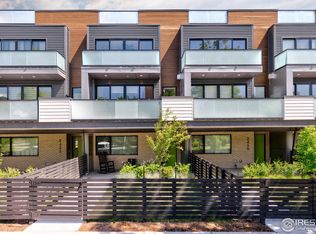
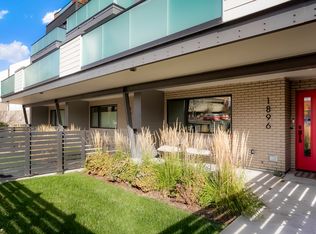
OPEN HOUSE SAT 1:30-3:30 + SUN 11-1PM! Jaw-dropping Flatiron views, completed in 2022, a coveted end-unit location widely considered one of the best in Walnut Crossing, & one of the few HOAs in Boulder that does not prohibit short-term rentals make this exceptional townhome a rare opportunity. Perfect as a luxury lock-&-leave residence, second home or flexible investment. Ideally located across from the Dairy Arts Center, enjoy front-row access to Boulder's thriving arts scene & unparalleled convenience during the renowned Sundance Film Festival. Designed w/impeccable finishes throughout, the open-concept floor plan features wide-plank white oak wood floors, smooth drywall finish, solid-core doors, Pella windows & gas fireplace. The chef's kitchen boasts Viking appliances & dual-zone wine refrigerator, custom walnut cabinetry & an oversized waterfall-edge quartz island. Retreat to the luxurious primary suite featuring a spa-inspired bath w/heated floors, a soaking tub, dual shower heads & enhanced comfort from an owner-upgraded dedicated mini-split heating-cooling. Take in breathtaking Flatiron views from the spectacular rooftop deck w/built-in BBQ w/granite counters, the living room deck or the covered front porch w/private fenced yard. Enjoy custom steel balcony railings, hose bibs on every balcony, ADT security, secured parking, individual water meter & crawl space storage area w/direct access from the carport rarely found in townhomes. Additional owner upgrades include Hunter Douglas top-down/bottom-up blinds, blackout shades, ceiling fans, whole-house steam humidifier, Ecobee smart thermostats, Wi-Fi-enabled Schlage locks, Multi-Pure carbon block water filtration, filtered shower heads, carpet stair runners & a recently replaced electric water heater. Enjoy the convenience of urban Boulder living with Circle K just across the street for fuel, a car wash & incidentals, while the end-unit location, Flatiron views create the perfect luxury lock-&-leave lifestyle!
For sale
$1,860,000
2455 Walnut St, Boulder, CO 80302
3beds
2,142sqft
Condominium
Built in 2022
-- sqft lot
$-- Zestimate®
$868/sqft
$520/mo HOA
What's special
Gas fireplaceSpa-inspired bathFlatiron viewsJaw-dropping flatiron viewsSpectacular rooftop deckLuxurious primary suiteOversized waterfall-edge quartz island
- 21 hours
- 114
- 7
Zillow last checked:
Listing updated:
Listed by:
Deanna Franco 720-422-5131,
milehimodern - Boulder
Source: IRES as distributed by MLS GRID,MLS#: 1068774
Facts & features
Interior
Bedrooms & bathrooms
- Bedrooms: 3
- Bathrooms: 4
- Full bathrooms: 2
- 3/4 bathrooms: 1
- 1/2 bathrooms: 1
- Main level bathrooms: 1
Primary bedroom
- Description: Hardwood
- Features: Luxury Features Primary Bath
- Level: Additional
- Area: 224 Square Feet
- Dimensions: 14 x 16
Bedroom 2
- Description: Wood
- Level: Additional
- Area: 140 Square Feet
- Dimensions: 10 x 14
Bedroom 3
- Description: Hardwood
- Level: Main
- Area: 224 Square Feet
- Dimensions: 14 x 16
Dining room
- Description: Wood
- Level: Upper
- Area: 176 Square Feet
- Dimensions: 11 x 16
Kitchen
- Description: Wood
- Level: Upper
- Area: 216 Square Feet
- Dimensions: 12 x 18
Living room
- Description: Wood
- Level: Upper
- Area: 256 Square Feet
- Dimensions: 16 x 16
Heating
- Forced Air, Heat Pump
Cooling
- Central Air, Ceiling Fan(s)
Appliances
- Included: Gas Range, Dishwasher, Refrigerator, Microwave
Features
- Kitchen Island
- Windows: Window Coverings
- Basement: Crawl Space
- Has fireplace: Yes
- Fireplace features: Living Room
Interior area
- Total structure area: 2,142
- Total interior livable area: 2,142 sqft
- Finished area above ground: 2,142
Property
Parking
- Total spaces: 2
- Parking features: Carport
- Garage spaces: 2
- Has carport: Yes
- Details: Carport
Accessibility
- Accessibility features: Main Floor Bath
Features
- Levels: Three Or More
- Stories: 3
- Patio & porch: Deck
- Exterior features: Sprinkler System, Balcony, Private Yard
- Fencing: Fenced
- Has view: Yes
- View description: Hills
Lot
- Size: 1.26 Acres
Details
- Parcel number: R0616136
- Zoning: XBO
- Special conditions: Private Owner
Construction
Type & style
- Home type: Condo
- Architectural style: Contemporary
- Property subtype: Condominium
- Attached to another structure: Yes
Materials
- Frame, Wood Siding
- Roof: Flat
Condition
- New construction: No
- Year built: 2022
Utilities & green energy
- Electric: Xcel
- Gas: Xcel
- Sewer: Public Sewer
- Water: City
- Utilities for property: Natural Gas Available, Electricity Available
Community & HOA
Community
- Features: Unknown
- Subdivision: Walnut Crossing Condos
HOA
- Has HOA: Yes
- Services included: Trash, Snow Removal, Maintenance Grounds, Management, Utilities, Exterior Maintenance
- HOA fee: $520 monthly
- HOA name: Distinctive Community Mgmt
- HOA phone: 720-787-9800
Location
- Region: Boulder
Financial & listing details
- Price per square foot: $868/sqft
- Tax assessed value: $1,781,700
- Annual tax amount: $10,042
- Date on market: 9/16/2026
- Listing terms: Cash,Conventional
- Exclusions: Seller's personal property, staging items, TVs + TV Mounts
- Electric utility on property: Yes
Estimated market value
Not available
Estimated sales range
Not available
Not available
Price history
| Date | Event | Price |
|---|---|---|
| 9/16/2026 | Listed for sale | $1,860,000-1.8%$868/sqft |
Source:  IRES as distributed by MLS GRID #1068774 Report a problem IRES as distributed by MLS GRID #1068774 Report a problem | ||
| 9/16/2026 | Listing removed | $1,895,000$885/sqft |
Source: IRES as distributed by MLS GRID #1062894 Report a problem | ||
| 6/27/2026 | Listed for sale | $1,895,000+12.5%$885/sqft |
Source: IRES as distributed by MLS GRID #1062894 Report a problem | ||
| 8/2/2022 | Sold | $1,685,000$787/sqft |
Source: IRES as distributed by MLS GRID #951831 Report a problem | ||
| 1/10/2022 | Listed for sale | $1,685,000$787/sqft |
Source: IRES as distributed by MLS GRID #951831 Report a problem | ||
Public tax history
| Year | Property taxes | Tax assessment |
|---|---|---|
| 2025 | $10,068 +1.8% | $111,356 -5.8% |
| 2024 | $9,893 +152.4% | $118,241 -1% |
| 2023 | $3,920 | $119,388 |
Find assessor info on the county website
Monthly payment
Est. payment
Payment breakdown
Explore the cost of this home by adjusting the details. Changes won't be saved.Climate risks
Neighborhood: Whittier
Nearby schools
Schools provided by the listing agent
- Elementary: Whittier
- Middle: Casey
- High: Boulder
Source: IRES as distributed by MLS GRID. This data may not be complete. We recommend contacting the local school district to confirm school assignments for this home.
Similar homes
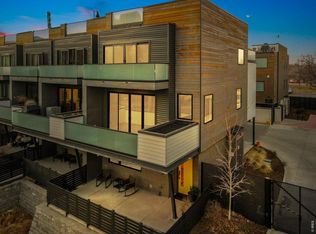
- $2,100,0003 bd4 ba2.1k sqft2475 Walnut St, Boulder, CO 80302For Sale
 MLS ID #1052834, Tamila Pryimak, Coldwell Banker Realty-Boulder. IRES as distributed by MLS GRID
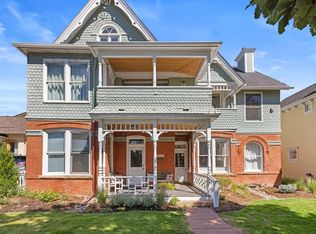
 - $1,795,0002 bd2 ba1.7k sqft1333 Pine St #4, Boulder, CO 80302For Sale
 MLS ID #1067535, Tom Kahn, RE/MAX Alliance-Boulder. IRES as distributed by MLS GRID
 - $1,495,0003 bd3 ba1.7k sqft2056 Walnut St #B, Boulder, CO 80302For Sale
 MLS ID #1064477, Eric Farran, Real. IRES as distributed by MLS GRID
 - $1,900,0003 bd3 ba2.1k sqft1077 Canyon Blvd #305, Boulder, CO 80302For Sale
 MLS ID #1051385, Barb Silverman, LIV Sotheby's Intl Realty. IRES as distributed by MLS GRID
 - $1,250,0003 bd3 ba2k sqft2791 32nd St, Boulder, CO 80301For SaleMLS ID #1068602, Meghan Bach, Compass - Boulder. IRES as distributed by MLS GRID
- $1,489,0003 bd4 ba1.8k sqft1898 Folsom St, Boulder, CO 80302New ConstructionMLS ID #1064930, The Bernardi Group, Coldwell Banker Realty-Boulder. IRES as distributed by MLS GRID
- $1,750,0004 bd3 ba2.7k sqft3130 Kittrell Ct, Boulder, CO 80305For SaleMLS ID #1068648, Steve Altermatt, 8z Real Estate. IRES as distributed by MLS GRID
- $1,595,0001 bd1 ba1.3k sqft1155 Canyon Blvd #202, Boulder, CO 80302For SaleMLS ID #1065922, John McElveen, milehimodern - Boulder. IRES as distributed by MLS GRID
- $2,184,0003 bd4 ba2k sqft2120 Folsom St, Boulder, CO 80302For SaleMLS ID #1054799, Stephen Remmert, Compass - Boulder. IRES as distributed by MLS GRID
- $1,595,0003 bd3 ba1.8k sqft2025 18th St, Boulder, CO 80302For SaleMLS ID #1062086, Deanna Franco, milehimodern - Boulder. IRES as distributed by MLS GRID
- $1,599,0003 bd3 ba2.2k sqft1969 Joslyn Ct, Boulder, CO 80304For SaleMLS ID #1067859, Catherine Burgess, Compass - Boulder. IRES as distributed by MLS GRID
- $1,800,0005 bd3 ba2.8k sqft2230 20th Street, Boulder, CO 80302For Sale
 MLS ID #4381238, Margo Obrzut, HomeSmart. REcolorado as distributed by MLS GRID
 - $1,695,0002 bd3 ba1.7k sqft1633 17th St #B, Boulder, CO 80302New ConstructionMLS ID #1066599, Jim Candy, Live West Realty. IRES as distributed by MLS GRID
- $2,100,0002 bd2 ba1.4k sqft310 Morning Glory Dr, Boulder, CO 80302For SaleMLS ID #1062500, Stewart Ward, Compass - Boulder. IRES as distributed by MLS GRID
- $1,995,0003 bd4 ba2.6k sqft805 Dewey Ave, Boulder, CO 80304For SaleMLS ID #1066395, R Tim Goodacre, milehimodern - Boulder. IRES as distributed by MLS GRID
- $1,699,0004 bd3 ba2.9k sqft8473 Stoneridge Ter, Boulder, CO 80302For SaleMLS ID #1062526, Jennifer Burke, Compass - Boulder. IRES as distributed by MLS GRID
- $1,595,0002 bd3 ba1.7k sqft1633 17th St #A, Boulder, CO 80302New ConstructionMLS ID #1065641, Jim Candy, Live West Realty. IRES as distributed by MLS GRID
- $1,650,0004 bd3 ba3.1k sqft1930 Columbine Avenue, Boulder, CO 80302For SaleMLS ID #8096042, Trenton Stringari, Genesis Realty. REcolorado as distributed by MLS GRID
- $1,650,0005 bd3 ba2.5k sqft873 9th St, Boulder, CO 80302For SaleMLS ID #1065009, Brenda Eisenga, Compass - Boulder. IRES as distributed by MLS GRID
- $1,695,0004 bd2 ba1.9k sqft2439 Broadway Street, Boulder, CO 80304For SaleMLS ID #2871572, Michael Duggan, Coldwell Banker Realty 56. REcolorado as distributed by MLS GRID
