If you’ve been dreaming of living in the country with a modern twist, this is it.
Welcome to The 127 a beautifully detailed home tucked in the desirable Chateau Estates area of Easley, offering that peaceful, private feel with all the elevated finishes buyers love.
Inside, you’ll find gorgeous wood floors, high-extra-detail carpentry, a chef-inspired kitchen with beautiful tile details, a gas stove, and stylish finishes throughout. The private backyard gives you room to relax, entertain, and enjoy a little breathing space all while being close to Easley conveniences.
Country charm. Modern style. Custom details.
You won't want to miss this one!
New construction
Price cut: $10K (7/26)
$520,000
127 Moore Dr, Easley, SC 29642
5beds
2,777sqft
Single Family Residence
Built in 2025
0.5 Acres Lot
$517,300 Zestimate®
$187/sqft
$-- HOA
What's special
- 42 days |
- 297 |
- 18 |
Zillow last checked:
Listing updated:
Listed by:
Angela Lee 843-261-3905,
Open House Realty, LLC
Source: WUMLS,MLS#: 20303486 Originating MLS: Western Upstate Association of Realtors
Originating MLS: Western Upstate Association of RealtorsFacts & features
Interior
Bedrooms & bathrooms
- Bedrooms: 5
- Bathrooms: 4
- Full bathrooms: 3
- 1/2 bathrooms: 1
- Main level bathrooms: 1
- Main level bedrooms: 1
Rooms
- Room types: Breakfast Room/Nook, Bonus Room, Exercise Room, Laundry, Loft, Living Room, Media Room, Office, Other, Recreation, Workshop
Primary bedroom
- Level: Main
- Dimensions: 17x17
Bedroom 2
- Level: Upper
- Dimensions: 12x11
Bedroom 3
- Level: Upper
- Dimensions: 12x11
Bedroom 4
- Level: Upper
- Dimensions: 12x14
Bedroom 5
- Level: Upper
- Dimensions: 13x11
Other
- Level: Main
- Dimensions: 12x6
Bonus room
- Level: Upper
- Dimensions: 17x20
Den
- Level: Upper
- Dimensions: 17x20
Great room
- Level: Upper
- Dimensions: 17x20
Laundry
- Level: Upper
- Dimensions: 7x6
Other
- Level: Main
- Dimensions: 7x17
Other
- Features: Other
- Level: Upper
- Dimensions: 10x4
Pantry
- Level: Main
- Dimensions: 8x7
Heating
- Electric, Hot Water, Zoned
Cooling
- Central Air, Electric, Forced Air
Appliances
- Included: Built-In Oven, Cooktop, Down Draft, Dishwasher, Gas Cooktop, Disposal, Gas Oven, Gas Range, Smooth Cooktop
- Laundry: Washer Hookup
Features
- Tray Ceiling(s), Ceiling Fan(s), Cathedral Ceiling(s), Dressing Area, Dual Sinks, Entrance Foyer, French Door(s)/Atrium Door(s), Garden Tub/Roman Tub, High Ceilings, Bath in Primary Bedroom, Main Level Primary, Pull Down Attic Stairs, Quartz Counters, Sitting Area in Primary, Separate Shower, Cable TV, Upper Level Primary, Vaulted Ceiling(s), Walk-In Closet(s), Breakfast Area, Loft
- Flooring: Ceramic Tile, Hardwood, Luxury Vinyl Plank, Tile, Wood
- Doors: French Doors
- Windows: Insulated Windows
- Basement: None,Crawl Space
Interior area
- Total structure area: 2,777
- Total interior livable area: 2,777 sqft
Video & virtual tour
Property
Parking
- Total spaces: 2
- Parking features: Attached, Garage, Garage Door Opener
- Attached garage spaces: 2
Features
- Levels: Two
- Stories: 2
- Patio & porch: Front Porch, Patio, Porch
- Exterior features: Porch, Patio
Lot
- Size: 0.5 Acres
- Features: Cul-De-Sac, Level, Not In Subdivision, Outside City Limits, Trees, Wooded
Details
- Parcel number: 501817101560
Construction
Type & style
- Home type: SingleFamily
- Architectural style: Craftsman,Traditional
- Property subtype: Single Family Residence
Materials
- Brick, Block, Masonite, Concrete, Stone, Wood Siding
- Foundation: Crawlspace, Slab
- Roof: Architectural,Shingle
Condition
- New Construction,Never Occupied
- New construction: Yes
- Year built: 2025
Utilities & green energy
- Sewer: Septic Tank
- Water: Public
- Utilities for property: Cable Available, Underground Utilities
Community & HOA
Community
- Features: Short Term Rental Allowed
- Security: Smoke Detector(s)
HOA
- Has HOA: No
Location
- Region: Easley
Financial & listing details
- Price per square foot: $187/sqft
- Tax assessed value: $18,100
- Annual tax amount: $154
- Date on market: 7/3/2026
- Cumulative days on market: 43 days
- Listing agreement: Exclusive Right To Sell
Estimated market value
$517,300
$491,000 - $543,000
$2,627/mo
Price history
| Date | Event | Price |
|---|---|---|
| 7/26/2026 | Price change | $520,000-1.9%$187/sqft |
Source:  WUMLS #20303486 Report a problem WUMLS #20303486 Report a problem | ||
| 7/4/2026 | Price change | $530,000-14.2%$191/sqft |
Source: WUMLS #20303486 Report a problem | ||
| 4/18/2025 | Price change | $618,000-1.6%$223/sqft |
Source:  Greater Greenville AOR #1550784 Report a problem Greater Greenville AOR #1550784 Report a problem | ||
| 3/12/2025 | Price change | $628,000-3.2%$226/sqft |
Source: WUMLS #20284877 Report a problem | ||
| 12/30/2024 | Price change | $648,900-0.2%$234/sqft |
Source: Greater Greenville AOR #1536543 Report a problem | ||
| 9/3/2024 | Listed for sale | $649,900$234/sqft |
Source: Greater Greenville AOR #1536543 Report a problem | ||
Public tax history
| Year | Property taxes | Tax assessment |
|---|---|---|
| 2025 | $155 +7.4% | $690 +15% |
| 2024 | $144 +0.3% | $600 |
| 2023 | $144 -0.6% | $600 |
| 2022 | $145 | $600 |
Find assessor info on the county website
Monthly payment
Est. payment
Payment breakdown
Explore the cost of this home by adjusting the details. Changes won't be saved.Climate risks
Neighborhood: 29642
Nearby schools
GreatSchools rating
- 5/10West End Elementary SchoolGrades: PK-5Distance: 1.7 mi
- 5/10Richard H. Gettys Middle SchoolGrades: 6-8Distance: 2.6 mi
- 6/10Easley High SchoolGrades: 9-12Distance: 2.6 mi
Schools provided by the listing agent
- Elementary: West End Elem
- Middle: Richard H Gettys Middle
- High: Easley High
Source: WUMLS. This data may not be complete. We recommend contacting the local school district to confirm school assignments for this home.
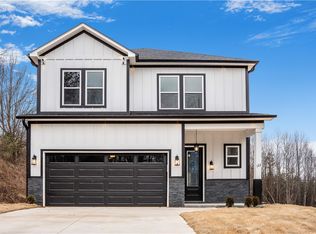
- $499,0005 bd4 ba2.7k sqft123 Moore Dr, Easley, SC 29642Sold
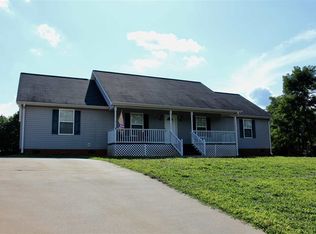
- $313,2004 bd2 ba1.7k sqft119 Moore Dr, Easley, SC 29642Off Market
- $9050.64 acres115 Moore Dr, Easley, SC 29642Off Market
- $64,0003 bd2 ba1.2k sqft122 Moore Dr, Easley, SC 29642Off Market
- $59,4002 bd2 ba1k sqft116 Moore Dr, Easley, SC 29642Off Market
- $8,000-- bd-- ba-- sqft116 Moore Dr, Easley, SC 29642Off Market
- $64,0003 bd2 ba923 sqft128 Moore Dr, Easley, SC 29642Off Market
- $1,380-- bd-- ba-- sqft115 Moore Dr, Easley, SC 29642Off Market
A local agent can set up tours, give advice and negotiate with sellers.
A local lender can help you make sure your offer is ready when you are.
Similar homes
- $345,0005 bd3 ba2.5k sqft234 Brookview Cir, Easley, SC 29642New Construction
 MLS ID #1594833, Benjamin Zimmer, RE/MAX Moves Greer. Greater Greenville AOR
 - from $550,0004 bd3 ba1.8k sqftStanford Plan, Hinton Farms, Easley, SC 29640New Construction
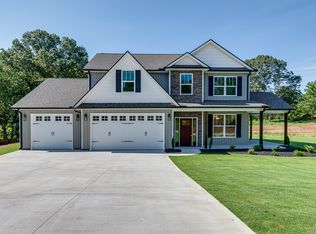 Distinguished Design LLC
 - $649,9003 bd4 ba2.5k sqft110 Hintons Farms Dr, Easley, SC 29640New Construction
 MLS ID #1592169, Kirby Bridwell, Keller Williams Grv Upst. Greater Greenville AOR
 - $269,9003 bd3 ba1.6k sqft248 Brown Cir, Easley, SC 29642For Sale
 MLS ID #20302366, Anna Potere, SM South Carolina Brokerage, L. WUMLS
 - $535,0004 bd4 ba2.5k sqft334 Summerall Dr, Anderson, SC 29621New ConstructionGreater Greenville AOR
- from $550,0004 bd3 ba1.8k sqftDunwood Plan, Hinton Farms, Easley, SC 29640New ConstructionDistinguished Design LLC
- $539,9003 bd3 ba2.2k sqft319 Hunts Bridge Rd, Greenville, SC 29617New ConstructionMLS ID #1591070, Carlos Handal, Real Broker, LLC. Greater Greenville AOR
- $370,0003 bd3 ba1.6k sqft320 Anchor Rd, Greenville, SC 29617For SaleMLS ID #1600772, Robby Brady, Howard Hanna Allen Tate - WestEnd. Greater Greenville AOR
- $659,9004 bd3 ba2.8k sqft25 Stallings Rd, Greenville, SC 29611New ConstructionMLS ID #1600302, Georgina Herrera, BHHS C Dan Joyner - Midtown. Greater Greenville AOR
- $435,0004 bd4 ba2.7k sqft219 Beatrice St, Greenville, SC 29611For SaleMLS ID #1589948, Robert Keew, EXP Realty LLC. Greater Greenville AOR
- $529,0004 bd3 ba2.7k sqft1112 Manse Jolly Road Timberland Grv Lot 3, Anderson, SC 29621New ConstructionGreater Greenville AOR
- $375,0006 bd4 ba3.2k sqft348 W Caroline St, Greenville, SC 29611For SaleMLS ID #1600202, Marisol Hernandez, Keller Williams Greenville Central. Greater Greenville AOR
- $375,0003 bd2 ba1.5k sqft54 3rd Ave, Greenville, SC 29611New ConstructionMLS ID #1600995, Yolanda Rhodes, Compass Carolinas, LLC. Greater Greenville AOR
- from $550,0003 bd2 ba1.6k sqftRyleigh Plan, Hinton Farms, Easley, SC 29640New ConstructionDistinguished Design LLC
- $629,0004 bd3 ba2.3k sqft114 Middleton St, Greenville, SC 29601New ConstructionMLS ID #1600226, John Tucker, GS Realty Group. Greater Greenville AOR
- from $600,0003 bd2 ba1.8k sqftWinston Plan, Hinton Farms, Easley, SC 29640New ConstructionDistinguished Design LLC
- $549,9004 bd3 ba2.3k sqft917 2nd Ave, Greenville, SC 29611New ConstructionMLS ID #1597509, Anthony Morgan, Bluefield Realty Group. Greater Greenville AOR
- $438,9904 bd3 ba3.3k sqft134 Anderson Oaks Ln, Easley, SC 29642New ConstructionDream Finders Homes
- $564,0004 bd4 ba3k sqft319 Summerall Dr, Anderson, SC 29621New ConstructionWUMLS
- from $550,0003 bd2 ba1.8k sqftLakewood Plan, Hinton Farms, Easley, SC 29640New ConstructionDistinguished Design LLC
