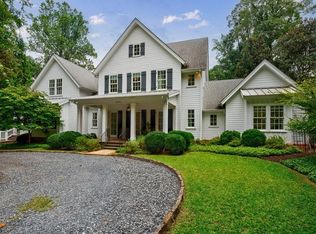
Tucked quietly beyond the gates and set on nearly 2 acres of mature hardwoods, 3391 Ridgewood is the kind of property that rarely comes to market, and even more rarely comes back around. The level of privacy, scale, and natural setting here is getting harder and harder to find this close in. Surrounded by established estate properties, the setting feels removed in the best way. Yet you're minutes from Chastain Park, top private schools, premier clubs, and everything Buckhead, Sandy Springs, and Vinings have to offer. Easy access to I-75 keeps you connected without ever giving up the calm. The approach tells you everything you need to know. A long gravel drive leads to a home that feels grounded, intentional, and completely at ease in its surroundings. It doesn't try to impress, it just does. Inside, the architecture creates the experience. Soaring ceilings, expansive glass, and a two-story living space bring in natural light and frame the landscape from every angle. The outdoors isn't an after thought, it's part of how you live here. The screened porch is where this property really delivers. Elevated, private, and surrounded by trees, it's the kind of space you'll use every day for morning coffee, dinner with friends, or a quiet reset at the end of the day. The current layout offers 4 bedrooms and 2 baths with an easy, livable flow. Comfortable as it is, with clear potential for someone thinking beyond today. The lot, the topography, and the surrounding homes create a real opportunity. Renovate and elevate what's here, or build something that fully takes advantage of the setting. Either way, you're investing in a location where opportunities like this are becoming increasingly limited.
Closed
$1,025,000
3391 Ridgewood Rd NW, Atlanta, GA 30327
4beds
3,348sqft
Single Family Residence, Residential
Built in 1977
2 Acres Lot
$1,002,700 Zestimate®
$306/sqft
$5,645 Estimated rent
Home value
$1,002,700
$922,000 - $1.09M
$5,645/mo
Zestimate® history
Owner options
List your home for rent
$5,645/mo
Rent Zestimate®
Find your next renter with Zillow Rental Manager. Plus, with online applications, you can quickly screen prospective tenants – for free.
$5,645/mo
Rent Zestimate®
Refinance and save
$6,563/mo
Est. payment
Refinancing to a lower rate could help reduce your monthly payments and save thousands over the life of the loan.
$6,563/mo
Est. payment
Explore your selling options
Work with a Zillow partner agent
Leverage their expertise and Zillow's premium Showcase listings to get your home seen by more buyers.
Get startedList with your own agent
Get your home in front of millions of buyers by listing it on Zillow.
Learn how to do itSell it yourself
Take full control of how buyers see your home on Zillow by listing For Sale by Owner (FSBO).
List your homeWhat's special
Soaring ceilingsTwo-story living spaceEasy livable flowNatural lightExpansive glassScreened porchLong gravel drive
Zillow last checked:
Listing updated:
Listed by:
Leigh Schiff,
Ansley Real Estate | Christie's International Real Estate 404-569-6233,
MICHAEL SCHIFF,
Ansley Real Estate | Christie's International Real Estate
Bought with:
Anna Rogers, 386683
Dorsey Alston Realtors
Source: FMLS GA,MLS#: 7749191
Facts & features
Interior
Bedrooms & bathrooms
- Bedrooms: 4
- Bathrooms: 2
- Full bathrooms: 2
- Main level bathrooms: 1
- Main level bedrooms: 1
Rooms
- Room types: Den, Office, Workshop
Primary bedroom
- Features: Master on Main
- Level: Master on Main
Bedroom
- Features: Master on Main
Primary bathroom
- Features: Double Vanity, Shower Only
Dining room
- Features: Great Room, Seats 12+
Kitchen
- Features: Cabinets White, Eat-in Kitchen, Pantry, Solid Surface Counters, View to Family Room
Heating
- Central, Forced Air, Natural Gas
Cooling
- Ceiling Fan(s), Central Air, Electric, Zoned
Appliances
- Included: Dishwasher, Dryer, Electric Oven, Gas Cooktop, Refrigerator, Washer
- Laundry: Laundry Room, Main Level
Features
- Bookcases, Entrance Foyer 2 Story
- Flooring: Ceramic Tile, Hardwood
- Windows: Skylight(s)
- Basement: Daylight,Exterior Entry,Interior Entry,Partial,Unfinished
- Number of fireplaces: 1
- Fireplace features: Factory Built, Great Room
- Common walls with other units/homes: No Common Walls
Interior area
- Total structure area: 3,348
- Total interior livable area: 3,348 sqft
- Finished area above ground: 3,348
- Finished area below ground: 0
Property
Parking
- Total spaces: 1
- Parking features: Carport, Driveway
- Carport spaces: 1
- Has uncovered spaces: Yes
Accessibility
- Accessibility features: None
Features
- Levels: Two
- Stories: 2
- Patio & porch: Deck, Enclosed, Front Porch, Screened, Side Porch
- Exterior features: Courtyard, Garden, Private Yard, Other
- Pool features: None
- Spa features: None
- Fencing: Chain Link,Fenced
- Has view: Yes
- View description: Rural
- Waterfront features: None
- Body of water: None
Lot
- Size: 2 Acres
- Dimensions: 185x471x213x405
- Features: Private, Wooded
Details
- Additional structures: None
- Parcel number: 17 0234 LL0581
- Other equipment: None
- Horse amenities: None
Construction
Type & style
- Home type: SingleFamily
- Architectural style: Other
- Property subtype: Single Family Residence, Residential
Materials
- Cedar, Wood Siding
- Foundation: See Remarks
- Roof: Composition,Shingle
Condition
- Resale
- New construction: No
- Year built: 1977
Utilities & green energy
- Electric: 110 Volts, 220 Volts in Laundry
- Sewer: Septic Tank
- Water: Public
- Utilities for property: Cable Available, Electricity Available, Natural Gas Available, Phone Available, Sewer Available, Water Available
Green energy
- Energy efficient items: None
- Energy generation: None
Community & HOA
Community
- Features: Gated, Near Schools, Near Trails/Greenway
- Security: Security Gate, Security System Owned
- Subdivision: Buckhead
HOA
- Has HOA: No
Location
- Region: Atlanta
Financial & listing details
- Price per square foot: $306/sqft
- Tax assessed value: $857,100
- Annual tax amount: $10,753
- Date on market: 4/14/2026
- Cumulative days on market: 8 days
- Electric utility on property: Yes
- Road surface type: Asphalt
Price history
| Date | Event | Price |
|---|---|---|
| 6/3/2026 | Sold | $1,025,000-6.8%$306/sqft |
Source:  FMLS GA #7749191 Report a problem FMLS GA #7749191 Report a problem | ||
| 5/2/2026 | Pending sale | $1,100,000$329/sqft |
Source: FMLS GA #7749191 Report a problem | ||
| 4/14/2026 | Listed for sale | $1,100,000$329/sqft |
Source:  GAMLS #10727682 Report a problem GAMLS #10727682 Report a problem | ||
Public tax history
| Year | Property taxes | Tax assessment |
|---|---|---|
| 2025 | $10,753 +5.4% | $342,840 +9.4% |
| 2024 | $10,199 +41.3% | $313,360 |
| 2023 | $7,216 -17.3% | $313,360 +17.5% |
| 2022 | $8,723 +3% | $266,720 +3% |
| 2021 | $8,470 -20% | $258,920 +1.2% |
| 2020 | $10,593 +29.9% | $255,880 +18.7% |
| 2019 | $8,157 | $215,640 +2.4% |
| 2018 | $8,157 | $210,600 +12.8% |
| 2017 | $8,157 +9.6% | $186,760 |
| 2016 | $7,440 +8.4% | $186,760 |
| 2015 | $6,861 -4.1% | $186,760 |
| 2014 | $7,158 -18.2% | $186,760 -17.8% |
| 2013 | $8,752 -0.6% | $227,200 +0.1% |
| 2012 | $8,809 | $227,080 |
| 2011 | -- | $227,080 |
| 2010 | $8,962 | $227,080 |
| 2009 | -- | $227,080 |
| 2008 | -- | $227,080 |
| 2007 | $2,152 | $227,080 |
| 2005 | -- | $227,080 +1.7% |
| 2004 | $2,388 -72.5% | $223,360 +3.1% |
| 2003 | $8,685 +1.3% | $216,560 +3.3% |
| 2002 | $8,571 +7.9% | $209,600 +2.7% |
| 2001 | $7,944 | $204,080 |
Find assessor info on the county website
Neighborhood: Paces
Nearby homes
- $2,320,0005 bd6 ba6.6k sqft3375 Ridgewood Rd NW, Atlanta, GA 30327Sold
- $1,339,4003 bd3 ba2.8k sqft3419 Ridgewood Rd NW, Atlanta, GA 30327Off Market
- $2,485,1005 bd3 ba4.6k sqft3355 Ridgewood Rd NW, Atlanta, GA 30327Off Market
- $1,000-- bd-- ba-- sqftRidgewood Rd, Atlanta, GA 30327Off Market
- $788,7004 bd2 ba1.5k sqft3377 Ridgewood Rd NW, Atlanta, GA 30327Off Market
- $2,413,5004 bd6 ba5.2k sqft3435 Ridgewood Rd NW, Atlanta, GA 30327Off Market
- $1,510,3004 bd3 ba3.2k sqft3406 Ridgewood Rd NW, Atlanta, GA 30327Off Market
- $865,0005 bd2 ba3.4k sqft3363 Ridgewood Rd NW, Atlanta, GA 30327Sold
Nearby schools
GreatSchools rating
- 8/10Jackson Elementary SchoolGrades: PK-5Distance: 2.3 mi
- 8/10Sutton Middle SchoolGrades: 6-8Distance: 2.6 mi
- 7/10North Atlanta High SchoolGrades: 9-12Distance: 1.3 mi
Schools provided by the listing agent
- Elementary: Jackson - Atlanta
- Middle: Willis A. Sutton
- High: North Atlanta
Source: FMLS GA. This data may not be complete. We recommend contacting the local school district to confirm school assignments for this home.
Get a cash offer in 3 minutes
Find out how much your home could sell for in as little as 3 minutes with a no-obligation cash offer.
Estimated market value
$1,002,700
Get a cash offer in 3 minutes
Find out how much your home could sell for in as little as 3 minutes with a no-obligation cash offer.
Estimated market value
$1,002,700
- Georgia
- Fulton County
- Atlanta
- 30327
- Paces
- 3391 Ridgewood Rd NW
