Your search ends here! Welcome to this updated and inviting ranch home in Streamwood, offering easy one-level living in a convenient location close to shopping and the Metra for an easy commute. The home has been thoughtfully updated over the years, including Renewal by Andersen windows in 2016, furnace and A/C in 2016, water heater in 2016, vinyl siding in 2012, and a roof in 2009. More recent improvements include new waterproof wood-based laminate flooring in 2025/2026 and a new garage door in 2025. With its comfortable layout, numerous updates, and convenient location, this home offers the perfect opportunity to move in and enjoy without the hassle of major projects. Don't miss your chance to make this Streamwood ranch your own-this one won't last! Home being sold As-Is
New
$314,900
527 Sherwood Dr, Streamwood, IL 60107
3beds
1,082sqft
Single Family Residence
Built in 1968
7,405 Square Feet Lot
$310,600 Zestimate®
$291/sqft
$-- HOA
What's special
Easy one-level living
- 3 days |
- 598 |
- 23 |
Zillow last checked:
Listing updated:
Listed by:
Robert Hickman 847-708-6063,
RE/MAX Plaza
Source: MRED as distributed by MLS GRID,MLS#: 12688025
Facts & features
Interior
Bedrooms & bathrooms
- Bedrooms: 3
- Bathrooms: 1
- Full bathrooms: 1
Rooms
- Room types: No additional rooms
Primary bedroom
- Features: Flooring (Wood Laminate)
- Level: Main
- Area: 140 Square Feet
- Dimensions: 14X10
Bedroom 2
- Features: Flooring (Wood Laminate)
- Level: Main
- Area: 90 Square Feet
- Dimensions: 10X9
Bedroom 3
- Features: Flooring (Wood Laminate)
- Level: Main
- Area: 99 Square Feet
- Dimensions: 11X9
Kitchen
- Features: Flooring (Wood Laminate), Window Treatments (Blinds)
- Level: Main
- Area: 195 Square Feet
- Dimensions: 15X13
Laundry
- Features: Flooring (Wood Laminate)
- Level: Main
- Area: 48 Square Feet
- Dimensions: 8X6
Living room
- Features: Flooring (Wood Laminate), Window Treatments (Blinds)
- Level: Main
- Area: 247 Square Feet
- Dimensions: 19X13
Heating
- Natural Gas, Forced Air
Cooling
- Central Air
Appliances
- Included: Gas Water Heater
Features
- Windows: Window Treatments
- Basement: Crawl Space
- Attic: Unfinished
Interior area
- Total structure area: 1,082
- Total interior livable area: 1,082 sqft
Property
Parking
- Total spaces: 3
- Parking features: Concrete, Garage Door Opener, Yes, Garage Owned, Attached, Additional Parking, Owned, Garage
- Attached garage spaces: 1
- Has uncovered spaces: Yes
Accessibility
- Accessibility features: No Disability Access
Features
- Stories: 1
Lot
- Size: 7,405 Square Feet
- Dimensions: 102 x 72
Details
- Parcel number: 06243070210000
- Special conditions: None
- Other equipment: Ceiling Fan(s)
Construction
Type & style
- Home type: SingleFamily
- Architectural style: Ranch
- Property subtype: Single Family Residence
Materials
- Brick, Frame
- Foundation: Concrete Perimeter
- Roof: Asphalt
Condition
- New construction: No
- Year built: 1968
- Major remodel year: 2026
Utilities & green energy
- Sewer: Public Sewer
- Water: Lake Michigan
Community & HOA
Community
- Features: Sidewalks, Street Lights, Street Paved
HOA
- Services included: None
Location
- Region: Streamwood
Financial & listing details
- Price per square foot: $291/sqft
- Tax assessed value: $230,000
- Annual tax amount: $713
- Date on market: 8/12/2026
- Ownership: Fee Simple
Estimated market value
$310,600
$295,000 - $326,000
$2,772/mo
Price history
| Date | Event | Price |
|---|---|---|
| 8/12/2026 | Listed for sale | $314,900$291/sqft |
Source:  MRED as distributed by MLS GRID #12688025 Report a problem MRED as distributed by MLS GRID #12688025 Report a problem | ||
Public tax history
| Year | Property taxes | Tax assessment |
|---|---|---|
| 2024 | $714 -86.4% | $23,000 |
| 2023 | $5,246 +648.8% | $23,000 |
| 2022 | $701 -15.7% | $23,000 +45.6% |
| 2021 | $831 +9.2% | $15,798 |
| 2020 | $761 +1.7% | $15,798 -11% |
| 2019 | $748 -9.4% | $17,751 +12.2% |
| 2018 | $826 +3.2% | $15,820 |
| 2017 | $801 -46% | $15,820 |
| 2016 | $1,482 -13.1% | $15,820 +14.7% |
| 2015 | $1,705 +3.7% | $13,793 |
| 2014 | $1,644 +0.8% | $13,793 |
| 2013 | $1,631 +17.1% | $13,793 -19.1% |
| 2012 | $1,393 +0.7% | $17,043 |
| 2011 | $1,384 +11.2% | $17,043 |
| 2010 | $1,244 +14.4% | $17,043 -13.4% |
| 2009 | $1,087 -4.3% | $19,680 -7% |
| 2008 | $1,137 -9% | $21,162 |
| 2007 | $1,250 -6.5% | $21,162 +27.3% |
| 2006 | $1,337 -3.3% | $16,627 |
| 2005 | $1,383 -4.1% | $16,627 |
| 2004 | $1,442 -14.2% | $16,627 +24.5% |
| 2003 | $1,680 +7.4% | $13,351 |
| 2002 | $1,564 -16.9% | $13,351 |
| 2001 | $1,882 +2.7% | $13,351 +17.2% |
| 2000 | $1,833 -2.6% | $11,390 |
| 1999 | $1,881 | $11,390 |
Find assessor info on the county website
Monthly payment
Est. payment
Payment breakdown
Explore the cost of this home by adjusting the details. Changes won't be saved.Climate risks
Neighborhood: 60107
Nearby schools
GreatSchools rating
- 5/10Ridge Circle Elementary SchoolGrades: K-6Distance: 0.4 mi
- 4/10Canton Middle SchoolGrades: 7-8Distance: 0.6 mi
- 3/10Streamwood High SchoolGrades: 9-12Distance: 1.9 mi
Schools provided by the listing agent
- Elementary: Ridge Circle Elementary School
- Middle: Canton Middle School
- High: Streamwood High School
- District: 46
Source: MRED as distributed by MLS GRID. This data may not be complete. We recommend contacting the local school district to confirm school assignments for this home.
- $351,3003 bd1 ba1.8k sqft525 Sherwood Dr, Streamwood, IL 60107Off Market
- $327,5003 bd1 ba1k sqft726 Woodland Heights Blvd, Streamwood, IL 60107Off Market
- $346,6003 bd1 ba1.1k sqft546 Ridge Cir, Streamwood, IL 60107Off Market
- $362,4004 bd2 ba1.6k sqft544 Ridge Cir, Streamwood, IL 60107Off Market
- $303,6003 bd1 ba950 sqft728 Woodland Heights Blvd, Streamwood, IL 60107Off Market
- $322,6003 bd1 ba969 sqft523 Sherwood Dr, Streamwood, IL 60107Off Market
- $342,3004 bd1 ba1.1k sqft550 Ridge Cir, Streamwood, IL 60107Off Market
- $368,6003 bd1 ba1.1k sqft540 Ridge Cir, Streamwood, IL 60107Off Market
A local agent can set up tours, give advice and negotiate with sellers.
A local lender can help you make sure your offer is ready when you are.
Similar homes
- $315,0003 bd1 ba1.1k sqft100 Edgewood Dr, Streamwood, IL 60107Active
 MLS ID #12716362, Lisa Wenzel, ABR,GRI,SRS, Wenzel Select Properties, Ltd.. MRED as distributed by MLS GRID
 - $--3 bd2 ba1.1k sqft528 Westgate Ter, Streamwood, IL 60107Auction
 Xome
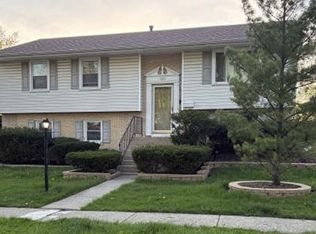
Xome - $324,9993 bd1 ba1.2k sqft1603 Roder Ct, Streamwood, IL 60107Active
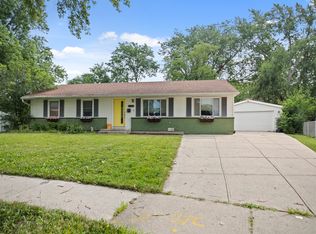 MLS ID #12709833, Jordan Baker, Real Broker, LLC. MRED as distributed by MLS GRID
 - $359,0003 bd1 ba950 sqft916 Mulberry Ln, Streamwood, IL 60107Active
 MLS ID #12728426, Monika Mariak, Boutique Home Realty. MRED as distributed by MLS GRID
 - $--3 bd2 ba1.2k sqft601 Ridgewood Rd, Streamwood, IL 60107AuctionAuction.com 2
- $329,0003 bd1 ba1k sqft206 Judy Ln, Streamwood, IL 60107Re-activatedMLS ID #12701248, Lorena Ramirez-Carrillo, YUB Realty Inc. MRED as distributed by MLS GRID
- $324,9003 bd1 ba893 sqft808 Sunset Cir, Streamwood, IL 60107Price ChangeMLS ID #12702173, Luis Serrano, Keller Williams Thrive. MRED as distributed by MLS GRID
- $289,9003 bd1 ba913 sqft111 Elm Ln, Streamwood, IL 60107Re-activatedMLS ID #12701615, Dave Lempa, RE/MAX Suburban. MRED as distributed by MLS GRID
- $284,5003 bd1 ba1k sqft120 Grow Ln, Streamwood, IL 60107ActiveMLS ID #12470125, Vishal Antiya, Berkshire Hathaway HomeServices American Heritage. MRED as distributed by MLS GRID
- $439,0003 bd3 ba1.5k sqft18 Truman Ln, Streamwood, IL 60107NewMLS ID #12731571, Nitul Thakkar, Chicagoland Brokers Inc.. MRED as distributed by MLS GRID
- $349,0003 bd2 ba1.3k sqft136 Virginia Ct, Streamwood, IL 60107ActiveMLS ID #12682783, Nikita Doroff, Hometown Real Estate Group LLC. MRED as distributed by MLS GRID
- $340,0004 bd2 ba1.2k sqft2039 Cherry Ave, Hanover Park, IL 60133Price ChangeMLS ID #12723153, Landon Kelly, Real Broker, LLC. MRED as distributed by MLS GRID
- $335,0003 bd3 ba1.5k sqft2020 Quaker Hollow Ln #0, Streamwood, IL 60107ActiveMLS ID #12719743, Katelyn Mucci Segura, CSC, Baird & Warner. MRED as distributed by MLS GRID
- $299,9003 bd2 ba1.4k sqft2789 Glasgow Ct Unit Z2, Schaumburg, IL 60194NewMLS ID #12733674, Laura Shulman, Redfin Corporation. MRED as distributed by MLS GRID
- $--3 bd2 ba1.3k sqft2106 Stanley Ct, Schaumburg, IL 60194AuctionAuction.com 2
- $284,9002 bd2 ba1k sqft1224 Clematis Dr, Streamwood, IL 60107ActiveMLS ID #12694525, Christopher Lobrillo, SRES, Grandview Realty, LLC. MRED as distributed by MLS GRID
- $310,0002 bd2 ba1k sqft205 Chaparral Cir, Elgin, IL 60120NewMLS ID #12731257, Brandy Schuldt, Keller Williams North Shore West. MRED as distributed by MLS GRID
- $399,9003 bd2 ba1k sqft630 Dartmouth Ln, Schaumburg, IL 60193NewMLS ID #12729872, David Hejnowski, RE/MAX FUTURE. MRED as distributed by MLS GRID
- $348,9003 bd2 ba864 sqft218 N Marion Ave, Bartlett, IL 60103ActiveMLS ID #12655041, Mayra O Rubio, Coldwell Banker Real Estate Group. MRED as distributed by MLS GRID
- $285,0002 bd2 ba1.1k sqft131 Innsbrook Dr, Streamwood, IL 60107ActiveMLS ID #12702910, Richard Hagmeyer, Baird & Warner. MRED as distributed by MLS GRID
