Welcome to modern, low-maintenance living in this beautifully designed 2022-built home, ideally located within the award-winning Clovis Unified School District. Situated in a gated community, this 3BD/ 2.5BA home offers a thoughtful floor plan with contemporary finishes and an easy, comfortable lifestyle. Step inside to a welcoming entry with soaring ceilings and a bright, open feel that flows naturally into the main living spaces. The modern kitchen is the heart of the home, featuring sleek quartz countertops, a spacious center island, recessed lighting, and stainless steel appliances, perfect for everyday living and entertaining. The adjacent living area provides a comfortable gathering space with plenty of natural light and a clean, modern aesthetic. Upstairs, the spacious bedrooms offer privacy and functionality, while the primary suite provides a relaxing retreat. Additional features include solar for improved energy efficiency and newer construction throughout, offering the benefits of modern design without the maintenance concerns of an older home. Enjoy the convenience of a gated community with access to a sparkling community pool, while front-yard landscaping is included for truly easy-care living. Located in a growing area with an expanding selection of restaurants, shopping, and everyday conveniences, this home offers an ideal combination of modern style, community amenities, energy efficiency, and an exceptional location!
For sale
$387,900
2329 N Raleigh Dr, Fresno, CA 93727
3beds
3baths
1,651sqft
Residential, Single Family Residence
Built in 2023
1,981 Square Feet Lot
$388,000 Zestimate®
$235/sqft
$135/mo HOA
What's special
Contemporary finishesClean modern aestheticThoughtful floor planSleek quartz countertopsStainless steel appliancesRecessed lightingSpacious bedrooms
- 2 days |
- 302 |
- 18 |
Zillow last checked:
Listing updated:
Listed by:
Sarah Wilcox DRE #01947689 559-977-4985,
Realty Concepts, Ltd. - Fresno
Source: Fresno MLS,MLS#: 653662Originating MLS: Fresno MLS
Facts & features
Interior
Bedrooms & bathrooms
- Bedrooms: 3
- Bathrooms: 3
Primary bedroom
- Area: 0
- Dimensions: 0 x 0
Bedroom 1
- Area: 0
- Dimensions: 0 x 0
Bedroom 2
- Area: 0
- Dimensions: 0 x 0
Bedroom 3
- Area: 0
- Dimensions: 0 x 0
Bedroom 4
- Area: 0
- Dimensions: 0 x 0
Bathroom
- Features: Tub/Shower, Shower, Tub
Dining room
- Area: 0
- Dimensions: 0 x 0
Family room
- Area: 0
- Dimensions: 0 x 0
Kitchen
- Features: Eat-in Kitchen
- Area: 0
- Dimensions: 0 x 0
Living room
- Area: 0
- Dimensions: 0 x 0
Basement
- Area: 0
Heating
- Has Heating (Unspecified Type)
Cooling
- Central Air
Appliances
- Included: F/S Range/Oven, Gas Appliances, Disposal, Dishwasher, Microwave
- Laundry: Inside, Upper Level
Features
- Flooring: Carpet, Tile
- Windows: Double Pane Windows
- Has fireplace: No
Interior area
- Total structure area: 1,651
- Total interior livable area: 1,651 sqft
Video & virtual tour
Property
Parking
- Total spaces: 2
- Parking features: Garage - Attached
- Attached garage spaces: 2
Features
- Levels: Two
- Stories: 2
- Has private pool: Yes
- Pool features: Community, In Ground
Lot
- Size: 1,981 Square Feet
- Features: Urban
Details
- Parcel number: 57423806
- Zoning: RS5
Construction
Type & style
- Home type: SingleFamily
- Architectural style: Contemporary
- Property subtype: Residential, Single Family Residence
Materials
- Stucco
- Foundation: Concrete
- Roof: Composition
Condition
- Year built: 2023
Utilities & green energy
- Electric: On
- Sewer: Public Sewer
- Water: Public
- Utilities for property: Public Utilities
Green energy
- Energy generation: Solar
Community & HOA
HOA
- Has HOA: Yes
- Amenities included: Pool, Security, Maintenance Grounds, Gated
- HOA fee: $135 monthly
Location
- Region: Fresno
Financial & listing details
- Price per square foot: $235/sqft
- Tax assessed value: $422,253
- Date on market: 8/13/2026
- Cumulative days on market: 2 days
- Listing agreement: Exclusive Right To Sell
Estimated market value
$388,000
$369,000 - $407,000
$2,472/mo
Price history
| Date | Event | Price |
|---|---|---|
| 8/13/2026 | Listed for sale | $387,900-2.5%$235/sqft |
Source: Fresno MLS #653662 Report a problem | ||
| 2/1/2023 | Sold | $398,000+0%$241/sqft |
Source: Public Record Report a problem | ||
| 11/12/2022 | Pending sale | $397,990$241/sqft |
Source: Fresno MLS #584664 Report a problem | ||
| 9/22/2022 | Price change | $397,990+0.8%$241/sqft |
Source: Fresno MLS #584664 Report a problem | ||
| 9/13/2022 | Listed for sale | $394,990$239/sqft |
Source: Fresno MLS #584664 Report a problem | ||
Public tax history
| Year | Property taxes | Tax assessment |
|---|---|---|
| 2026 | -- | $422,253 +2% |
| 2025 | $5,180 +1.9% | $413,975 +2% |
| 2024 | $5,085 +37% | $405,858 +38.3% |
| 2023 | $3,713 +561.1% | $293,388 +785.7% |
| 2022 | $562 | $33,126 |
Find assessor info on the county website
Monthly payment
Est. payment
Payment breakdown
Explore the cost of this home by adjusting the details. Changes won't be saved.Climate risks
Neighborhood: Mclane
Nearby schools
GreatSchools rating
- 7/10Virginia R. Boris ElementaryGrades: K-6Distance: 0.7 mi
- 8/10Reyburn Intermediate SchoolGrades: 7-8Distance: 2.7 mi
- 8/10Clovis East High SchoolGrades: 9-12Distance: 2.8 mi
Schools provided by the listing agent
- Elementary: Virginia Boris
- Middle: Reyburn
- High: Clovis East
Source: Fresno MLS. This data may not be complete. We recommend contacting the local school district to confirm school assignments for this home.
- $411,2003 bd2 ba1.6k sqft2337 N Raleigh Dr, Fresno, CA 93727Off Market
- $408,5003 bd2 ba1.6k sqft2321 N Raleigh Dr, Fresno, CA 93727Off Market
- $369,9003 bd2 ba1.2k sqft2326 N Columbus Dr, Fresno, CA 93727Off Market
- $386,5003 bd2 ba1.4k sqft2334 N Columbus Dr, Fresno, CA 93727Off Market
- $399,7003 bd2 ba1.6k sqft2318 N Columbus Dr, Fresno, CA 93727Off Market
- $408,2003 bd2 ba1.6k sqft2345 N Raleigh Dr, Fresno, CA 93727Off Market
- $417,5003 bd2 ba1.6k sqft2345 E Raleigh Dr, Fresno, CA 93727Off Market
- $377,1003 bd2 ba1.2k sqft2342 N Columbus Dr, Fresno, CA 93727Off Market
A local agent can set up tours, give advice and negotiate with sellers.
A local lender can help you make sure your offer is ready when you are.
Similar homes
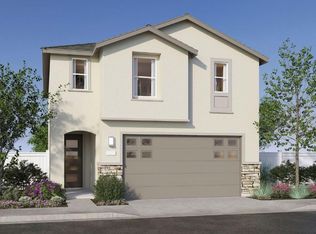
- $394,9903 bd3 ba1.6k sqft6683 E Clingstone Dr, Fresno, CA 93727New Construction
 Fresno MLS
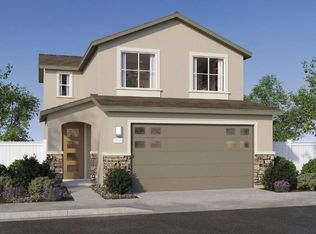
 - $376,9903 bd3 ba1.4k sqft6731 E Clingstone Dr, Fresno, CA 93727New Construction
 Fresno MLS
 - $376,9903 bd3 ba1.4k sqft6755 E Clingstone Dr, Fresno, CA 93727New ConstructionFresno MLS

- $376,9903 bd3 ba1.4k sqft6659 E Clingstone Dr, Fresno, CA 93727New Construction
 Fresno MLS
 - $376,9903 bd3 ba1.4k sqft6695 E Clingstone Dr, Fresno, CA 93727New ConstructionFresno MLS
- $387,0003 bd3 ba1.4k sqft6414 E Meritage Dr, Fresno, CA 93727For SaleMLS ID #652735, Kerry L. Crabill. Fresno MLS
- $399,9903 bd3 ba1.6k sqft6767 E Clingstone Dr, Fresno, CA 93727New ConstructionFresno MLS
- $394,9903 bd3 ba1.6k sqft6754 E Clingstone Dr, Fresno, CA 93727New ConstructionFresno MLS
- $394,9903 bd3 ba1.6k sqft6658 E Clingstone Dr, Fresno, CA 93727New ConstructionFresno MLS
- $394,9903 bd3 ba1.6k sqft6706 E Clingstone Dr, Fresno, CA 93727New ConstructionFresno MLS
- $346,9903 bd3 ba1.2k sqft6647 E Clingstone Dr, Fresno, CA 93727New ConstructionFresno MLS
- $394,9903 bd3 ba1.6k sqft6738 E Sentry Dr, Fresno, CA 93727New ConstructionFresno MLS
- $376,9903 bd3 ba1.4k sqft6718 E Clingstone Dr, Fresno, CA 93727New ConstructionFresno MLS
- $376,9903 bd3 ba1.4k sqft6670 E Clingstone Dr, Fresno, CA 93727New ConstructionFresno MLS
- $376,9903 bd3 ba1.4k sqft6742 E Clingstone Dr, Fresno, CA 93727New ConstructionFresno MLS
- $376,9903 bd3 ba1.4k sqft2067 N Redhaven Dr, Fresno, CA 93727New ConstructionFresno MLS
- $390,0003 bd3 ba1.6k sqft2254 N Zinfandel Dr, Fresno, CA 93727For SaleMLS ID #649845, Dominique S. Howell. Fresno MLS
- $399,9503 bd3 ba1.6k sqft2292 N Columbus Dr, Fresno, CA 93727For SaleMLS ID #652574, Michelle A. Balatti. Fresno MLS
- $341,9903 bd3 ba1.2k sqft6707 E Clingstone Dr, Fresno, CA 93727New ConstructionFresno MLS
- $341,9903 bd3 ba1.2k sqft6719 E Clingstone Dr, Fresno, CA 93727New ConstructionFresno MLS
Local buyer's agents are ready to help
