
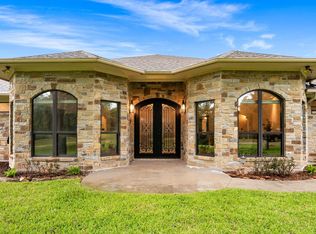
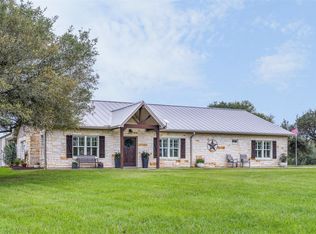
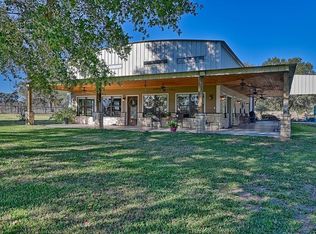
Immaculate custom modern farmhouse (2024) offers 4,100 sq. ft. of elegant, livable design. The family room features 25’ cathedral ceilings, exposed beams, and a shiplap gas fireplace. The chef's kitchen impresses with a 10' island, 6-burner cooktop, oven & microwave/convection oven, 2 wine coolers, and stone counters with access to a spacious pantry. The owner's suite has in-ceiling audio, soaking tub, oversized shower, and a custom closet connecting to the laundry. 3 additional bedrooms — 1 ensuite, 1 Jack & Jill — plus a bonus upper-level suite with full bath complete the layout. A 3-bay climate-controlled garage, a huge covered rear patio pre-plumbed for outdoor kitchen, private gated entrance, and lovely landscaping round out the property. Infrastructure include a tankless water heater, high efficiency HVAC, whole-house dehumidifier, water filtration system, and dedicated breaker box for future expansion. An active ag exemption with producing honeybee hives conveys with the sale.
For sale
$1,550,000
2165 County Road 250, Weimar, TX 78962
5beds
4,097sqft
Est.: Get pre-qualified
Farm
Built in 2024
14.85 Acres Lot
$1,527,300 Zestimate®
$378/sqft
$-- HOA
What's special
Shiplap gas fireplaceStone countersHuge covered rear patioSoaking tubLovely landscapingExposed beamsPrivate gated entrance
- 6 days |
- 199 |
- 17 |
Zillow last checked:
Listing updated:
Listed by:
Susan Brack TREC #0819695 770-905-4156,
eXp Realty LLC
Source: HAR,MLS#: 91972204
Tour with a local agent
Facts & features
Interior
Bedrooms & bathrooms
- Bedrooms: 5
- Bathrooms: 5
- Full bathrooms: 4
- 1/2 bathrooms: 1
Rooms
- Room types: Family Room
Primary bathroom
- Features: Full Secondary Bathroom Down, Half Bath, Primary Bath: Double Sinks, Primary Bath: Separate Shower, Primary Bath: Soaking Tub, Secondary Bath(s): Double Sinks, Secondary Bath(s): Shower Only, Secondary Bath(s): Tub/Shower Combo
Kitchen
- Features: Kitchen Island, Kitchen open to Family Room, Pot Filler, Pots/Pans Drawers, Soft Closing Cabinets, Soft Closing Drawers, Under Cabinet Lighting, Walk-in Pantry
Heating
- Heat Pump, Propane
Cooling
- Electric, Heat Pump, Zoned
Appliances
- Included: Disposal, Refrigerator, Water Softener, Wine Refrigerator, Convection Oven, Microwave, Gas Cooktop, Dishwasher
- Laundry: Electric Dryer Hookup, Washer Hookup
Features
- Formal Entry/Foyer, High Ceilings, Vaulted Ceiling, Wired for Sound, En-Suite Bath, Primary Bed - 1st Floor, Walk-In Closet(s)
- Flooring: Tile, Vinyl
- Windows: Window Coverings
- Number of fireplaces: 1
- Fireplace features: Gas, Gas Log
Interior area
- Total structure area: 4,097
- Total interior livable area: 4,097 sqft
Video & virtual tour
Property
Parking
- Total spaces: 3
- Parking features: Electric Gate, Attached, Oversized, Additional Parking, Garage Door Opener
- Attached garage spaces: 3
Accessibility
- Accessibility features: Accessible Common Area, Accessible Entrance, Accessible Hallway(s), Accessible Kitchen
Features
- Stories: 1
- Fencing: Fenced
Lot
- Size: 14.85 Acres
- Features: 10 Up to 15 Acres
- Topography: Level
Details
- Parcel number: 101358
Construction
Type & style
- Home type: SingleFamily
- Property subtype: Farm
Materials
- Cement Board
Condition
- New construction: No
- Year built: 2024
Utilities & green energy
- Sewer: Aerobic Septic, Septic Tank
Community & HOA
Community
- Subdivision: None
Location
- Region: Weimar
Financial & listing details
- Price per square foot: $378/sqft
- Tax assessed value: $2,876,640
- Annual tax amount: $1,713
- Date on market: 5/23/2026
- Listing terms: Cash,Conventional
- Road surface type: Gravel
Estimated market value
$1,527,300
$1.45M - $1.60M
$1,182/mo
Price history
| Date | Event | Price |
|---|---|---|
| 5/23/2026 | Listed for sale | $1,550,000$378/sqft |
Source:  HAR #91972204 Report a problem HAR #91972204 Report a problem | ||
Public tax history
| Year | Property taxes | Tax assessment |
|---|---|---|
| 2025 | $1,713 +49.2% | $2,876,640 +1.4% |
| 2024 | $1,148 -9% | $2,837,490 +99% |
| 2023 | $1,261 -18.6% | $1,426,030 -27.2% |
| 2022 | $1,550 +1.3% | $1,958,720 |
| 2021 | $1,530 | $1,958,720 +1.7% |
| 2020 | -- | $1,926,240 +3397.8% |
| 2017 | -- | $55,070 -96.7% |
| 2016 | -- | $1,684,730 |
| 2015 | -- | -- |
Find assessor info on the county website
Monthly payment
Est. payment$--/mo
Payment breakdown
Explore the cost of this home by adjusting the details. Changes won't be saved.
All calculations are estimates and provided by Zillow, Inc. for informational purposes only. Actual amounts may vary.
HOA fees may include property taxes on listings classified as Co-Ops. Contact the listing agent and/or owner for fee details.
Mortgage interest rates are dependent on a number of factors, including credit score, down payment, and repayment length. Interest rate data provided by Zillow Group Marketplace, Inc. as of 1/1/1970 from various mortgage lenders with which we have lead or other similar arrangements; the Estimated Payment is an average of those rates.
See how much you could borrow to make a competitive offer.
Climate risks
Neighborhood: 78962
Nearby schools
GreatSchools rating
- 8/10Weimar Elementary SchoolGrades: PK-4Distance: 4.8 mi
- 7/10Weimar Junior High SchoolGrades: 5-8Distance: 5.1 mi
- 5/10Weimar High SchoolGrades: 9-12Distance: 5 mi
Schools provided by the listing agent
- Elementary: Weimar Elementary School
- Middle: Weimar Junior High School
- High: Weimar High School
Source: HAR. This data may not be complete. We recommend contacting the local school district to confirm school assignments for this home.
A local agent can set up tours, give advice and negotiate with sellers.

- Texas
- Colorado County
- Weimar
- 78962
- 2165 County Road 250
Nearby cities
Nearby zip codes
Other Weimar Topics
