Welcome home to this one-of-a-kind modern Craftsman offering timeless character, eclectic charm, and an unbeatable McKinney location with exceptional curb appeal highlighted by a beautiful mature shade tree. Step inside to a light-filled living and dining area where soaring natural light, a cozy wood-burning fireplace, and distinctive architectural details create a warm and inviting atmosphere. The unique staircase and catwalk add a fun nod to the home's original 1970s design while blending seamlessly with its modern updates.
The functional floor plan features the primary suite and two additional bedrooms with two full bathrooms on the main level, plus a private upstairs bedroom with its own ensuite bath—ideal for guests, multigenerational living, or a home office.
Enjoy easy maintenance with no carpet throughout. Recent improvements include a new privacy fence (2024) and new water heater (July 2026), providing added peace of mind.
Conveniently located approximately half a mile from US-75 and only 5 minutes from downtown McKinney! You'll enjoy quick access to shopping, dining, and everyday conveniences, with Costco, H-E-B, and Trader Joe's, nearby. With its distinctive style, abundant natural light, thoughtful layout, and prime location, this home is truly one you won't want to miss.
For sale
$400,000
222 Gwendola Dr, McKinney, TX 75071
4beds
2,126sqft
Single Family Residence
Built in 1978
7,579 Square Feet Lot
$-- Zestimate®
$188/sqft
$-- HOA
What's special
Cozy wood-burning fireplaceEclectic charmSoaring natural lightFunctional floor planExceptional curb appealUnique staircase and catwalkBeautiful mature shade tree
- 3 days |
- 543 |
- 39 |
Likely to sell faster than
Zillow last checked:
Listing updated:
Listed by:
Christie Cannon 0456906 972-215-7747,
LPT Realty LLC 972-215-7747,
Rachel Ding 0625632 972-971-0663,
LPT Realty LLC
Source: NTREIS,MLS#: 21347194
Facts & features
Interior
Bedrooms & bathrooms
- Bedrooms: 4
- Bathrooms: 3
- Full bathrooms: 3
Primary bedroom
- Features: Ceiling Fan(s), En Suite Bathroom, Walk-In Closet(s)
- Level: First
- Dimensions: 20 x 18
Primary bedroom
- Features: Ceiling Fan(s), En Suite Bathroom, Sitting Area in Primary
- Level: Second
- Dimensions: 21 x 22
Bedroom
- Features: Ceiling Fan(s)
- Level: First
- Dimensions: 11 x 10
Bedroom
- Features: Ceiling Fan(s)
- Level: First
- Dimensions: 11 x 12
Primary bathroom
- Features: Built-in Features, En Suite Bathroom
- Level: First
- Dimensions: 4 x 5
Dining room
- Level: First
- Dimensions: 15 x 11
Other
- Features: Built-in Features, En Suite Bathroom
- Level: Second
- Dimensions: 8 x 8
Kitchen
- Features: Breakfast Bar, Built-in Features, Eat-in Kitchen
- Level: First
- Dimensions: 10 x 12
Living room
- Features: Built-in Features, Ceiling Fan(s), Fireplace
- Level: First
- Dimensions: 18 x 29
Utility room
- Features: Built-in Features
- Level: First
- Dimensions: 5 x 5
Heating
- Central, Fireplace(s), Natural Gas
Cooling
- Central Air, ENERGY STAR Qualified Equipment
Appliances
- Included: Electric Oven, Disposal, Gas Water Heater, Microwave
- Laundry: Washer Hookup, Electric Dryer Hookup, Laundry in Utility Room
Features
- Wet Bar, Built-in Features, Cathedral Ceiling(s), Decorative/Designer Lighting Fixtures, Eat-in Kitchen, High Speed Internet, Kitchen Island, Open Floorplan, Cable TV, Vaulted Ceiling(s)
- Flooring: Luxury Vinyl Plank, Tile
- Windows: Window Coverings
- Has basement: No
- Number of fireplaces: 1
- Fireplace features: Living Room, Wood Burning
Interior area
- Total interior livable area: 2,126 sqft
Video & virtual tour
Property
Parking
- Total spaces: 2
- Parking features: Alley Access, Driveway, Garage, Garage Door Opener, Garage Faces Rear
- Attached garage spaces: 2
Features
- Levels: Two
- Stories: 2
- Patio & porch: Patio
- Exterior features: Private Yard
- Pool features: None
- Fencing: Back Yard,Fenced,Wood
Lot
- Size: 7,579 Square Feet
- Features: Back Yard, Lawn, Landscaped, Subdivision, Sprinkler System, Few Trees
Details
- Parcel number: R092400403501
Construction
Type & style
- Home type: SingleFamily
- Architectural style: Craftsman,Contemporary/Modern,Traditional,Detached
- Property subtype: Single Family Residence
Materials
- Fiber Cement, Rock, Stone
- Foundation: Slab
- Roof: Asphalt
Condition
- Year built: 1978
Utilities & green energy
- Sewer: Public Sewer
- Water: Public
- Utilities for property: Electricity Connected, Natural Gas Available, Sewer Available, Separate Meters, Water Available, Cable Available
Community & HOA
Community
- Features: Sidewalks
- Security: Smoke Detector(s)
- Subdivision: Northwood Park Add #3
HOA
- Has HOA: No
Location
- Region: Mckinney
Financial & listing details
- Price per square foot: $188/sqft
- Tax assessed value: $379,874
- Annual tax amount: $6,637
- Date on market: 8/12/2026
- Cumulative days on market: 3 days
- Listing terms: Cash,Conventional,FHA,VA Loan
Estimated market value
Not available
Estimated sales range
Not available
Not available
Price history
| Date | Event | Price |
|---|---|---|
| 8/12/2026 | Listed for sale | $400,000+6.7%$188/sqft |
Source: NTREIS #21347194 Report a problem | ||
| 12/22/2022 | Sold | -- |
Source: NTREIS #20152486 Report a problem | ||
| 11/23/2022 | Pending sale | $375,000$176/sqft |
Source: NTREIS #20152486 Report a problem | ||
| 11/9/2022 | Contingent | $375,000$176/sqft |
Source: NTREIS #20152486 Report a problem | ||
| 10/6/2022 | Price change | $375,000-6.2%$176/sqft |
Source: NTREIS #20152486 Report a problem | ||
| 9/29/2022 | Listed for sale | $399,900$188/sqft |
Source: NTREIS #20152486 Report a problem | ||
| 9/26/2022 | Contingent | $399,900$188/sqft |
Source: NTREIS #20152486 Report a problem | ||
| 9/2/2022 | Listed for sale | $399,900$188/sqft |
Source: NTREIS #20152486 Report a problem | ||
Public tax history
| Year | Property taxes | Tax assessment |
|---|---|---|
| 2025 | $5,001 -20.2% | $379,874 +7.3% |
| 2024 | $6,270 -2.6% | $354,000 -1.8% |
| 2023 | $6,436 | $360,456 |
Find assessor info on the county website
Monthly payment
Est. payment
Payment breakdown
Explore the cost of this home by adjusting the details. Changes won't be saved.Climate risks
Neighborhood: 75071
Nearby schools
GreatSchools rating
- 7/10Slaughter Elementary SchoolGrades: K-5Distance: 0.2 mi
- 9/10Dr Jack Cockrill Middle SchoolGrades: 6-8Distance: 1.3 mi
- 7/10Mckinney Boyd High SchoolGrades: 9-12Distance: 2 mi
Schools provided by the listing agent
- Elementary: Slaughter
- Middle: Dr Jack Cockrill
- High: Mckinney Boyd
- District: McKinney ISD
Source: NTREIS. This data may not be complete. We recommend contacting the local school district to confirm school assignments for this home.
- $311,600-- bd2 ba1.6k sqft224 Gwendola Dr, McKinney, TX 75071Off Market
- $330,2003 bd2 ba1.9k sqft220 Gwendola Dr, McKinney, TX 75071Off Market
- $--3 bd2 ba1.6k sqft226 Gwendola Dr, McKinney, TX 75071Sold

- $346,0003 bd2 ba2.1k sqft218 Gwendola Dr, McKinney, TX 75071Off Market
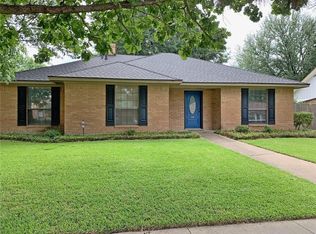
- $341,8004 bd2 ba2.4k sqft221 Randy Lee Ln, McKinney, TX 75071Off Market
- $400,4004 bd2 ba2k sqft223 Randy Lee Ln, McKinney, TX 75071Off Market
- $318,6003 bd2 ba1.7k sqft219 Randy Lee Ln, McKinney, TX 75071Off Market
- $300,2003 bd2 ba1.5k sqft221 Gwendola Dr, McKinney, TX 75071Off Market
A local agent can set up tours, give advice and negotiate with sellers.
Similar homes
- $399,9004 bd3 ba2.7k sqft3325 Truman St, McKinney, TX 75071For Sale
 MLS ID #21358197, Jessica Brown. NTREIS
 - $350,0003 bd3 ba1.7k sqft2220 Wisteria Way, McKinney, TX 75071For Sale
 MLS ID #21357770, Jessica Nelson. NTREIS
 - $390,0003 bd2 ba1.8k sqft808 Griffin St, McKinney, TX 75069For Sale
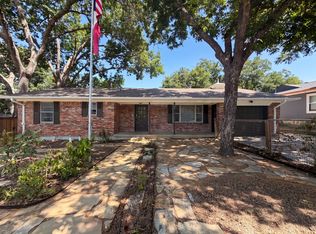 MLS ID #21359411, Amber Broadway. NTREIS
 - $425,0002 bd3 ba1.8k sqft200 Westpark Dr N, McKinney, TX 75071For Sale
 MLS ID #21303883, Shelly Adkinson. NTREIS
 - $510,0005 bd3 ba2.6k sqft3300 Woodberry Ln, McKinney, TX 75071For SaleMLS ID #21359666, Bonny Widodo. NTREIS
- $449,0004 bd2 ba2.3k sqft2911 Stonepointe, McKinney, TX 75072For SaleMLS ID #21343333, Max Gibbs. NTREIS
- $475,0004 bd2 ba2.2k sqft2813 Bradford Oaks Dr, McKinney, TX 75071For SaleMLS ID #21343294, Denisa Ulloa. NTREIS
- $399,0003 bd2 ba1.6k sqft808 Canyon Valley Dr, McKinney, TX 75071For SaleMLS ID #21329489, Paul Blair. NTREIS
- $360,0003 bd2 ba1.5k sqft323 Northwood Dr, McKinney, TX 75071For SaleMLS ID #21319513, Keaton Livingston. NTREIS
- $450,0003 bd2 ba2.6k sqft306 Westpark Dr N, McKinney, TX 75071For SaleMLS ID #21240841, Michelle Montemayor. NTREIS
- $--3 bd2 ba1.6k sqft901 Topaz Dr, McKinney, TX 75071AuctionXome
- $379,9004 bd2 ba1.7k sqft1010 Barkridge Dr, McKinney, TX 75069For SaleMLS ID #21352475, Robert Salmons. NTREIS
- $385,0003 bd3 ba2.2k sqft2304 Glenhaven Dr, McKinney, TX 75071For SaleMLS ID #21197838, Evan Shi. NTREIS
- $405,0003 bd2 ba2.4k sqft3360 Woodberry Ln, McKinney, TX 75071For SaleMLS ID #21309899, Rick Phung. NTREIS
- $415,0004 bd2 ba2.3k sqft3329 Woodglen Dr, McKinney, TX 75071For SaleMLS ID #21231480, Dawn Lawrence. NTREIS
- $425,0004 bd3 ba2k sqft2203 Summit Dr, McKinney, TX 75071For SaleMLS ID #21298098, Priscila Martinez. NTREIS
- $409,1004 bd3 ba2.3k sqft2629 Terrace Dr, McKinney, TX 75071For SaleMLS ID #21276883, Helen Homavand. NTREIS
- $364,0003 bd2 ba1.7k sqft2324 Glenhaven Dr, McKinney, TX 75071For SaleMLS ID #21312666, Amber Broadway. NTREIS
- $399,9994 bd3 ba2k sqft1802 N Waddill St, McKinney, TX 75069For SaleMLS ID #21330258, Heather Gill. NTREIS
- $345,0003 bd2 ba1.6k sqft2407 Rockhill Rd, McKinney, TX 75072For SaleMLS ID #21353885, MaryJane Mathew. NTREIS
