Welcome to 17125 Edinburgh Drive in the desirable, gated community of Lochridge Estates! This beautifully maintained, one level home sits on a spacious corner lot and offers 3 bedrooms, 2 baths. The light-filled, open floor plan is thoughtfully designed for comfortable everyday living and entertaining. Vaulted ceilings and abundant natural light create an airy feel throughout, while the eat-in kitchen features a gas range and flows easily into the main living spaces. The primary suite is highlighted by exposed beams and a well appointed bath with a separate tub and shower, double vanity and generous space. Two additional bedrooms and laundry room add functionality. Enjoy outdoor living beneath the pergola in the fully fenced backyard- perfect for relaxing or entertaining, and easy access and use of the community lake/pond directly across the street! The perfect blend of quiet living and accessibility/convenience- this property is a must see!
Active
$405,000
17125 Edinburgh Dr, Little Rock, AR 72210
3beds
2,085sqft
Single Family Residence
Built in 2022
0.37 Acres Lot
$-- Zestimate®
$194/sqft
$100/mo HOA
What's special
Laundry roomTwo additional bedroomsDouble vanityVaulted ceilingsSpacious corner lotLight-filled open floor planEat-in kitchen
- 2 days |
- 500 |
- 17 |
Zillow last checked:
Listing updated:
Listed by:
Sarah Duke 501-539-1528,
Janet Jones Company 501-224-3201
Source: CARMLS,MLS#: 26033147
Facts & features
Interior
Bedrooms & bathrooms
- Bedrooms: 3
- Bathrooms: 2
- Full bathrooms: 2
Dining room
- Features: Kitchen/Dining Combo
Heating
- Natural Gas
Cooling
- Electric
Appliances
- Included: Free-Standing Range, Gas Range, Dishwasher, Disposal, Refrigerator
- Laundry: Laundry Room
Features
- Pantry, Primary Bedroom Apart, 3 Bedrooms Same Level
- Flooring: Carpet, Wood, Tile
- Has fireplace: Yes
- Fireplace features: Gas Starter, Gas Logs Present
Interior area
- Total structure area: 2,085
- Total interior livable area: 2,085 sqft
Video & virtual tour
Property
Parking
- Total spaces: 2
- Parking features: Garage, Two Car
- Has garage: Yes
Features
- Levels: One
- Stories: 1
- Has view: Yes
- View description: Lake
- Has water view: Yes
- Water view: Lake
Lot
- Size: 0.37 Acres
- Dimensions: 67 x 100 x 61 x 130 x 145
- Features: Level, Corner Lot
Details
- Parcel number: 54R0140411700
Construction
Type & style
- Home type: SingleFamily
- Architectural style: Traditional
- Property subtype: Single Family Residence
Materials
- Brick
- Foundation: Slab
- Roof: Shingle
Condition
- New construction: No
- Year built: 2022
Utilities & green energy
- Electric: Elec-Municipal (+Entergy)
- Gas: Gas-Natural
- Sewer: Public Sewer
- Water: Public
- Utilities for property: Natural Gas Connected
Community & HOA
Community
- Subdivision: LOCHRIDGE ESTATES
HOA
- Has HOA: Yes
- HOA fee: $100 monthly
Location
- Region: Little Rock
Financial & listing details
- Price per square foot: $194/sqft
- Tax assessed value: $301,765
- Annual tax amount: $3,219
- Date on market: 8/13/2026
- Road surface type: Paved
Estimated market value
Not available
Estimated sales range
Not available
Not available
Price history
| Date | Event | Price |
|---|---|---|
| 8/13/2026 | Listed for sale | $405,000+9.1%$194/sqft |
Source:  CARMLS #26033147 Report a problem CARMLS #26033147 Report a problem | ||
| 1/20/2023 | Sold | $371,300$178/sqft |
Source: CARMLS #22026012 Report a problem | ||
| 1/18/2023 | Contingent | $371,300$178/sqft |
Source: CARMLS #22026012 Report a problem | ||
| 1/18/2023 | Listed for sale | $371,300$178/sqft |
Source: CARMLS #22026012 Report a problem | ||
| 1/1/2023 | Listing removed | $371,300$178/sqft |
Source: CARMLS #22026012 Report a problem | ||
| 8/1/2022 | Listed for sale | $371,300$178/sqft |
Source: CARMLS #22026012 Report a problem | ||
Public tax history
| Year | Property taxes | Tax assessment |
|---|---|---|
| 2025 | -- | $60,353 |
| 2024 | $3,968 -2% | $60,353 |
| 2023 | $4,047 +538.2% | $60,353 +585.8% |
| 2022 | $634 | $8,800 |
Find assessor info on the county website
Monthly payment
Est. payment
Payment breakdown
Explore the cost of this home by adjusting the details. Changes won't be saved.Climate risks
Neighborhood: 72210
Nearby schools
GreatSchools rating
- 4/10Lawson Elementary SchoolGrades: PK-5Distance: 1.1 mi
- 8/10Joe T. Robinson Middle SchoolGrades: 6-8Distance: 6.6 mi
- 4/10Joe T. Robinson High SchoolGrades: 9-12Distance: 6.8 mi
- $44,000-- bd-- ba-- sqft17201 Edinburgh Dr, Little Rock, AR 72210Off Market
- $396,9003 bd2 ba2.3k sqft17113 Edinburgh Dr, Little Rock, AR 72210Off Market

- $432,1004 bd2 ba2.5k sqft18704 Lochridge Dr, Little Rock, AR 72210Off Market
- $857,000-- bd4 ba4.3k sqft17118 Edinburgh Dr, Little Rock, AR 72210Off Market
- $387,300-- bd2 ba2k sqft17124 Edinburgh Dr, Little Rock, AR 72210Off Market
- $44,0000.45 acres17122 Edinburgh Dr, Little Rock, AR 72210Off Market
- $431,000-- bd2 ba2.4k sqft17126 Edinburgh Dr, Little Rock, AR 72210Sold
- $495,0004 bd3 ba2.7k sqft17114 Edinburgh Dr, Little Rock, AR 72210Off Market
A local agent can set up tours, give advice and negotiate with sellers.
Similar homes
- $415,0004 bd3 ba2.6k sqft5 Plantation Acres Dr, Little Rock, AR 72210For Sale
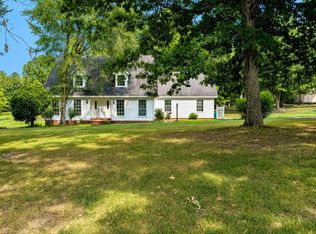
 MLS ID #26032650, Amelia Garlington, Century 21 Parker & Scroggins Realty - Bryant. CARMLS
 - $355,5004 bd3 ba1.7k sqft4 Manor Cir, Little Rock, AR 72210For Sale
 MLS ID #26031194, Tonia Rollins, McKimmey Associates REALTORS NLR. CARMLS
 - $355,0003 bd2 ba2k sqft12 Kanis Creek Pl, Little Rock, AR 72223For Sale
 MLS ID #26032813, Langston T Carr, Keller Williams Realty. CARMLS
 - $405,0003 bd2 ba2k sqft106 Rosemary Way, Little Rock, AR 72223For Sale
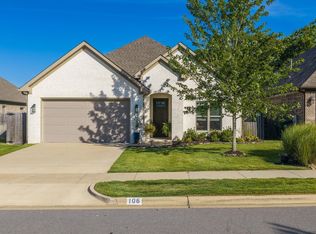 MLS ID #26032356, Katrina L Lindsey, LPT Realty Conway. CARMLS
 - $325,0003 bd2 ba2.1k sqft14700 Woodcreek Dr, Little Rock, AR 72211For SaleMLS ID #26033395, Rachelle Smith, Epique Realty. CARMLS
- $375,0004 bd3 ba2.3k sqft14 Denver St, Little Rock, AR 72223For SaleMLS ID #26031777, Chase Rackley, Rackley Realty. CARMLS
- $375,0003 bd2 ba1.8k sqft3011 Beauchamp Rd, Little Rock, AR 72210For SaleMLS ID #26026674, Santos Chapa, Keller Williams Realty. CARMLS
- $399,9004 bd3 ba2.9k sqft406 Parliament St, Little Rock, AR 72211For SaleMLS ID #26031913, Kimberly M Robbins, CBRPM Group. CARMLS
- $399,0003 bd2 ba2k sqft25 Piper Ln, Little Rock, AR 72223For SaleMLS ID #26028409, Mattie Hatcher, Capital Sotheby's International Realty. CARMLS
- $460,0003 bd2 ba2k sqft71 Fletcher Ridge Cir, Little Rock, AR 72223For SaleMLS ID #26032632, Tamika S Edwards, IRealty Arkansas - LR. CARMLS
- $415,0003 bd2 ba2k sqft202 Rosemary Way, Little Rock, AR 72223For SaleMLS ID #26029984, Michelle Honea, Keller Williams Realty. CARMLS
- $410,0003 bd2 ba1.9k sqft10 Short Leaf Ln, Little Rock, AR 72223For SaleMLS ID #26024752, Jonathan Stone, Arkansas Land & Realty, Inc.. CARMLS
- $300,0003 bd2 ba1.8k sqft514 Baywood Dr, Little Rock, AR 72211For SaleMLS ID #26032722, Cydney Fullen, The Legacy Team. CARMLS
- $385,0004 bd2 ba2.1k sqft1409 Lansing St, Little Rock, AR 72223For SaleMLS ID #26028447, Cydney Fullen, The Legacy Team. CARMLS
- $359,9003 bd2 ba1.8k sqft1 Kanis Creek Pl, Little Rock, AR 72223For SaleMLS ID #26032203, Buddy S Teters, LPT Realty Conway. CARMLS
- $369,9004 bd3 ba2.2k sqft15516 Hartford St, Little Rock, AR 72223For SaleMLS ID #26023405, Ruth Tyson, Crye-Leike REALTORS Kanis Branch. CARMLS
- $299,9003 bd2 ba1.7k sqft6715 Sparks Rd, Little Rock, AR 72210For SaleMLS ID #26016628, Laithe D Massey, Baxley-Penfield-Moudy Realtors. CARMLS
- $365,0003 bd2 ba1.9k sqft26 Piper Ln, Little Rock, AR 72223For SaleMLS ID #26031163, Cassondra Chheang, Move Realty. CARMLS
- $417,5003 bd3 ba2.1k sqft25 Kanis Creek Pl, Little Rock, AR 72223For SaleMLS ID #26024811, Kara Kellerman, CBRPM Maumelle. CARMLS
- $369,0003 bd3 ba2.3k sqft2202 Crystal Lake Cir, Alexander, AR 72002For Sale By Owner
