Enjoy the perfect blend of luxury & coastal living in this stunning property, ideally situated just a short stroll from the beach. This barely lived-in home features 3 bdrms. & 2 baths, each adorned w/double sinks. The heart of the home showcases beautiful quartz countertops & sleek stainless steel appliances. Vinyl plank flooring throughout adds a modern touch for easy maintenance. Entertainment takes center stage on the large deck, which is designed to accommodate gatherings of any size. With two delightful Tiki bars & a dedicated outdoor kitchen area, your summer parties are set to impress. Relax & unwind in the hot tub, or simply enjoy the small ocean view while soaking up the sun in your meticulously landscaped yard. For those w/recreational vehicles, the added convenience of a cargo lift & full RV hookups provides effortless access. The property also features two separate fenced areas, each equipped w/multiple gates, ensuring a safe environment for pets & children alike.
For sale
$574,900
952 Sandollar St, Crystal Beach, TX 77650
3beds
1,350sqft
:
Get pre-qualified$4,040/mo
Single Family Residence
Built in 2023
5,000 Square Feet Lot
$548,700 Zestimate®
$426/sqft
$-- HOA
What's special
Hot tubSmall ocean viewDedicated outdoor kitchen areaMeticulously landscaped yardFull rv hookupsCargo liftVinyl plank flooring throughout
- 8 days |
- 62 |
- 8 |
Likely to sell faster than
Zillow last checked:
Listing updated:
Listed by:
Rita Jackson TREC #0468616 832-414-0474,
Encore Feature Properties, LLC
Source: HAR,MLS#: 46118735
Facts & features
Interior
Bedrooms & bathrooms
- Bedrooms: 3
- Bathrooms: 2
- Full bathrooms: 2
Rooms
- Room types: Utility Room
Primary bathroom
- Features: Primary Bath: Double Sinks, Primary Bath: Separate Shower, Primary Bath: Soaking Tub, Secondary Bath(s): Double Sinks, Secondary Bath(s): Tub/Shower Combo
Kitchen
- Features: Breakfast Bar, Kitchen Island, Kitchen open to Family Room
Heating
- Electric
Cooling
- Ceiling Fan(s), Electric
Appliances
- Included: Disposal, Dryer, Refrigerator, Washer, Electric Oven, Microwave, Electric Range, Dishwasher
- Laundry: Electric Dryer Hookup, Washer Hookup
Features
- Balcony, High Ceilings, Vaulted Ceiling, All Bedrooms Up, Built-In Bunk Beds, En-Suite Bath
- Flooring: Vinyl
- Windows: Window Coverings
- Number of fireplaces: 1
- Fireplace features: Electric
Interior area
- Total structure area: 1,350
- Total interior livable area: 1,350 sqft
Video & virtual tour
Property
Parking
- Total spaces: 5
- Parking features: Attached, Boat, RV Access/Parking, Attached Carport
- Attached garage spaces: 1
- Carport spaces: 4
- Covered spaces: 5
Features
- Stories: 2
- Patio & porch: Covered, Patio/Deck
- Exterior features: Balcony, Outdoor Kitchen
- Has spa: Yes
- Spa features: Spa/Hot Tub, Private
- Fencing: Cross Fenced,Full
- Has view: Yes
- View description: Beach, Water
- Has water view: Yes
- Water view: Water
Lot
- Size: 5,000 Square Feet
- Features: Cleared, 0 Up To 1/4 Acre
Details
- Parcel number: 267200000058000
Construction
Type & style
- Home type: SingleFamily
- Architectural style: Other
- Property subtype: Single Family Residence
Materials
- Cement Siding
- Foundation: Raised
- Roof: Composition
Condition
- New construction: No
- Year built: 2023
Utilities & green energy
- Sewer: Other
- Water: Other
Green energy
- Energy efficient items: Attic Vents, Thermostat
Community & HOA
Community
- Subdivision: Cloon Sub 4
Location
- Region: Crystal Beach
Financial & listing details
- Price per square foot: $426/sqft
- Tax assessed value: $422,640
- Annual tax amount: $4,765
- Date on market: 7/18/2026
- Listing terms: Cash,Conventional,VA Loan
- Exclusions: See Documents In Attachments
- Road surface type: Asphalt
Estimated market value
$548,700
$521,000 - $576,000
$7,079/mo
Price history
| Date | Event | Price |
|---|---|---|
| 7/18/2026 | Listed for sale | $574,900$426/sqft |
Source:  HAR #46118735 Report a problem HAR #46118735 Report a problem | ||
| 7/18/2026 | Listing removed | $574,900$426/sqft |
Source: HAR #12471124 Report a problem | ||
| 7/14/2026 | Listed for sale | $574,900+22.3%$426/sqft |
Source: HAR #12471124 Report a problem | ||
| 8/16/2024 | Listing removed | -- |
Source:  BBOR #246565 Report a problem BBOR #246565 Report a problem | ||
| 7/1/2024 | Price change | $470,000-4.1%$348/sqft |
Source: BBOR #246565 Report a problem | ||
| 3/18/2024 | Price change | $490,000-2%$363/sqft |
Source: BBOR #246565 Report a problem | ||
| 10/17/2023 | Price change | $499,900-9.1%$370/sqft |
Source: BBOR #241968 Report a problem | ||
| 9/19/2023 | Listed for sale | $550,000$407/sqft |
Source: BBOR #241968 Report a problem | ||
| 8/4/2023 | Listing removed | -- |
Source:  LAR #69042 Report a problem LAR #69042 Report a problem | ||
| 6/9/2023 | Listed for sale | $550,000$407/sqft |
Source: BBOR #239020 Report a problem | ||
Public tax history
| Year | Property taxes | Tax assessment |
|---|---|---|
| 2025 | $1,916 -56.1% | $353,881 +10% |
| 2024 | $4,362 +2020.2% | $321,710 +2044.7% |
| 2023 | $206 | $15,000 |
Find assessor info on the county website
Monthly payment
Est. payment
Payment breakdown
Explore the cost of this home by adjusting the details. Changes won't be saved.Climate risks
Neighborhood: 77650
Nearby schools
GreatSchools rating
- 4/10Crenshaw Elementary And Middle SchoolGrades: PK-8Distance: 2.7 mi
- 5/10Ball High SchoolGrades: 9-12Distance: 14.7 mi
- NAAustin Middle SchoolGrades: 5-6Distance: 13 mi
Schools provided by the listing agent
- Elementary: Gisd Open Enroll
- Middle: Gisd Open Enroll
- High: Ball High School
Source: HAR. This data may not be complete. We recommend contacting the local school district to confirm school assignments for this home.
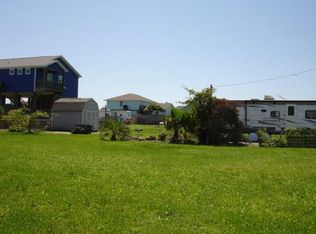
- $43,15910,001 Square Feet948 Sandollar, Crystal Beach, TX 77650Off Market
- $298,500-- bd1 ba1k sqft970 Sandollar, Crystal Beach, TX 77650Off Market
- $359,9992 bd3 ba1k sqft970 Sandollar, Crystal Beach, TX 77650For Sale

- $308,3002 bd2 ba900 sqft955 West Ln, Crystal Beach, TX 77650Off Market

- $154,6100.264 Acres975 West Ln, Crystal Beach, TX 77650Off Market
- $68,2505,000 Square Feet944 Sandollar, Crystal Beach, TX 77650Off Market
- $21,230-- bd-- ba840 sqft959 Sandollar, Crystal Beach, TX 77650Off Market
- $370,4003 bd3 ba1.3k sqft957 West Ln, Crystal Beach, TX 77650Off Market
A local agent can set up tours, give advice and negotiate with sellers.
Similar homes
- $573,0003 bd2 ba1.3k sqft965 Wommack Dr, Crystal Beach, TX 77650For Sale
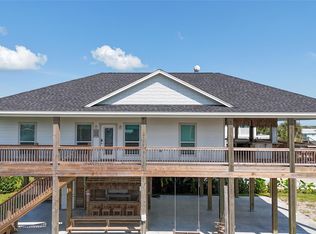 MLS ID #34198668, Marilyn Holt, RE/MAX On The Water -Bolivar. HAR
 - $695,0003 bd3 ba1.6k sqft1301 N Monkhouse Dr, Crystal Beach, TX 77650For Sale
 MLS ID #31036330, Monica DeMore, BuyCrystalBeach.com. HAR
 - $530,0003 bd4 ba1.5k sqft1990 Royalville Ct, Crystal Beach, TX 77650For Sale
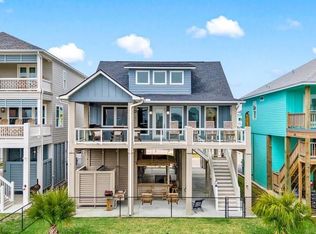 MLS ID #21285676, Lauren Mendoza, RE/MAX ONE. HAR
 - $609,0003 bd2 ba1.5k sqft1327 Emerald Dr, Crystal Beach, TX 77650For Sale
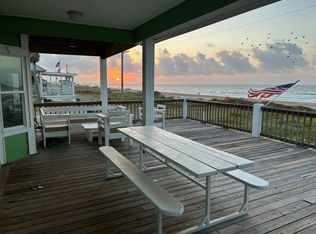 MLS ID #90087456, Walker Whitehorn, JLA Realty. HAR
 - $510,0003 bd2 ba1.5k sqft866 Wommack Dr, Crystal Beach, TX 77650For SaleMLS ID #72606007, Wendy Dozier, RE/MAX On The Water -Bolivar. HAR
- $499,0003 bd2 ba1.3k sqft876 Palmetto Dr, Crystal Beach, TX 77650For SaleMLS ID #7833381, Jennifer Guinn, Creighton Realty Partners, LLC. HAR
- $639,0003 bd2 ba1.5k sqft1326 Sunrise, Crystal Beach, TX 77650For SaleMLS ID #31816339, Kelsey Ardoin, eXp Realty LLC. HAR
- $499,0003 bd3 ba1.7k sqft978 Surfview, Crystal Beach, TX 77650For SaleMLS ID #16286675, Tracy Frederick, HomeSmart. HAR
- $592,0002 bd2 ba1.2k sqft1107 Nelson Ln, Pt Bolivar, TX 77650For Sale By Owner
- $575,0004 bd2 ba1.7k sqft847 S Tinkle Ln, Crystal Beach, TX 77650For SaleMLS ID #14017507, Celeste Taylor-Velasco, Redfin Corporation. HAR
- $399,0003 bd2 ba1.5k sqft911 S Tinkle Ln, Crystal Beach, TX 77650For SaleMLS ID #74265195, Elizabeth Boles Terminella, eXp Realty LLC. HAR
- $495,0003 bd2 ba1.4k sqft861 Wommack Dr, Crystal Beach, TX 77650For SaleMLS ID #94962016, Monica DeMore, BuyCrystalBeach.com. HAR
- $469,0003 bd2 ba1.2k sqft853 Wommack Dr, Crystal Beach, TX 77650For SaleMLS ID #69852684, Jessica Dillard, Save 1900 Realty, LLC. HAR
- $599,9994 bd4 ba1.7k sqft879 Wommack Dr, Crystal Beach, TX 77650For SaleMLS ID #10514066, Ashley Kowalczyk, Champions NextGen Real Estate. HAR
- $514,0004 bd3 ba1.5k sqft858 East Rd, Crystal Beach, TX 77650For SaleMLS ID #38413986, Rhonda Surovec, RE/MAX East. HAR
- $599,0004 bd4 ba1.9k sqft1998 Royalville Ct, Crystal Beach, TX 77650New ConstructionMLS ID #39991626, Cecilia Nunez, Alumbra International Properties. HAR
- $579,0003 bd2 ba1.5k sqft960 Alberdie Dr, Crystal Beach, TX 77650For SaleMLS ID #58917054, Gregory Rodriguez, Galveston Island Real Estate. HAR
- $625,0003 bd2 ba1.3k sqft2010 Vista Dr, Crystal Beach, TX 77650For SaleMLS ID #17919167, Courtney Burton, Swedes Real Estate LLC. HAR
- $449,0003 bd2 ba1.5k sqft886 Sandollar Cir, Crystal Beach, TX 77650For SaleMLS ID #35955944, Melissa Allen, RE/MAX On The Water -Bolivar. HAR
- $459,0003 bd2 ba1.4k sqft857 Wommack Dr, Crystal Beach, TX 77650For SaleMLS ID #28083382, Wendy Dozier, RE/MAX On The Water -Bolivar. HAR
