Skip main navigation
Closed
  • $1,950,000

    3393 Crystal Bay Rd, Wayzata, MN 55391

    4beds
    2,469sqft
    Single Family
    Built in 1973
    9,147.6 Square Feet Lot
    $1,950,400 Zestimate®
    $790/sqft
    $4,152 Estimated rent

    Home value

    $1,950,400

    $1.81M - $2.09M

    $4,152/mo

    Zestimate® history
    Loading...

    Owner options

    List your home for rent

    $4,152/mo

    Rent Zestimate®

    Find your next renter with Zillow Rental Manager. Plus, with online applications, you can quickly screen prospective tenants – for free.

    Learn more

    $4,152/mo

    Rent Zestimate®

    Refinance and save

    $12,702/mo

    Est. payment

    Refinancing to a lower rate could help reduce your monthly payments and save thousands over the life of the loan.

    See today's rates

    $12,702/mo

    Est. payment

    Explore your selling options

    Work with a Zillow partner agent

    Leverage their expertise and Zillow's premium Showcase listings to get your home seen by more buyers.

    Get started

    List with your own agent

    Get your home in front of millions of buyers by listing it on Zillow.

    Learn how to do it

    Sell it yourself

    Take full control of how buyers see your home on Zillow by listing For Sale by Owner (FSBO).

    List your home

    What's special

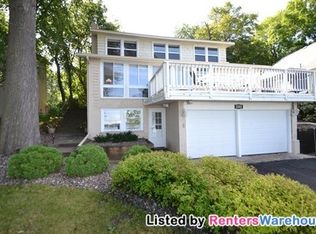
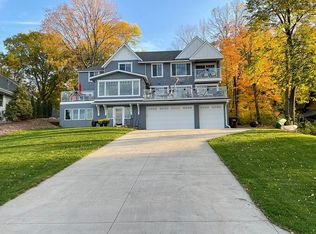
    Positioned on sought after A-Grade Crystal Bay of Lake Minnetonka, this home is a lakefront retreat with 50 feet of lakeshore and offered completely turnkey and fully furnished with high-end furnishings and decor in almost brand new condition. Crystal Bay is widely regarded as one of the lake's finest known for its depth, water clarity, and long open water views that makes lakefront living exceptional. Perfect for entertaining, the main level unfolds in an open concept design where the kitchen, dining, and living areas blend seamlessly. This bright and airy space transitions outdoors through two oversized sliding glass doors, revealing an expansive deck with sweeping views of Crystal Bay. The kitchen is equipped with luxurious marble countertops, a large center island, and professional grade stainless steel appliances, including both a beverage/wine fridge, and custom white cabinetry. Shiplap walls, wide plank floors, and a gas fireplace with custom built-ins create a warm and stylish atmosphere. Two bedrooms and a full bathroom conveniently complete this floor. Upstairs, two bedrooms share a full bathroom. The primary bedroom features walk-in closets, and a private deck overlooking the water. The lower level offers a 2 car garage, mudroom, utility room, and generous storage. Thoughtfully updated with high end finishes throughout, this home presents in exceptional condition. Other updates include newer furnace, AC, water heater, remodeled bathrooms, sealed decking, irrigation, and professional landscaping. The garage was just completely redone and finished with insulated garage doors, sheetrock, dedicated workshop space, paint, new lighting, and epoxy floors. Direct access to the Dakota Rail Regional Trail from the backyard. Minutes to Wayzata, waterfront dining, and more! This is Lake Minnetonka living at its finest.

    Zillow last checked:

    Listing updated:

    Listed by:

    Amber Lange 763-226-7911,

    Keller Williams Classic Rlty NW

    Bought with:

    Scott Stabeck

    Coldwell Banker Realty

    Source: NorthstarMLS as distributed by MLS GRID,MLS#: 7041139MLS Logo

    Facts & features

    Interior

    Bedrooms & bathrooms
    • Bedrooms: 4
    • Bathrooms: 3
    • Full bathrooms: 1
    • 3/4 bathrooms: 1
    • 1/4 bathrooms: 1
    Bedroom
    • Level: Main
    • Area: 156 Square Feet
    • Dimensions: 13x12
    Bedroom 2
    • Level: Main
    • Area: 132 Square Feet
    • Dimensions: 11x12
    Bedroom 3
    • Level: Upper
    • Area: 121 Square Feet
    • Dimensions: 11x11
    Bedroom 4
    • Level: Upper
    • Area: 234 Square Feet
    • Dimensions: 18x13
    Deck
    • Level: Main
    • Area: 330 Square Feet
    • Dimensions: 10x33
    Dining room
    • Level: Main
    • Area: 153 Square Feet
    • Dimensions: 9x17
    Kitchen
    • Level: Main
    • Area: 252 Square Feet
    • Dimensions: 21x12
    Laundry
    • Level: Lower
    • Area: 196 Square Feet
    • Dimensions: 14x14
    Living room
    • Level: Main
    • Area: 192 Square Feet
    • Dimensions: 12x16
    Mud room
    • Level: Lower
    • Area: 150 Square Feet
    • Dimensions: 10x15
    Workshop
    • Level: Lower
    • Area: 133 Square Feet
    • Dimensions: 19x7
    Heating
    • Forced Air
    Cooling
    • Central Air, Ductless Mini-Split
    Appliances
    • Included: Dishwasher, Disposal, Dryer, Exhaust Fan, Water Filtration System, Microwave, Range, Refrigerator, Stainless Steel Appliance(s), Washer, Water Softener Rented, Wine Cooler
    • Laundry: In Basement, Laundry Room, Sink
    Features
    • Basement: Block,Daylight,Finished,Full,Storage Space,Sump Pump,Walk-Out Access
    • Number of fireplaces: 1
    • Fireplace features: Gas, Living Room
    Interior area
    • Total structure area: 2,469
    • Total interior livable area: 2,469 sqft
    • Finished area above ground: 2,100
    • Finished area below ground: 369

    Property

    Parking
    • Total spaces: 2
    • Parking features: Attached, Asphalt, Insulated Garage, Storage, Tuckunder Garage
    • Attached garage spaces: 2
    • Details: Garage Dimensions (24x28)
    Accessibility
    • Accessibility features: None
    Features
    • Levels: Two
    • Stories: 2
    • Patio & porch: Deck, Front Porch
    • Pool features: None
    • Has view: Yes
    • View description: Bay, Lake, Panoramic
    • Has water view: Yes
    • Water view: Bay,Lake
    • Waterfront features: Lake Front, Lake Bottom(Hard, Sand, Excellent Sand)
    • Frontage length: Water Frontage: 50
    Lot
    • Size: 9,147 sqft
    • Dimensions: 50 x 166 x 59 x 179
    • Features: Accessible Shoreline
    Details
    • Additional structures: Storage Shed
    • Foundation area: 1230
    • Parcel number: 1711723440020
    • Zoning description: Residential-Single Family

    Construction

    Type & style
    • Home type: SingleFamily
    • Property subtype: Single Family
    Materials
    • Block
    • Roof: Architectural Shingle
    Condition
    • New construction: No
    • Year built: 1973

    Utilities & green energy

    • Gas: Natural Gas
    • Sewer: City Sewer/Connected
    • Water: City Water/Connected

    Community & neighborhood

    Location
    • Region: Wayzata
    • Subdivision: Wallaces Add To Village Of Mtka Beach

    HOA & financial

    HOA
    • Has HOA: No

    Price history

    DateEventPrice
    5/20/2026Sold$1,950,000+2.6%$790/sqft
    Source: NorthstarMLS as distributed by MLS GRID #7041139 Report a problem
    4/8/2026Pending sale$1,900,000$770/sqft
    Source: NorthstarMLS as distributed by MLS GRID #7041139 Report a problem
    4/8/2026Listed for sale$1,900,000+16.9%$770/sqft
    Source: NorthstarMLS as distributed by MLS GRID #7041139 Report a problem
    11/9/2023Sold$1,625,000+1.9%$658/sqft
    Source: NorthstarMLS as distributed by MLS GRID #6442726 Report a problem
    10/7/2023Pending sale$1,595,000$646/sqft
    Source: NorthstarMLS as distributed by MLS GRID #6442726 Report a problem
    10/7/2023Listing removed--
    Source: NorthstarMLS as distributed by MLS GRID #6442726 Report a problem
    10/6/2023Listed for sale$1,595,000+94.5%$646/sqft
    Source: NorthstarMLS as distributed by MLS GRID #6442726 Report a problem
    9/26/2019Sold$820,000-6.8%$332/sqft
    Source: NorthstarMLS as distributed by MLS GRID #5233041 Report a problem
    8/20/2019Pending sale$879,900$356/sqft
    Source: Edina Realty, Inc., a Berkshire Hathaway affiliate #5233041 Report a problem
    5/18/2019Price change$879,900-2.2%$356/sqft
    Source: Edina Realty, Inc., a Berkshire Hathaway affiliate #5233041 Report a problem
    10/17/2018Listed for sale$899,999+56.5%$365/sqft
    Source: Edina Realty, Inc., a Berkshire Hathaway affiliate #5014975 Report a problem
    8/22/2015Listing removed$4,100$2/sqft
    Source: Owner Report a problem
    5/24/2015Listed for rent$4,100+13.9%$2/sqft
    Source: Owner Report a problem
    2/7/2015Listing removed$3,600$1/sqft
    Source: Edina Realty, Inc., a Berkshire Hathaway affiliate #4541976 Report a problem
    11/4/2014Listed for rent$3,600$1/sqft
    Source: Edina Realty, Inc., a Berkshire Hathaway affiliate #4541976 Report a problem
    11/17/2011Sold$575,000$233/sqft
    Source: Public Record Report a problem
    7/29/2010Sold$575,000+54.6%$233/sqft
    Source: Public Record Report a problem
    8/10/2000Sold$372,000$151/sqft
    Source: Public Record Report a problem

    Public tax history

    YearProperty taxesTax assessment
    2025$14,981 +21.6%$1,452,400 +0.5%
    2024$12,319 +27.2%$1,444,800 +15.9%
    2023$9,686 +14.4%$1,247,100 +18.7%
    2022$8,470 -0.4%$1,051,000 +26.6%
    2021$8,503 -2.9%$830,000 +0.4%
    2020$8,760 +3%$827,000 +3%
    2019$8,503 -2.9%$803,000 +17.9%
    2018$8,760 +22.7%$681,000 +17%
    2017$7,142 +10.8%$582,000 +7.4%
    2016$6,443 +8.4%$542,000
    2015$5,945 -16.1%$542,000 +3.2%
    2014$7,088 +15.5%$525,000 -0.9%
    2013$6,136 -6.3%$530,000 -10%
    2012$6,548 -7.1%$589,000 -15.4%
    2011$7,052 -0.5%$696,000 -8.4%
    2010$7,089 +9.3%$760,000 +3%
    2009$6,485 +58.2%$738,000 +61.1%
    2006$4,098 +7.3%$458,000 +17.3%
    2005$3,820 +16.1%$390,400 +17%
    2004$3,291 +4.6%$333,600 +16.8%
    2002$3,147 -36.2%$285,600
    2001$4,931 --

    Find assessor info on the county website

    Neighborhood: 55391

    Nearby schools

    GreatSchools rating
    Get a cash offer in 3 minutes
    Find out how much your home could sell for in as little as 3 minutes with a no-obligation cash offer.
    Estimated market value
    $1,950,400
    Get a cash offer in 3 minutes
    Find out how much your home could sell for in as little as 3 minutes with a no-obligation cash offer.
    Estimated market value
    $1,950,400