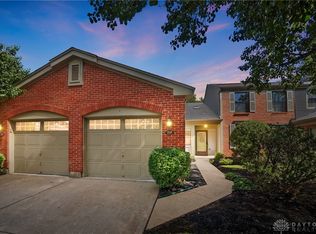
Enjoy easy one-level living in this spacious first-floor condo offering 1,528 sq. ft. of living space, an open floor plan, soaring vaulted ceilings and abundant natural light. The inviting living area features a fireplace and flows seamlessly into the dining and kitchen spaces. Generously sized bedrooms and bathrooms provide plenty of space, while the all-season room offers additional living space to enjoy year-round. Numerous recent updates include LVP flooring, fresh paint, appliances and HVAC. An attached 2-car garage adds everyday convenience. The $300/month HOA includes water, sewer, trash, recycling, snow removal, landscaping, pool and clubhouse. Conveniently located near I-71, shopping, dining and entertainment!
Pending
$289,900
3393 Ravine Pl, Maineville, OH 45039
2beds
1,336sqft
Condominium
Built in 2001
-- sqft lot
$-- Zestimate®
$217/sqft
$300/mo HOA
What's special
Pool and clubhouseOpen floor planSoaring vaulted ceilingsFresh paintAbundant natural lightLvp flooringSpacious first-floor condo
- 5 days
- 143
- 6
Zillow last checked:
Listing updated:
Listed by:
Jeri O'Brien-Lofgren 513-266-8568,
Sibcy Cline, Inc. 513-793-2700
Source: Cincy MLS,MLS#: 1893529 Originating MLS: Cincinnati Area Multiple Listing Service
Originating MLS: Cincinnati Area Multiple Listing Service
Facts & features
Interior
Bedrooms & bathrooms
- Bedrooms: 2
- Bathrooms: 2
- Full bathrooms: 2
Primary bedroom
- Features: Bath Adjoins, Walk-In Closet(s), Wall-to-Wall Carpet
- Level: First
- Area: 195
- Dimensions: 15 x 13
Bedroom 2
- Level: First
- Area: 210
- Dimensions: 15 x 14
Bedroom 3
- Area: 0
- Dimensions: 0 x 0
Bedroom 4
- Area: 0
- Dimensions: 0 x 0
Bedroom 5
- Area: 0
- Dimensions: 0 x 0
Primary bathroom
- Features: Shower, Tile Floor
Bathroom 1
- Features: Full
- Level: First
Bathroom 2
- Features: Full
- Level: First
Dining room
- Features: Laminate Floor, Open
- Level: First
- Area: 110
- Dimensions: 11 x 10
Family room
- Area: 0
- Dimensions: 0 x 0
Great room
- Features: Fireplace, Laminate Floor
- Level: First
- Area: 240
- Dimensions: 16 x 15
Kitchen
- Features: Eat-in Kitchen, Tile Floor, Wood Cabinets
- Area: 140
- Dimensions: 14 x 10
Living room
- Area: 0
- Dimensions: 0 x 0
Office
- Area: 0
- Dimensions: 0 x 0
Heating
- Forced Air, Gas
Cooling
- Central Air
Appliances
- Included: Water Softener, Gas Water Heater
Features
- High Ceilings, Vaulted Ceiling(s), Ceiling Fan(s), Recessed Lighting
- Doors: Multi Panel Doors
- Windows: Double Pane Windows, Vinyl, Insulated Windows
- Basement: None
- Number of fireplaces: 1
- Fireplace features: Gas, Great Room
Interior area
- Total structure area: 1,336
- Total interior livable area: 1,336 sqft
Property
Parking
- Total spaces: 2
- Parking features: Driveway, Garage Door Opener
- Attached garage spaces: 2
- Has uncovered spaces: Yes
Features
- Levels: One
- Stories: 1
Lot
- Size: 2,003 Square Feet
- Features: Less than .5 Acre
Details
- Parcel number: 1622262064
- Zoning description: Residential
Construction
Type & style
- Home type: Condo
- Architectural style: Traditional
- Property subtype: Condominium
Materials
- Stone, Fiber Cement
- Foundation: Slab
- Roof: Shingle
Condition
- New construction: No
- Year built: 2001
Utilities & green energy
- Gas: Natural
- Sewer: Public Sewer
- Water: Public
Community & HOA
Community
- Subdivision: Ravines at Timber Ridge
HOA
- Has HOA: Yes
- Services included: Insurance, Sewer, Trash, Water, Clubhouse, Pool
- HOA fee: $300 monthly
Location
- Region: Maineville
Financial & listing details
- Price per square foot: $217/sqft
- Tax assessed value: $230,960
- Annual tax amount: $3,938
- Date on market: 9/11/2026
- Listing terms: No Special Financing
Estimated market value
Not available
Estimated sales range
Not available
Not available
Price history
| Date | Event | Price |
|---|---|---|
| 9/12/2026 | Pending sale | $289,900$217/sqft |
Source:  Cincy MLS #1893529 Report a problem Cincy MLS #1893529 Report a problem | ||
| 9/11/2026 | Listed for sale | $289,900+13.7%$217/sqft |
Source: Cincy MLS #1893529 Report a problem | ||
| 5/13/2021 | Sold | $255,000+2%$191/sqft |
Source: Cincy MLS #1694298 Report a problem | ||
| 3/28/2021 | Pending sale | $249,900$187/sqft |
Source: Cincy MLS #1694298 Report a problem | ||
| 3/27/2021 | Listed for sale | $249,900+69.4%$187/sqft |
Source: Cincy MLS #1694298 Report a problem | ||
| 9/27/2011 | Listing removed | $147,500+3.1%$110/sqft |
Source: Comey & Shepherd Realtors #1257188 Report a problem | ||
| 9/26/2011 | Sold | $143,100-3%$107/sqft |
Source: Cincy MLS #1257188 Report a problem | ||
| 3/24/2011 | Price change | $147,500-1.6%$110/sqft |
Source: Comey & Shepherd LLC #1257188 Report a problem | ||
| 3/13/2011 | Price change | $149,900-3.3%$112/sqft |
Source: Comey & Shepherd LLC #1257188 Report a problem | ||
| 2/25/2011 | Listed for sale | $155,000-1.9%$116/sqft |
Source: Vflyer #1257188 Report a problem | ||
| 4/27/2007 | Sold | $158,000+13.6%$118/sqft |
Source: Cincy MLS #1052086 Report a problem | ||
| 5/17/2001 | Sold | $139,097$104/sqft |
Source: Public Record Report a problem | ||
Public tax history
| Year | Property taxes | Tax assessment |
|---|---|---|
| 2025 | $3,939 -1.9% | $80,840 |
| 2024 | $4,015 +16.6% | $80,840 +26.5% |
| 2023 | $3,443 +1.2% | $63,890 +0% |
| 2022 | $3,403 +40.2% | $63,888 0% |
| 2021 | $2,426 +8.4% | $63,889 +23% |
| 2020 | $2,238 -1.4% | $51,943 |
| 2019 | $2,269 -0.2% | $51,943 0% |
| 2018 | $2,274 -0.5% | $51,944 +8.7% |
| 2017 | $2,285 -2.7% | $47,782 |
| 2016 | $2,348 +11% | $47,782 |
| 2015 | $2,115 | $47,782 +7% |
| 2014 | $2,115 +3.2% | $44,660 -12.6% |
| 2013 | $2,050 +0.1% | $51,100 |
| 2012 | $2,048 -21.1% | $51,100 |
| 2011 | $2,597 +3.6% | $51,100 |
| 2010 | $2,507 +10.8% | $51,100 |
| 2009 | $2,262 -2.2% | $51,100 |
| 2008 | $2,313 | $51,100 |
| 2007 | -- | $51,100 -3.5% |
| 2006 | -- | $52,950 +12.9% |
| 2005 | -- | $46,880 |
| 2004 | -- | $46,880 -1.6% |
| 2003 | -- | $47,640 +2% |
| 2002 | -- | $46,700 |
Find assessor info on the county website
Monthly payment
Est. payment
Payment breakdown
Explore the cost of this home by adjusting the details. Changes won't be saved.Climate risks
Neighborhood: 45039
Similar homes
- $299,9003 bd3 ba1.5k sqft6309 Inverness Way, Mason, OH 45040For Sale

 MLS ID #968805, Brandon Williams, Red 1 Realty. DABR MLS
 - $259,9002 bd2 ba1.1k sqft7846 Hackney Cir, Maineville, OH 45039For Sale
 MLS ID #966907, Janelle Sprandel, Comey & Shepherd REALTORS. DABR MLS
 - $279,0002 bd3 ba1.4k sqft7576 Lake Pointe, Maineville, OH 45039For Sale

 MLS ID #1893800, Feruza G Fuzalova, eXp Realty. Cincy MLS
 - $219,0002 bd2 ba1.3k sqft3232 Grand Falls Blvd, Maineville, OH 45039For Sale
 MLS ID #1866003, Jeffrey J Asquith, Keller Williams Advisors. Cincy MLS
 - $285,0002 bd2 ba1.6k sqft10555 Montgomery Rd Unit 35, Montgomery, OH 45242For SaleMLS ID #1889968, Diane Tafuri, Sibcy Cline, Inc.. Cincy MLS
- $255,0002 bd1 ba1k sqft5345 Cooper Rd Unit K, Cincinnati, OH 45242For SaleMLS ID #1893453, Nadine M Catalano, Sibcy Cline, Inc.. Cincy MLS
- $299,9003 bd4 ba1.7k sqft11760 Gable Glen Ln, Cincinnati, OH 45249For SaleMLS ID #1891491, Beth A Bokon Onthank, Sibcy Cline, Inc.. Cincy MLS
- $299,0002 bd3 ba1.3k sqft6377 Pinehurst Ln, Mason, OH 45040For SaleMLS ID #1885080, Susan M Horner, Keller Williams Advisors. Cincy MLS
- $339,9003 bd3 ba1.5k sqft2838 Kimberly Dr, Maineville, OH 45039For SaleMLS ID #1890983, Robert G Winterman, Sibcy Cline, Inc.. Cincy MLS
- $275,0002 bd2 ba1.5k sqft8002 Pinnacle Point Dr APT 201, West Chester, OH 45069For SaleMLS ID #1893186, Jean L Yonga, Sibcy Cline, Inc.. Cincy MLS
- $305,0003 bd2 ba1.6k sqft3663 Thorngate Dr, Mason, OH 45040For SaleMLS ID #1885977, Suzi L John, Comey & Shepherd. Cincy MLS
- $239,5002 bd2 ba1.1k sqft4906 Bordeaux Ln, Mason, OH 45040For SaleMLS ID #1891906, Sara Kranson, Sibcy Cline, Inc.. Cincy MLS
- $340,0002 bd2 ba1.6k sqft2850 Ashton Cir, Hamilton, OH 45011For SaleMLS ID #1893281, Amy Fryer, Coldwell Banker Realty. Cincy MLS
- $179,9002 bd2 ba1k sqft120 Carrington Ln APT 312, Loveland, OH 45140For SaleMLS ID #1888131, Tamra J Berry, Comey & Shepherd. Cincy MLS
- $350,0003 bd3 ba1.4k sqft908 Pineneedle Pl, Maineville, OH 45039For SaleMLS ID #1890209, Brooke E. Fabian, Coldwell Banker Heritage. Cincy MLS
- $325,0002 bd2 ba1.8k sqft8903 Eastwind Way, West Chester, OH 45069For SaleMLS ID #1892752, Scott Baker, Coldwell Banker Realty. Cincy MLS
- $360,0002 bd3 ba1.6k sqft6659 Pondfield Ln, Mason, OH 45040For SaleMLS ID #1890751, Richie A Hill, Comey & Shepherd. Cincy MLS
- $189,5002 bd2 ba1.1k sqft12041 Carrington Ln APT 103, Loveland, OH 45140For SaleMLS ID #1875830, Kathy Ann Strunk, Coldwell Banker Realty, Anders. Cincy MLS
- $350,0004 bd4 ba1.3k sqft6340 Inverness Way, Mason, OH 45040For SaleMLS ID #1890423, Angela M Sexton, Coldwell Banker Realty. Cincy MLS
