Built in 2022, this 3-bedroom, 2-bath home offers modern, easy one-level living with thoughtful upgrades throughout. The open living space features granite countertops, Samsung stainless steel appliances, an electric fireplace, and no carpet throughout the home. The kitchen provides a large walk-in pantry, while the spacious primary suite includes a walk-in closet, wireless speaker in the bathroom, and plenty of room to unwind. Additional conveniences include a front-load washer and dryer with pedestals, Ecobee smart thermostat, wireless garage door opener, and an attached 2-car garage with added cabinetry. Outside, enjoy a paved driveway and fenced backyard offering space for pets, entertaining, or relaxing outdoors. With a newer 2022 build and a move-in-ready interior, this Greensboro home is ready for its next owner. Additional Pictures coming soon.
For sale
$364,900
311 N Academy St, Greensboro, MD 21639
3beds
1,671sqft
Single Family Residence
Built in 2022
0.32 Acres Lot
$362,900 Zestimate®
$218/sqft
$-- HOA
What's special
Electric fireplaceEcobee smart thermostatWalk-in closetModern easy one-level livingMove-in-ready interiorThoughtful upgrades throughoutPaved driveway
- 6 days
- 170
- 14
Likely to sell faster than
Zillow last checked:
Listing updated:
Listed by:
Jon Nicholls 443-521-7904,
EXP Realty, LLC 8888607369
Source: Bright MLS,MLS#: MDCM2007932
Facts & features
Interior
Bedrooms & bathrooms
- Bedrooms: 3
- Bathrooms: 2
- Full bathrooms: 2
- Main level bathrooms: 2
- Main level bedrooms: 3
Basement
- Area: 0
Heating
- Heat Pump, Electric
Cooling
- Heat Pump, Electric
Appliances
- Included: Dishwasher, Dryer, Oven/Range - Electric, Refrigerator, Stainless Steel Appliance(s), Washer, Electric Water Heater
- Laundry: Main Level
Features
- Open Floorplan, Walk-In Closet(s), Primary Bath(s), Kitchen Island, Ceiling Fan(s)
- Flooring: Luxury Vinyl
- Has basement: No
- Number of fireplaces: 1
- Fireplace features: Electric
Interior area
- Total structure area: 1,671
- Total interior livable area: 1,671 sqft
- Finished area above ground: 1,671
- Finished area below ground: 0
Property
Parking
- Total spaces: 2
- Parking features: Garage Faces Front, Garage Door Opener, Driveway, Attached
- Attached garage spaces: 2
- Has uncovered spaces: Yes
Accessibility
- Accessibility features: None
Features
- Levels: One
- Stories: 1
- Pool features: None
Lot
- Size: 0.32 Acres
Details
- Additional structures: Above Grade, Below Grade
- Parcel number: 0602045773
- Zoning: RESIDENTIAL
- Special conditions: Standard
Construction
Type & style
- Home type: SingleFamily
- Architectural style: Ranch/Rambler
- Property subtype: Single Family Residence
Materials
- Frame
- Foundation: Crawl Space
- Roof: Architectural Shingle
Condition
- Excellent
- New construction: No
- Year built: 2022
Utilities & green energy
- Sewer: Public Septic
- Water: Public
- Utilities for property: Other
Community & HOA
Community
- Subdivision: None Available
HOA
- Has HOA: No
Location
- Region: Greensboro
- Municipality: Greensboro
Financial & listing details
- Price per square foot: $218/sqft
- Tax assessed value: $243,333
- Annual tax amount: $4,214
- Date on market: 10/2/2026
- Listing agreement: Exclusive Right To Sell
- Listing terms: Cash,Conventional,FHA,VA Loan,USDA Loan
- Ownership: Fee Simple
Estimated market value
$362,900
$345,000 - $381,000
$2,337/mo
Price history
| Date | Event | Price |
|---|---|---|
| 10/2/2026 | Listed for sale | $364,900+7.3%$218/sqft |
Source:  Bright MLS #MDCM2007932 Report a problem Bright MLS #MDCM2007932 Report a problem | ||
| 4/29/2024 | Sold | $340,000$203/sqft |
Source: Bright MLS #MDCM2004128 Report a problem | ||
| 4/5/2024 | Pending sale | $340,000$203/sqft |
Source: Bright MLS #MDCM2004128 Report a problem | ||
| 4/1/2024 | Listed for sale | $340,000+4.6%$203/sqft |
Source: Bright MLS #MDCM2004128 Report a problem | ||
| 6/28/2023 | Sold | $325,000$194/sqft |
Source: Public Record Report a problem | ||
Public tax history
| Year | Property taxes | Tax assessment |
|---|---|---|
| 2025 | $4,822 +8.4% | $281,633 +9.7% |
| 2024 | $4,448 +5.5% | $256,800 +5.5% |
| 2023 | $4,215 +1314.8% | $243,333 +1323% |
| 2022 | $298 | $17,100 |
Find assessor info on the county website
Monthly payment
Est. payment
Payment breakdown
Explore the cost of this home by adjusting the details. Changes won't be saved.Climate risks
Neighborhood: 21639
Nearby schools
Schools provided by the listing agent
- District: Caroline County Public Schools
Source: Bright MLS. This data may not be complete. We recommend contacting the local school district to confirm school assignments for this home.

Similar homes
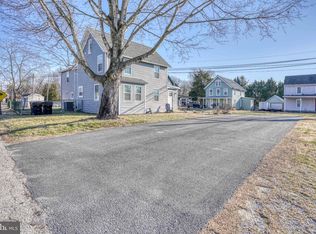
- $279,9003 bd2 ba1.7k sqft309 N Main St, Greensboro, MD 21639For Sale
 MLS ID #MDCM2006740, Eddie Matthews, Benson & Mangold, LLC. Bright MLS
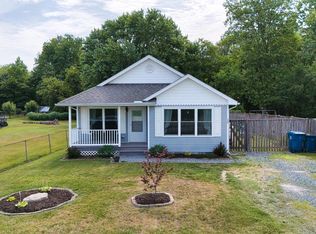
 - $324,9003 bd2 ba1.4k sqft504 Main St, Goldsboro, MD 21636For Sale
 MLS ID #MDCM2007528, Dustin Parker, The Parker Group. Bright MLS
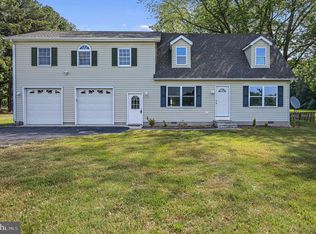
 - $395,9003 bd3 ba1.9k sqftNone Available, Hartly, DE 19953For Sale
 MLS ID #DEKT2051208, Hailey Dixon, Bryan Realty Group. Bright MLS
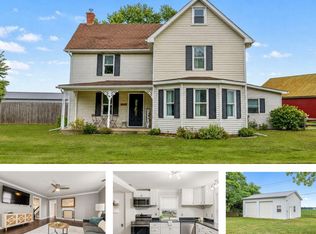
 - $375,0003 bd2 ba1.9k sqft1645 Ruthsburg Rd, Centreville, MD 21617For Sale
 MLS ID #MDQA2017626, Kathy Higginbotham, Samson Properties. Bright MLS
 - $350,0004 bd2 ba1.9k sqft10225 Ocean Gtwy, Easton, MD 21601For SaleMLS ID #MDTA2015260, Tammy Durbin, Long & Foster Real Estate, Inc.. Bright MLS
- $369,9004 bd2 ba2.2k sqft803 Market St, Denton, MD 21629For SaleMLS ID #MDCM2007094, Steve Parsons, Coldwell Banker Realty. Bright MLS
- $340,0002 bd3 ba1.4k sqft31066 Skipton Cordova Rd, Cordova, MD 21625For SaleMLS ID #MDTA2015148, Laurie Renshaw, Coldwell Banker Chesapeake Real Estate Company. Bright MLS
- $425,0002 bd2 ba1.8k sqftNone, Felton, DE 19943For SaleMLS ID #DEKT2051240, Karen Ventresca, RE/MAX Elite. Bright MLS
- $385,0004 bd3 ba2k sqft502 Kathryn Ct, Denton, MD 21629For SaleMLS ID #MDCM2007490, Charlene L. Reaser, EXP Realty, LLC. Bright MLS
- $374,9904 bd2 ba1.8k sqft23116 Gilpin Point Rd, Preston, MD 21655For SaleMLS ID #MDCM2007400, Angela Demattia, Berkshire Hathaway HomeServices PenFed Realty. Bright MLS
- $378,5004 bd2 ba1.7k sqft5716 Bethlehem Rd, Preston, MD 21655For SaleMLS ID #MDCM2007774, Catelin Schwarz, NextHome Envision. Bright MLS
- $385,0003 bd2 ba1.3k sqft7392 Todds Wharf Rd, Preston, MD 21655For SaleMLS ID #MDCM2007050, Bonnie Duley, Long & Foster Real Estate, Inc.. Bright MLS
- $320,0003 bd2 ba1.6k sqft306 Caroline Ave, Ridgely, MD 21660For SaleMLS ID #MDCM2007496, Roger Boyce, Chesapeake Real Estate Associates, LLC. Bright MLS
- $415,0004 bd3 ba2.4k sqft1709 Cattail Commons Way, Denton, MD 21629For SaleMLS ID #MDCM2007018, Kaitlyn Collins, Benson & Mangold, LLC. Bright MLS
- $359,9003 bd2 ba1.5k sqftNone Available, Felton, DE 19943New ConstructionMLS ID #DEKT2048656, Tyler Nicholls, Iron Valley Real Estate Premier. Bright MLS
- $419,0005 bd3 ba2.2k sqft109 Walnut St, Ridgely, MD 21660For SaleMLS ID #MDCM2007764, Camille Bullard, Coldwell Banker Realty. Bright MLS
- $425,0003 bd2 ba1.5k sqft414 S Church St, Sudlersville, MD 21668For SaleMLS ID #MDQA2018328, Lisa Knotts, Coldwell Banker Realty. Bright MLS
- $425,0003 bd2 ba2k sqftNone Available, Harrington, DE 19952For SaleMLS ID #DEKT2049992, Patricia Erickson, Patterson-Schwartz-Rehoboth. Bright MLS
- $384,9003 bd3 ba1.9k sqftNone Available, Frederica, DE 19946For SaleMLS ID #DEKT2046520, Brian Dawicki, Totally Distinctive Realty. Bright MLS
- $379,9003 bd3 ba1.5k sqft2 Story, Dover, DE 19901For SaleMLS ID #DEKT2050134, Jacqueline Chan, Taylor Properties. Bright MLS
