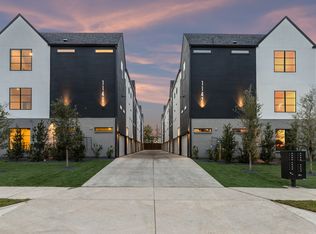
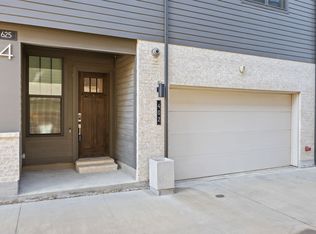
Step into this 2022 Oak Cliff townhome and feel the shift the moment you cross the threshold of the front door.
At 1,627 square feet of refined modern living, this like-new 2-bed, 2 and a half bath townhome with dedicated study was built for the way you actually want to live—not just exist.
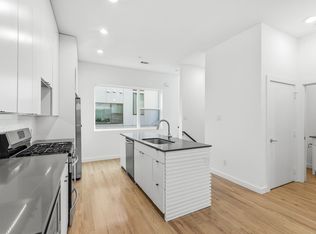
The expansive living room opens like your very own private retreat, flooded with light and anchored by clean lines, warm wood floors, and a layout that invites both quiet nights and effortless gatherings. Just beyond, the kitchen commands attention with expansive quartz counters, a substantial island made for entertaining, and the kind of thoughtful finishes that make everyday moments feel elevated with that Dallas charm that you've been wanting.
Upstairs, the primary suite delivers calm with its vaulted ceiling and spa-like bath—double vanities, sleek dark cabinetry, and a glass-enclosed shower that turns the ordinary into ritual. A second bedroom and a versatile study give you the flexibility to work, create, or simply claim space that is truly yours.
All of this sits minutes from Bishop Arts, where the energy of Dallas’s most creative corner meets the quiet confidence of a home that still feels brand new. Quartz. Tasteful Aesthetics thoughout. Location that actually matters.
This isn’t just another townhome.
It’s the one that finally matches the life you’ve been building toward.
Tour today.
For sale
$475,000
1141 N Madison Ave #105, Dallas, TX 75208
2beds
1,627sqft
Townhouse
Built in 2022
10,193 Square Feet Lot
$463,500 Zestimate®
$292/sqft
$250/mo HOA
What's special
Warm wood floorsFlooded with lightDedicated studyThoughtful finishesSleek dark cabinetryVersatile studySecond bedroom
- 2 days |
- 81 |
- 10 |
Likely to sell faster than
Zillow last checked:
Listing updated:
Listed by:
Karrie Johnston 0536234,
Coldwell Banker Realty Frisco 972-712-8500,
Tony Muscat 0716540 214-926-6755,
Coldwell Banker Realty Frisco
Source: NTREIS,MLS#: 21358039
Facts & features
Interior
Bedrooms & bathrooms
- Bedrooms: 2
- Bathrooms: 3
- Full bathrooms: 2
- 1/2 bathrooms: 1
Primary bedroom
- Features: Ceiling Fan(s), Dual Sinks, En Suite Bathroom, Separate Shower, Walk-In Closet(s)
- Level: Third
- Dimensions: 15 x 13
Bedroom
- Features: Ceiling Fan(s), En Suite Bathroom
- Level: Third
- Dimensions: 11 x 11
Dining room
- Level: Second
- Dimensions: 16 x 15
Kitchen
- Features: Built-in Features, Eat-in Kitchen, Walk-In Pantry
- Level: Second
- Dimensions: 13 x 9
Living room
- Features: Ceiling Fan(s)
- Level: Second
- Dimensions: 16 x 15
Office
- Level: First
- Dimensions: 11 x 10
Heating
- Central
Cooling
- Central Air
Appliances
- Included: Some Gas Appliances, Double Oven, Dishwasher, Gas Cooktop, Disposal, Plumbed For Gas, Vented Exhaust Fan
Features
- Decorative/Designer Lighting Fixtures, Double Vanity, Eat-in Kitchen, High Speed Internet, Multiple Staircases, Open Floorplan, Pantry, Cable TV, Walk-In Closet(s)
- Flooring: Carpet, Ceramic Tile, Luxury Vinyl Plank
- Has basement: No
- Has fireplace: No
Interior area
- Total interior livable area: 1,627 sqft
Video & virtual tour
Property
Parking
- Total spaces: 2
- Parking features: Covered, Door-Multi, Garage, Garage Door Opener
- Attached garage spaces: 2
Features
- Levels: Three Or More
- Exterior features: Dog Run
- Pool features: None
Lot
- Size: 10,193 Square Feet
- Features: Landscaped
Details
- Parcel number: 00C44090000000105
Construction
Type & style
- Home type: Townhouse
- Architectural style: Traditional
- Property subtype: Townhouse
Materials
- Brick, Stucco, Wood Siding
- Foundation: Slab
- Roof: Composition
Condition
- Resale
- Year built: 2022
Utilities & green energy
- Sewer: Public Sewer
- Water: Public
- Utilities for property: Sewer Available, Water Available, Cable Available
Community & HOA
Community
- Subdivision: Miller & Stemmons
HOA
- Has HOA: Yes
- Services included: All Facilities, Association Management, Insurance
- HOA fee: $250 monthly
- HOA name: 1141 Condo Association
- HOA phone: 817-703-5224
Location
- Region: Dallas
Financial & listing details
- Price per square foot: $292/sqft
- Tax assessed value: $479,970
- Annual tax amount: $10,688
- Date on market: 8/13/2026
- Cumulative days on market: 2 days
- Listing terms: Cash,Conventional,FHA,Other,VA Loan
- Exclusions: ALL FURNITURE NEGOTIABLE
Estimated market value
$463,500
$440,000 - $487,000
$3,440/mo
Price history
| Date | Event | Price |
|---|---|---|
| 8/13/2026 | Listed for sale | $475,000+1.1%$292/sqft |
Source: NTREIS #21358039 Report a problem | ||
| 6/16/2023 | Sold | -- |
Source: NTREIS #20292024 Report a problem | ||
| 5/16/2023 | Pending sale | $469,900$289/sqft |
Source: NTREIS #20292024 Report a problem | ||
| 5/10/2023 | Contingent | $469,900$289/sqft |
Source: NTREIS #20292024 Report a problem | ||
| 4/28/2023 | Listed for sale | $469,900$289/sqft |
Source: NTREIS #20292024 Report a problem | ||
| 4/17/2023 | Pending sale | $469,900$289/sqft |
Source: NTREIS #20292024 Report a problem | ||
| 4/6/2023 | Contingent | $469,900$289/sqft |
Source: NTREIS #20292024 Report a problem | ||
| 3/30/2023 | Listed for sale | $469,900$289/sqft |
Source: NTREIS #20292024 Report a problem | ||
Public tax history
| Year | Property taxes | Tax assessment |
|---|---|---|
| 2025 | -- | $479,970 |
| 2024 | -- | $479,970 +9.3% |
| 2023 | $4,585 | $439,290 |
Find assessor info on the county website
Monthly payment
Est. payment
Payment breakdown
Explore the cost of this home by adjusting the details. Changes won't be saved.Climate risks
Neighborhood: Kidd Springs
Nearby schools
GreatSchools rating
- 4/10Hogg New Tech CenterGrades: PK-5Distance: 0.1 mi
- 6/10Hector P Garcia Middle SchoolGrades: 6-8Distance: 0.9 mi
- 7/10WH Adamson High SchoolGrades: 9-12Distance: 0.7 mi
Schools provided by the listing agent
- Elementary: Hogg
- Middle: Garcia
- High: Adamson
- District: Dallas ISD
Source: NTREIS. This data may not be complete. We recommend contacting the local school district to confirm school assignments for this home.
- $1,112,7603 bd2 ba2k sqft1141 N Madison Ave, Dallas, TX 75208Off Market

- $458,1002 bd2 ba1.6k sqft1141 N Madison Ave #102, Dallas, TX 75208Off Market
- $450,8002 bd2 ba1.6k sqft1141 N Madison Ave #107, Dallas, TX 75208Off Market
- $464,8002 bd3 ba1.6k sqft1141 N Madison Ave #104, Dallas, TX 75208Off Market
- $482,8002 bd2 ba1.6k sqft1141 N Madison Ave #101, Dallas, TX 75208Off Market
- $448,4002 bd2 ba1.6k sqft1141 N Madison Ave #103, Dallas, TX 75208Off Market
- $458,1002 bd2 ba1.6k sqft1141 N Madison Ave UNIT 108, Dallas, TX 75208Off Market
- $458,1002 bd2 ba1.6k sqft1141 N Madison Ave #106, Dallas, TX 75208Off Market
A local agent can set up tours, give advice and negotiate with sellers.
Similar homes
- $499,0002 bd3 ba2.1k sqft625 N Tyler St #402, Dallas, TX 75208For Sale
 MLS ID #21345091, Julie Rado. NTREIS
 - $499,0003 bd1 ba1.3k sqft617 N Windomere Ave, Dallas, TX 75208For Sale
 MLS ID #21359599, Aland Hassan. NTREIS
 - $480,0004 bd2 ba1.9k sqft2143 Kessler Ct #38, Dallas, TX 75208For Sale
 MLS ID #21345643, Chris Brumfield. NTREIS
 - $438,0002 bd3 ba1.6k sqft427 W 10th St #502, Dallas, TX 75208For Sale
 MLS ID #21253765, Madhu Masand. NTREIS
 - $595,0003 bd4 ba1.9k sqft737 N Zang Blvd #103, Dallas, TX 75208For SaleMLS ID #21345495, Peter Loudis. NTREIS
- $407,0002 bd3 ba2k sqft427 W 10th St #101, Dallas, TX 75208For SaleMLS ID #21330826, Carlos Olivas. NTREIS
- $445,0003 bd2 ba1.2k sqft709 N Madison Ave, Dallas, TX 75208For SaleMLS ID #21293720, Gina Flores. NTREIS
- $680,0002 bd3 ba2.2k sqft432 Trinity River Cir, Dallas, TX 75203For SaleMLS ID #14535754, Adam Olsen, eXp Realty, LLC. HAR
- $465,0003 bd3 ba1.6k sqft820 W 8th St, Dallas, TX 75208For SaleMLS ID #21284680, Alexis Gorham. NTREIS
- $490,0003 bd2 ba1.6k sqft917 N Windomere Ave, Dallas, TX 75208For SaleMLS ID #21272122, Ned Cammack. NTREIS
- $475,0003 bd2 ba1.9k sqft218 N Rosemont Ave, Dallas, TX 75208For SaleMLS ID #21333396, Crystal Gonzalez. NTREIS
- $425,0002 bd2 ba1.5k sqft921 Sunset Ave, Dallas, TX 75208For SaleMLS ID #21342018, Kent Frederick. NTREIS
- $499,9002 bd3 ba1.4k sqft381 E Greenbriar Ln APT 1002, Dallas, TX 75203For SaleMLS ID #21245341, Barbara Arredondo. NTREIS
- $555,0003 bd3 ba1.7k sqft909 Elsbeth St, Dallas, TX 75208For SaleMLS ID #21168018, David Wyrick. NTREIS
- $429,9994 bd4 ba1.7k sqft908 N Winnetka Ave, Dallas, TX 75208For SaleMLS ID #21302991, Brianna Alvarez. NTREIS
- $489,0003 bd4 ba1.9k sqft312 N Lancaster Ave #101, Dallas, TX 75203For SaleMLS ID #21256942, Fahri Olgundeney. NTREIS
- $440,0003 bd2 ba1.6k sqft713 S Willomet Ave, Dallas, TX 75208For SaleMLS ID #21124878, Daniel Cline. NTREIS
- $545,0002 bd2 ba1.4k sqft802 Turner Ave, Dallas, TX 75208For SaleMLS ID #21336146, Susan Bradley. NTREIS
- $490,0004 bd3 ba2k sqft627 S Willomet Ave, Dallas, TX 75208For SaleMLS ID #21290577, Courtney Tauriac. NTREIS
- $599,0003 bd2 ba2.2k sqft613 N Ewing Ave, Dallas, TX 75203For SaleMLS ID #21234717, Brian McNulty. NTREIS
