Beautiful 20-acre country property just outside Farmington, offering privacy, space, and plenty of room for animals, hobbies, and equipment. This 3-bedroom, 1.5-bath ranch home was extensively remodeled in 2016, including new drywall, doors, windows, flooring, electrical, plumbing, siding, kitchen, bathrooms, and septic system. The kitchen features quartz countertops, solid wood cabinets, and a walk-in pantry. The living room and kitchen have been freshly painted, and new storm doors were recently installed on both the front and back of the home. A dry unfinished basement provides plenty of additional storage. Outside, enjoy a large concrete patio with a fire pit, pastures, approximately 7 acres of hay ground, woods, gardens, fruit trees, and a year-round creek. Deer are frequent visitors to the back hay field and can often be watched right from the property. The 36' x 56' Morton building provides excellent space for equipment, vehicles, hobbies, or animals and features concrete ...
Active
$590,000
631 W Fulton St, Farmington, IL 61531
3beds
1,400sqft
Single Family Residence
Built in 1848
20.03 Acres Lot
$-- Zestimate®
$421/sqft
$-- HOA
What's special
Year-round creekFruit treesWalk-in pantryQuartz countertopsSolid wood cabinets
- 20 days
- 342
- 21
Likely to sell faster than
Zillow last checked:
Listing updated:
Listed by:
Misael Chacon (804)656-5007,
Beycome Brokerage Realty LLC
Source: MRED as distributed by MLS GRID,MLS#: 12777122
Facts & features
Interior
Bedrooms & bathrooms
- Bedrooms: 3
- Bathrooms: 2
- Full bathrooms: 1
- 1/2 bathrooms: 1
Rooms
- Room types: No additional rooms
Primary bedroom
- Area: 182 Square Feet
- Dimensions: 13X14
Bedroom 2
- Area: 144 Square Feet
- Dimensions: 8X18
Bedroom 3
- Area: 117 Square Feet
- Dimensions: 9X13
Dining room
- Area: 120 Square Feet
- Dimensions: 8X15
Kitchen
- Area: 250 Square Feet
- Dimensions: 10X25
Laundry
- Area: 42 Square Feet
- Dimensions: 6X7
Living room
- Area: 180 Square Feet
- Dimensions: 12X15
Heating
- Has Heating (Unspecified Type)
Cooling
- Central Air
Features
- Basement: Unfinished,Full
Interior area
- Total structure area: 0
- Total interior livable area: 1,400 sqft
Property
Parking
- Total spaces: 1
- Parking features: Yes, Detached, Garage
- Garage spaces: 1
Accessibility
- Accessibility features: No Disability Access
Features
- Stories: 1
- Patio & porch: Deck, Patio
Lot
- Size: 20.03 Acres
- Dimensions: 2104.74 x 665.47
Details
- Parcel number: 05040230001300
- Special conditions: Standard
Construction
Type & style
- Home type: SingleFamily
- Property subtype: Single Family Residence
Materials
- Vinyl Siding
- Foundation: Block
- Roof: Asphalt
Condition
- New construction: No
- Year built: 1848
- Major remodel year: 2016
Utilities & green energy
- Sewer: Septic Tank
- Water: Public
Community & HOA
HOA
- Services included: None
Location
- Region: Farmington
Financial & listing details
- Price per square foot: $421/sqft
- Tax assessed value: $106,036
- Annual tax amount: $1,884
- Date on market: 10/5/2026
- Ownership: Fee Simple
Estimated market value
Not available
Estimated sales range
Not available
Not available
Price history
| Date | Event | Price |
|---|---|---|
| 10/5/2026 | Listed for sale | $590,000$421/sqft |
Source:  MRED as distributed by MLS GRID #12777122 Report a problem | ||
Public tax history
| Year | Property taxes | Tax assessment |
|---|---|---|
| 2024 | $1,757 -19.2% | $35,310 +5.4% |
| 2023 | $2,174 +5.9% | $33,510 +5% |
| 2022 | $2,052 | $31,920 +1.1% |
| 2021 | -- | $31,580 +3.2% |
| 2020 | $2,544 | $30,610 -0.3% |
| 2019 | -- | $30,700 +2.7% |
| 2018 | $2,578 | $29,900 +0.9% |
| 2017 | $2,578 +3.4% | $29,630 +4% |
| 2016 | $2,493 -0.5% | $28,500 +0.7% |
| 2015 | $2,505 | $28,300 +5.9% |
| 2013 | $2,505 | $26,720 |
Find assessor info on the county website
Monthly payment
Est. payment
Payment breakdown
Explore the cost of this home by adjusting the details. Changes won't be saved.Climate risks
Neighborhood: 61531
Nearby schools
Schools provided by the listing agent
- District: 265
Source: MRED as distributed by MLS GRID. This data may not be complete. We recommend contacting the local school district to confirm school assignments for this home.


Similar homes
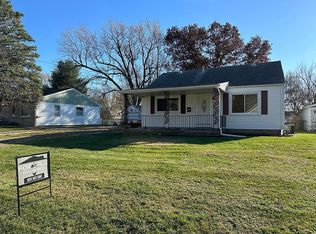
- $499,9003 bd2 ba1.7k sqft20611 E County Highway 22, Canton, IL 61520For Sale

 MLS ID #PA1269963, Chad Markley, Gorsuch Realty & Auction. RMLS Alliance as distributed by MLS GRID
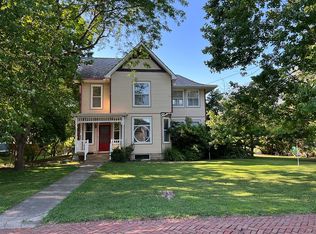
- $349,9002 bd2 ba1.5k sqft9721 E Lasswell Rd, Cuba, IL 61427For Sale
 MLS ID #PA1266490, Harriett Ellis, Gorsuch Realty & Auction. RMLS Alliance as distributed by MLS GRID
- $499,9003 bd2 ba1.6k sqft14988 E Country Club Dr, Cuba, IL 61427New Construction
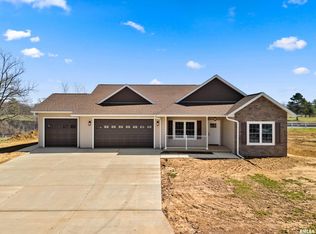 MLS ID #PA1265039, Michaeline D Harrison, Jim Maloof Realty, Inc.. RMLS Alliance as distributed by MLS GRID
- $330,0003 bd3 ba1.5k sqft405 Hampton Cv, Peoria, IL 61607Active
 MLS ID #12788042, Melissa Dittbenner, BHHS Central Illinois, REALTORS. MRED as distributed by MLS GRID
