Enjoy luxury coastal living in this stunning 5-bedroom, 5 1/2 bath waterfront home with a private boat dock and slip providing access all the way to Galveston Bay and beyond. The beautifully designed interior features an exceptional kitchen with quartz countertops, under-cabinet lighting, and refined modern finishes that elevate both style and functionality. Throughout the bathrooms, maple countertops create a warm, elegant contrast to the home’s modern design. Each bathroom is uniquely crafted with custom selections and elevated finishes, offering its own distinct style and exceptional attention to detail. Additional upgrades include oversized garage doors, providing expanded clearance and enhanced functionality for larger vehicles and equipment.
Outside, your backyard retreat delivers peaceful water views, effortless boating access, and the perfect setting for outdoor entertaining and relaxation, completing the true coastal lifestyle experience.
For sale
$1,100,000
2901 Shady Ln, Webster, TX 77598
5beds
4,262sqft
Single Family Residence
Built in 2022
0.64 Acres Lot
$1,065,200 Zestimate®
$258/sqft
$-- HOA
What's special
Refined modern finishesUnder-cabinet lightingEffortless boating access
- 1 day
- 164
- 22
Zillow last checked:
Listing updated:
Listed by:
Elsie Yates TREC #0570726 936-203-1709,
Walzel Properties - Corporate Office
Source: HAR,MLS#: 50341389
Facts & features
Interior
Bedrooms & bathrooms
- Bedrooms: 5
- Bathrooms: 6
- Full bathrooms: 5
- 1/2 bathrooms: 1
Primary bedroom
- Level: First
- Area: 270
- Dimensions: 18x15
Bedroom
- Level: First
- Area: 180
- Dimensions: 15x12
Bedroom
- Level: Second
- Area: 195
- Dimensions: 15x13
Bedroom
- Level: Second
- Area: 192
- Dimensions: 16x12
Bedroom
- Level: Second
- Area: 180
- Dimensions: 15x12
Other
- Level: First
- Area: 192
- Dimensions: 16x12
Dining room
- Level: First
- Area: 180
- Dimensions: 12x15
Game room
- Level: Second
- Area: 486
- Dimensions: 27x18
Kitchen
- Level: First
- Area: 252
- Dimensions: 21x12
Living room
- Level: First
- Area: 504
- Dimensions: 24x21
Heating
- Natural Gas
Cooling
- Electric
Appliances
- Included: Disposal, Electric Oven, Microwave, Free-Standing Range, Dishwasher
- Laundry: Washer Hookup
Features
- 2 Staircases, High Ceilings, 2 Bedrooms Down, 3 Bedrooms Up, Primary Bed - 1st Floor, Walk-In Closet(s)
- Flooring: Carpet, Tile, Vinyl
- Number of fireplaces: 1
- Fireplace features: Gas Log
Interior area
- Total structure area: 4,262
- Total interior livable area: 4,262 sqft
Property
Parking
- Total spaces: 3
- Parking features: Attached, Garage Door Opener
- Attached garage spaces: 3
Features
- Stories: 2
- Patio & porch: Porch
- Exterior features: Boat Lift, Boat Slip
- Has view: Yes
- View description: Canal
- Has water view: Yes
- Water view: Canal
- Waterfront features: Bayou Frontage, Bulkhead, Canal Front
Lot
- Size: 0.64 Acres
- Features: Lot Size Restricted, Waterfront, 1/2 Up to 1 Acre
Details
- Parcel number: 1383240010001
Construction
Type & style
- Home type: SingleFamily
- Architectural style: Contemporary
- Property subtype: Single Family Residence
Materials
- Cement Siding
- Foundation: Slab
- Roof: Metal,Other
Condition
- New construction: No
- Year built: 2022
Utilities & green energy
- Sewer: Aerobic Septic, Septic Tank
- Water: Public
Community & HOA
Community
- Subdivision: Clear Crk Shores
Location
- Region: Webster
Financial & listing details
- Price per square foot: $258/sqft
- Tax assessed value: $1,001,635
- Annual tax amount: $19,647
- Date on market: 9/23/2026
- Listing terms: Cash,Conventional,FHA,VA Loan
- Road surface type: Asphalt
Estimated market value
$1,065,200
$1.01M - $1.12M
$5,709/mo
Price history
| Date | Event | Price |
|---|---|---|
| 9/23/2026 | Listed for sale | $1,100,000$258/sqft |
Source:  HAR #50341389 Report a problem HAR #50341389 Report a problem | ||
Public tax history
| Year | Property taxes | Tax assessment |
|---|---|---|
| 2025 | $3,027 | $1,001,635 -8% |
| 2024 | -- | $1,088,248 +36.9% |
| 2023 | $4,255 +498% | $795,147 +498.4% |
| 2022 | $712 | $132,873 +11.7% |
| 2021 | -- | $119,008 |
| 2020 | $719 -2% | $119,008 |
| 2019 | $734 | $119,008 |
| 2018 | -- | -- |
| 2017 | -- | -- |
Find assessor info on the county website
Monthly payment
Est. payment
Payment breakdown
Explore the cost of this home by adjusting the details. Changes won't be saved.Climate risks
Neighborhood: 77598
Nearby schools
Schools provided by the listing agent
- Elementary: Landolt Elementary School
- Middle: Brookside Intermediate School
- High: Clear Springs High School
Source: HAR. This data may not be complete. We recommend contacting the local school district to confirm school assignments for this home.
Similar homes
- $--5 bd4 ba3.6k sqft120 Lamar Canyon Ln, Friendswood, TX 77546Auction
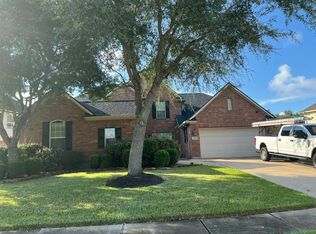 Auction.com 2
 - $1,050,0004 bd4 ba4.1k sqft1510 Victoria Way, Friendswood, TX 77546For Sale
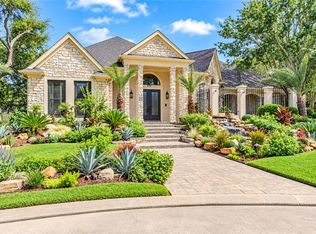 MLS ID #71775637, Zoya Alam, eXp Realty LLC. HAR
 - $1,050,0004 bd5 ba4.6k sqft2211 Indigo Pass Ct, Friendswood, TX 77546For Sale
 MLS ID #91336116, Christopher Kammer, Hound Dog Realty, LLC. HAR
 - $669,9985 bd5 ba4.4k sqft5214 Blue Cypress Ln, League City, TX 77573For Sale
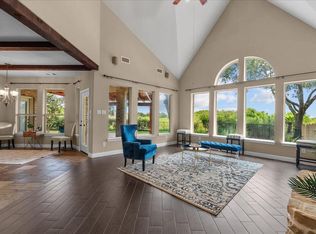 MLS ID #74384348, Paige Pourjahan, TADA Realty Group. HAR
