SPECIAL FINANCING AVAILABLE! 3.25% IN YEAR 1! CALL FOR DETAILS! WHEELER'S STUNNING WATERFORD EX 2 STORY ON CUL DE SAC LOT WITH COVERED PATIO NOW COMPLETED AND READY FOR A QUICK POSSESSION!! WILSHIRE HILLS IS ASHNER DEVELOPMENT'S NEWEST BLUE VALLEY NEIHBORHOOD. BEAUTIFUL WINDING ENTRY LEADS TO SECLUDED, WOODED, CUL DE SACS. ANEMITIES WITH POOL, SLIDE, KIDS POOL, PLAY AREA AND PICKLEBALL COURT. OPEN GREAT ROOM TO DINING AND KITCHEN AND 5TH BEDROOM/DEN AND BATH ON FIRST. MASTER SUITE, 3 BEDROOMS/2 BATHS AND LAUNDRY ON 2ND.
Pending
$775,950
16909 Futura St, Overland Park, KS 66085
5beds
2,714sqft
:
Get pre-qualified$5,219/mo
Single Family Residence
Built in ----
0.29 Acres Lot
$-- Zestimate®
$286/sqft
$167/mo HOA
What's special
Covered patioMaster suiteCul de sac lotBeautiful winding entry
- 985 days |
- 546 |
- 29 |
Zillow last checked:
Listing updated:
Listed by:
Steve Ashner 913-269-6573,
ReeceNichols - Overland Park
Source: Heartland MLS as distributed by MLS GRID,MLS#: 2458754
Facts & features
Interior
Bedrooms & bathrooms
- Bedrooms: 5
- Bathrooms: 4
- Full bathrooms: 4
Primary bedroom
- Level: Second
Bedroom 2
- Level: Second
Bedroom 3
- Level: Second
Bedroom 4
- Level: Second
Bedroom 5
- Level: First
Primary bathroom
- Level: Second
Bathroom 2
- Level: Second
Bathroom 3
- Level: Second
Bathroom 4
- Level: First
Breakfast room
- Level: First
Dining room
- Level: First
Great room
- Level: First
Kitchen
- Level: First
Laundry
- Level: Second
Heating
- Forced Air
Cooling
- Electric
Appliances
- Laundry: Upper Level
Features
- Basement: Full
- Number of fireplaces: 1
- Fireplace features: Great Room
Interior area
- Total structure area: 2,714
- Total interior livable area: 2,714 sqft
- Finished area above ground: 2,714
- Finished area below ground: 0
Property
Parking
- Total spaces: 3
- Parking features: Attached
- Attached garage spaces: 3
Lot
- Size: 0.29 Acres
- Features: Cul-De-Sac
Details
- Parcel number: NP910300000042
Construction
Type & style
- Home type: SingleFamily
- Architectural style: Traditional
- Property subtype: Single Family Residence
Materials
- Stucco & Frame
- Roof: Composition
Condition
- Under Construction
- New construction: Yes
Details
- Builder model: Waterford EX
- Builder name: Wheeler Homes
Utilities & green energy
- Sewer: Public Sewer
- Water: Public
Community & HOA
Community
- Subdivision: Wilshire Hills
HOA
- Has HOA: Yes
- Amenities included: Pickleball Court(s), Play Area, Pool
- Services included: All Amenities, Curbside Recycle, Trash
- HOA fee: $2,000 annually
Location
- Region: Overland Park
Financial & listing details
- Price per square foot: $286/sqft
- Tax assessed value: $161,850
- Annual tax amount: $9,627
- Date on market: 11/14/2023
- Listing terms: Cash,Conventional,FHA,VA Loan
- Ownership: Private
Estimated market value
Not available
Estimated sales range
Not available
Not available
Price history
| Date | Event | Price |
|---|---|---|
| 7/20/2026 | Pending sale | $775,950$286/sqft |
Source:  Heartland MLS as distributed by MLS GRID #2458754 Report a problem Heartland MLS as distributed by MLS GRID #2458754 Report a problem | ||
| 5/8/2025 | Price change | $775,950+1.8%$286/sqft |
Source: Heartland MLS as distributed by MLS GRID #2458754 Report a problem | ||
| 3/6/2025 | Price change | $761,950+9.6%$281/sqft |
Source: Heartland MLS as distributed by MLS GRID #2458754 Report a problem | ||
| 11/14/2023 | Listed for sale | $694,950$256/sqft |
Source: Heartland MLS as distributed by MLS GRID #2458754 Report a problem | ||
Public tax history
| Year | Property taxes | Tax assessment |
|---|---|---|
| 2025 | $2,156 -0.3% | $19,422 |
| 2024 | $2,162 +8.9% | $19,422 +9.9% |
| 2023 | $1,986 | $17,666 |
Find assessor info on the county website
Monthly payment
Est. payment
Payment breakdown
Explore the cost of this home by adjusting the details. Changes won't be saved.Climate risks
Neighborhood: 66085
Nearby schools
GreatSchools rating
- 8/10Wolf Springs Elementary SchoolGrades: PK-5Distance: 1 mi
- 10/10Aubry Bend Middle SchoolGrades: 6-8Distance: 2.3 mi
- 9/10Blue Valley Southwest High SchoolGrades: 9-12Distance: 1.9 mi
Schools provided by the listing agent
- Elementary: Wolf Springs
- Middle: Aubry Bend
- High: Blue Valley Southwest
Source: Heartland MLS as distributed by MLS GRID. This data may not be complete. We recommend contacting the local school district to confirm school assignments for this home.
- $--4 bd3 ba2.7k sqft9322 W 169th Ter, Overland Park, KS 66085Sold
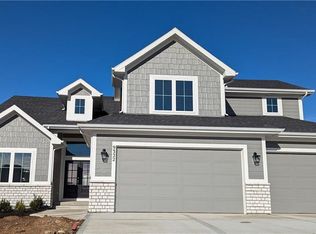
- $--4 bd3 ba2.4k sqft16905 Futura St, Overland Park, KS 66085Sold
- $963,100-- bd-- ba-- sqft16908 Futura St, Overland Park, KS 66085Off Market
- $--4 bd3 ba2.6k sqft16901 Futura St, Overland Park, KS 66085Sold
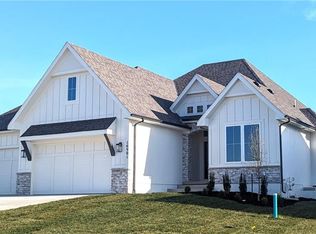
- $822,9005 bd4 ba2.7k sqft9303 W 168th Ter, Overland Park, KS 66085Off Market
- $--4 bd5 ba3.7k sqft9307 W 169th Ter, Overland Park, KS 66085Sold
- $1,052,3724 bd5 ba3.7k sqft9402 W 167th Ter, Overland Park, KS 66085Pending
- $--5 bd4 ba2.7k sqft16920 Futura St, Overland Park, KS 66085Sold
A local agent can set up tours, give advice and negotiate with sellers.
Similar homes
- $984,9504 bd4 ba3.2k sqft9301 W 168th St, Stilwell, KS 66085New Construction
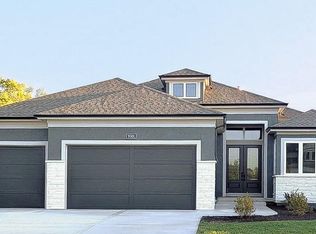 MLS ID #2468854, Steve Ashner, ReeceNichols - Overland Park. Heartland MLS as distributed by MLS GRID
 - $839,3105 bd4 ba3.1k sqft17608 Knox St, Overland Park, KS 66221New Construction
 MLS ID #2602670, Douglas Fleet, Weichert, Realtors Welch & Co.. Heartland MLS as distributed by MLS GRID
 - $777,9954 bd3 ba2.6k sqft18617 Mohawk Ln, Overland Park, KS 66085New Construction
 MLS ID #2615919, Macoubrie Zimmerman, Weichert, Realtors Welch & Co.. Heartland MLS as distributed by MLS GRID
 - $744,9505 bd4 ba2.7k sqft18501 Pawnee Ln, Stilwell, KS 66085New Construction
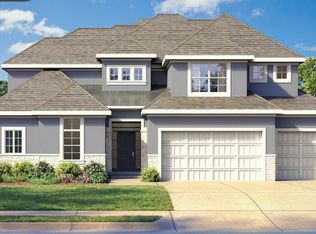 MLS ID #2597459, Macoubrie Zimmerman, Weichert, Realtors Welch & Co.. Heartland MLS as distributed by MLS GRID
 - $735,7805 bd4 ba2.7k sqft18620 Reinhardt St, Stilwell, KS 66085New ConstructionMLS ID #2592377, Macoubrie Zimmerman, Weichert, Realtors Welch & Co.. Heartland MLS as distributed by MLS GRID
- $829,8605 bd4 ba3.2k sqft17321 Earnshaw St, Overland Park, KS 66221New ConstructionMLS ID #2620238, Sanctuary Team, BHG Kansas City Homes. Heartland MLS as distributed by MLS GRID
- $748,6854 bd3 ba2.6k sqft18460 Pawnee Ln, Overland Park, KS 66085New ConstructionMLS ID #2571445, Macoubrie Zimmerman, Weichert, Realtors Welch & Co.. Heartland MLS as distributed by MLS GRID
- $754,9154 bd3 ba3k sqft12713 W 174th St, Overland Park, KS 66221New ConstructionMLS ID #2623742, Bill Gerue, Weichert, Realtors Welch & Co.. Heartland MLS as distributed by MLS GRID
- $1,099,9504 bd5 ba3.4k sqft16924 Futura St, Overland Park, KS 66085For SaleMLS ID #2618851, Cjco Team, ReeceNichols - Leawood. Heartland MLS as distributed by MLS GRID
- $895,0005 bd4 ba3k sqft18505 Windsor St, Overland Park, KS 66085New ConstructionMLS ID #2629924, Macoubrie Zimmerman, Weichert, Realtors Welch & Co.. Heartland MLS as distributed by MLS GRID
- $899,9004 bd4 ba2.9k sqft18501 Windsor St, Overland Park, KS 66085New ConstructionMLS ID #2629873, Macoubrie Zimmerman, Weichert, Realtors Welch & Co.. Heartland MLS as distributed by MLS GRID
- $770,9454 bd4 ba2.5k sqft16377 W 166th Pl, Olathe, KS 66062New ConstructionHeartland MLS as distributed by MLS GRID
- $708,2754 bd4 ba2.7k sqft3361 W 187th St, Overland Park, KS 66085New ConstructionMLS ID #2562653, Macoubrie Zimmerman, Weichert, Realtors Welch & Co.. Heartland MLS as distributed by MLS GRID
- $832,3544 bd5 ba3k sqft18273 Century St, Overland Park, KS 66013New ConstructionMLS ID #2564500, Rob Lacio, ReeceNichols - Overland Park. Heartland MLS as distributed by MLS GRID
- $728,7244 bd3 ba3k sqft17412 Richards St, Overland Park, KS 66221New ConstructionHeartland MLS as distributed by MLS GRID
- $855,5894 bd5 ba3k sqft18221 Oakmont St, Overland Park, KS 66013New ConstructionMLS ID #2564438, Rob Lacio, ReeceNichols - Overland Park. Heartland MLS as distributed by MLS GRID
- $738,2604 bd3 ba2.5k sqft2407 W 177th Ter, Overland Park, KS 66085New ConstructionHeartland MLS as distributed by MLS GRID
- $760,3055 bd4 ba3.1k sqft17218 S Heatherwood St, Olathe, KS 66062New ConstructionHeartland MLS as distributed by MLS GRID
- $825,0005 bd4 ba2.9k sqft12413 W 184th St, Overland Park, KS 66013New ConstructionMLS ID #2621160, Jenni Reecht, Weichert, Realtors Welch & Co.. Heartland MLS as distributed by MLS GRID
- $665,0006 bd5 ba3k sqft16951 S Hunter St, Olathe, KS 66062For SaleMLS ID #2630725, Melissa Irish, ReeceNichols -Johnson County W. Heartland MLS as distributed by MLS GRID
