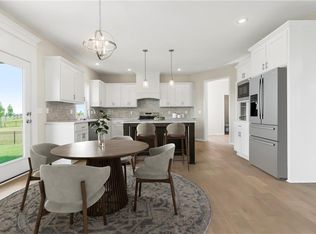
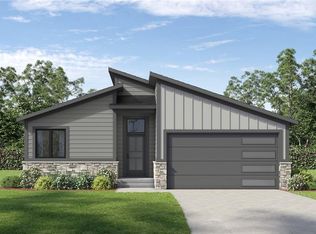
**The SEABROOK II by Gianni Homes * Lot 149 *Currently at foundation stage, home should be completed in approximately 9 months** This stunning 4-bedroom, 3-bathroom reverse plan is packed with modern features and designed for comfortable living. Inside, the open floor plan features a spacious master suite complete with a double vanity, walk-in shower, private toilet room, and a walk-in closet conveniently connected to the laundry room. On the opposite side, you’ll find an additional bedroom and full bath. The heart of the home is the gathering area, where the kitchen shines with abundant cabinetry, a walk-in pantry, and expansive countertops. The adjoining dining area provides a picturesque view, while the roomy living room features an elegant fireplace and vaulted ceilings for an airy, spacious feel. Lower level features a wet bar! Pictures are of the model home
Active
$644,995
17486 W 169th Ter, Olathe, KS 66062
4beds
2,232sqft
:
Get pre-qualified$4,227/mo
Single Family Residence
Built in 2026
9,292 Square Feet Lot
$-- Zestimate®
$289/sqft
$75/mo HOA
What's special
Elegant fireplaceSpacious master suiteDouble vanityExpansive countertopsWalk-in pantryOpen floor planWalk-in shower
- 3 days |
- 236 |
- 15 |
Zillow last checked:
Listing updated:
Listed by:
Ann Ring 913-484-7835,
Weichert, Realtors Welch & Co.,
Adam Hein 402-637-5920,
Weichert, Realtors Welch & Co.
Source: Heartland MLS as distributed by MLS GRID,MLS#: 2636536
Facts & features
Interior
Bedrooms & bathrooms
- Bedrooms: 4
- Bathrooms: 3
- Full bathrooms: 3
Primary bedroom
- Features: All Carpet, Walk-In Closet(s)
- Level: Main
Bedroom 2
- Features: Carpet, Walk-In Closet(s)
- Level: Main
Bedroom 3
- Features: Carpet
- Level: Main
Bedroom 4
- Level: Lower
Primary bathroom
- Features: Ceramic Tiles, Double Vanity, Granite Counters, Shower Only
- Level: Main
Bathroom 2
- Features: Ceramic Tiles, Granite Counters, Shower Over Tub
- Level: Main
Bathroom 3
- Level: Lower
Dining room
- Level: Main
Family room
- Level: Lower
Kitchen
- Features: Ceramic Tiles, Granite Counters, Pantry
- Level: Main
Laundry
- Features: Ceramic Tiles
- Level: Main
Living room
- Features: Fireplace
- Level: Main
Heating
- Natural Gas
Cooling
- Electric
Appliances
- Included: Cooktop, Dishwasher, Disposal, Microwave, Built-In Oven
- Laundry: Laundry Room, Main Level
Features
- Kitchen Island, Pantry, Walk-In Closet(s)
- Flooring: Carpet, Tile, Wood
- Basement: Finished
- Number of fireplaces: 1
- Fireplace features: Living Room
Interior area
- Total structure area: 2,232
- Total interior livable area: 2,232 sqft
- Finished area above ground: 1,399
- Finished area below ground: 833
Property
Parking
- Total spaces: 3
- Parking features: Attached, Garage Faces Front
- Attached garage spaces: 3
Lot
- Size: 9,292 Square Feet
- Features: Adjoin Greenspace, City Lot, Cul-De-Sac
Details
- Parcel number: DP04070000 0149
Construction
Type & style
- Home type: SingleFamily
- Architectural style: Traditional
- Property subtype: Single Family Residence
Materials
- Frame
- Roof: Composition
Condition
- Under Construction
- New construction: Yes
- Year built: 2026
Details
- Builder model: Seabrook II
- Builder name: Gianni Custom Homes
Utilities & green energy
- Sewer: Public Sewer
- Water: Public
Green energy
- Energy efficient items: Doors, Windows
- Water conservation: Low-Flow Fixtures
Community & HOA
Community
- Security: Smoke Detector(s)
- Subdivision: Boulder Creek
HOA
- Has HOA: Yes
- Amenities included: Clubhouse, Pickleball Court(s), Play Area, Putting Green, Pool, Trail(s)
- HOA fee: $900 annually
Location
- Region: Olathe
Financial & listing details
- Price per square foot: $289/sqft
- Tax assessed value: $116,450
- Annual tax amount: $9,000
- Date on market: 8/12/2026
- Listing terms: Cash,Conventional,VA Loan
- Ownership: Private
- Road surface type: Paved
Estimated market value
Not available
Estimated sales range
Not available
Not available
Price history
| Date | Event | Price |
|---|---|---|
| 8/12/2026 | Listed for sale | $644,995$289/sqft |
Source:  Heartland MLS as distributed by MLS GRID #2636536 Report a problem Heartland MLS as distributed by MLS GRID #2636536 Report a problem | ||
Public tax history
| Year | Property taxes | Tax assessment |
|---|---|---|
| 2025 | $1,855 +127.2% | $13,974 +150% |
| 2024 | $816 +15.9% | $5,590 -42.4% |
| 2023 | $704 | $9,702 |
Find assessor info on the county website
Monthly payment
Est. payment
Payment breakdown
Explore the cost of this home by adjusting the details. Changes won't be saved.Climate risks
Neighborhood: 66062
Nearby schools
GreatSchools rating
- 9/10Timber Sage Elementary SchoolGrades: PK-5Distance: 1.2 mi
- 8/100954 - Woodland Spring Middle SchoolGrades: 6-8Distance: 0.3 mi
- 8/10Spring Hill High SchoolGrades: 9-12Distance: 3.6 mi
Schools provided by the listing agent
- Elementary: Timber Sage
- Middle: Woodland Spring
- High: Spring Hill
Source: Heartland MLS as distributed by MLS GRID. This data may not be complete. We recommend contacting the local school district to confirm school assignments for this home.
- $534,700-- bd-- ba-- sqft17478 W 169th Ter, Olathe, KS 66062Off Market
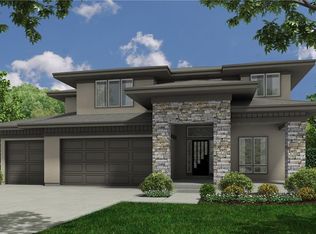
- $658,0954 bd4 ba2.7k sqft17494 W 169th Ter, Olathe, KS 66062Pending
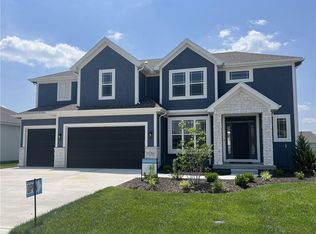
- $635,3004 bd4 ba2.4k sqft17470 W 169th Ter, Olathe, KS 66062New Construction
- $759,8354 bd4 ba3.2k sqft16858 S Illusion St, Olathe, KS 66062Pending

- $667,600-- bd-- ba-- sqft16858 S Illusion St, Olathe, KS 66062Off Market
- $672,8854 bd4 ba2.7k sqft17483 W 169th Ter, Olathe, KS 66062Pending
- $527,800-- bd-- ba-- sqft17462 W 169th Ter, Olathe, KS 66062Off Market
- $615,700-- bd-- ba-- sqft16874 S Illusion St, Olathe, KS 66062Off Market
A local agent can set up tours, give advice and negotiate with sellers.
Similar homes
- $609,4504 bd4 ba2.3k sqft16738 S Fellows St, Olathe, KS 66062New Construction
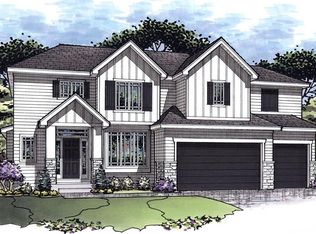 MLS ID #2636046, Michelle Hack, Rodrock & Associates Realtors. Heartland MLS as distributed by MLS GRID
 - $655,4504 bd4 ba2.4k sqft17415 W 164th Ter, Olathe, KS 66062New Construction
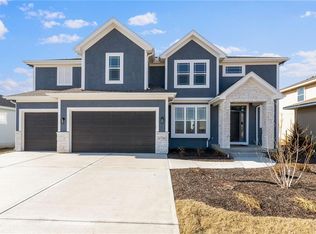 MLS ID #2635959, Leslie Young, Rodrock & Associates Realtors. Heartland MLS as distributed by MLS GRID
 - $639,9505 bd4 ba2.7k sqft17240 W 164th St, Olathe, KS 66062New Construction
 MLS ID #2636904, Mike Slaven, Rodrock & Associates Realtors. Heartland MLS as distributed by MLS GRID
 - $556,5004 bd3 ba2.4k sqft17079 W 168th Pl, Olathe, KS 66062New Construction
 MLS ID #2636960, Adam Hein, Weichert, Realtors Welch & Co.. Heartland MLS as distributed by MLS GRID
 - $635,3004 bd4 ba2.4k sqft17470 W 169th Ter, Olathe, KS 66062New ConstructionHeartland MLS as distributed by MLS GRID
- $645,9004 bd3 ba2.4k sqft16928 S Brentwood St, Olathe, KS 66062New ConstructionMLS ID #2591151, Melissa Irish, ReeceNichols -Johnson County W. Heartland MLS as distributed by MLS GRID
- $714,5005 bd5 ba2.6k sqft16978 S Brentwood St, Olathe, KS 66062New ConstructionMLS ID #2633951, Melissa Irish, ReeceNichols -Johnson County W. Heartland MLS as distributed by MLS GRID
- $617,3004 bd4 ba2.4k sqft17446 W 169th Pl, Olathe, KS 66062New ConstructionHeartland MLS as distributed by MLS GRID
- $669,6603 bd2 ba1.7k sqft17377 W 169th Ter, Olathe, KS 66062New ConstructionMLS ID #2635586, Adam Hein, Weichert, Realtors Welch & Co.. Heartland MLS as distributed by MLS GRID
- $655,1004 bd4 ba2.4k sqft17428 W 163rd St, Olathe, KS 66062New ConstructionMLS ID #2605318, Leslie Young, Rodrock & Associates Realtors. Heartland MLS as distributed by MLS GRID
- $639,9505 bd4 ba2.7k sqft17109 W 164th Ter, Olathe, KS 66062New ConstructionMLS ID #2633828, Mike Slaven, Rodrock & Associates Realtors. Heartland MLS as distributed by MLS GRID
- $639,9505 bd4 ba2.7k sqft16410 S Elmridge St, Olathe, KS 66062New ConstructionMLS ID #2633834, Mike Slaven, Rodrock & Associates Realtors. Heartland MLS as distributed by MLS GRID
- $664,0504 bd4 ba2.7k sqft17385 W 169th Pl, Olathe, KS 66062New ConstructionHeartland MLS as distributed by MLS GRID
- $629,4754 bd3 ba2.6k sqft16564 W 166th Ct, Olathe, KS 66062New ConstructionHeartland MLS as distributed by MLS GRID
- $660,0004 bd4 ba3.1k sqft15665 W 165th St, Olathe, KS 66062New ConstructionHeartland MLS as distributed by MLS GRID
- $660,6904 bd4 ba2.7k sqft17458 W 169th Pl, Olathe, KS 66062New ConstructionHeartland MLS as distributed by MLS GRID
- $657,7754 bd4 ba2.7k sqft17410 W 169th Pl, Olathe, KS 66062New ConstructionHeartland MLS as distributed by MLS GRID
- $639,9504 bd4 ba2.6k sqft16383 W 166th Ct, Olathe, KS 66062New ConstructionHeartland MLS as distributed by MLS GRID
- $657,7654 bd4 ba2.7k sqft17434 W 169th Pl, Olathe, KS 66062New ConstructionHeartland MLS as distributed by MLS GRID
- $648,6004 bd4 ba2.4k sqft17221 W 164th Ter, Olathe, KS 66062New ConstructionHeartland MLS as distributed by MLS GRID
