The BLACK FOREST floorplan by Brighton is a beautifully designed, efficiently laid-out home in Cadence at Bainbridge, a premier, highly sought-after, gated 55+ award-winning community. The open concept layout makes entertaining a breeze, while the primary suite offers a walk-in shower and spacious closet for comfort and relaxation. The kitchen impresses with a walk-in pantry, Bosch stainless steel appliances, and Kohler finishes throughout—a Brighton standard. Don't miss the built-in desk off the dining area for added functionality. This home delivers efficiency and low-maintenance living, with full front and side-yard landscape care and deep snow removal included for easy living. Residents enjoy full access to the clubhouse, featuring an indoor lap pool, jacuzzi, fitness and yoga studio, event hall with large kitchen, lounge with pool table and card tables, and outdoor pickleball and bocce ball court. Stay active and involved with the community while the full-time lifestyle director organizes classes, activities, and social events year-round. Located just minutes from shopping, and dining, this home blends convenience, community, and comfort in one of Meridian’s most desirable neighborhoods.
New
$539,900
6161 N Vicenza Ln, Meridian, ID 83646
3beds
2baths
1,545sqft
Single Family Residence
Built in 2022
3,746 Square Feet Lot
$536,500 Zestimate®
$349/sqft
$188/mo HOA
What's special
Open concept layoutKohler finishes throughoutBosch stainless steel appliancesSpacious closet
- 22 hours
- 276
- 16
Likely to sell faster than
Zillow last checked:
Listing updated:
Listed by:
Kit Fitzgerald Cell:208-871-5288,
Equity Northwest Real Estate,
Leda Waddle 208-941-8669,
Equity Northwest Real Estate
Source: IMLS,MLS#: 99003061
Facts & features
Interior
Bedrooms & bathrooms
- Bedrooms: 3
- Bathrooms: 2
- Main level bathrooms: 2
- Main level bedrooms: 3
Primary bedroom
- Level: Main
- Area: 168
- Dimensions: 14 x 12
Bedroom 2
- Level: Main
- Area: 143
- Dimensions: 13 x 11
Bedroom 3
- Level: Main
- Area: 156
- Dimensions: 13 x 12
Kitchen
- Level: Main
- Area: 180
- Dimensions: 18 x 10
Living room
- Level: Main
- Area: 196
- Dimensions: 14 x 14
Heating
- Forced Air, Natural Gas
Cooling
- Central Air
Appliances
- Included: Dishwasher, Disposal, Microwave, Oven/Range Built-In, Refrigerator, Washer, Dryer, Gas Range
Features
- Bath-Master, Double Vanity, Central Vacuum Plumbed, Walk-In Closet(s), Walk In Shower, Breakfast Bar, Pantry, Kitchen Island, Quartz Counters, Number of Baths Main Level: 2
- Flooring: Hardwood, Tile, Carpet
- Has basement: No
- Number of fireplaces: 1
- Fireplace features: One, Gas
Interior area
- Total structure area: 1,545
- Total interior livable area: 1,545 sqft
- Finished area above ground: 1,545
- Finished area below ground: 0
Property
Parking
- Total spaces: 2
- Parking features: Attached
- Attached garage spaces: 2
- Details: Garage: 31x24
Accessibility
- Accessibility features: Bathroom Bars
Features
- Levels: One
- Patio & porch: Covered Patio/Deck
- Pool features: Community, In Ground, Pool
- Fencing: Full,Wood
Lot
- Size: 3,746 Square Feet
- Dimensions: 94 x 40
- Features: Sm Lot 5999 SF, Sidewalks, Auto Sprinkler System, Drip Sprinkler System, Full Sprinkler System, Pressurized Irrigation Sprinkler System
Details
- Parcel number: R0768290920
Construction
Type & style
- Home type: SingleFamily
- Property subtype: Single Family Residence
Materials
- HardiPlank Type
- Roof: Composition
Condition
- Year built: 2022
Details
- Builder name: Brighton Homes
Utilities & green energy
- Water: Public
- Utilities for property: Sewer Connected, Cable Connected
Community & HOA
Community
- Features: Gated
- Senior community: Yes
- Subdivision: Bainbridge
HOA
- Has HOA: Yes
- HOA fee: $565 quarterly
Location
- Region: Meridian
Financial & listing details
- Price per square foot: $349/sqft
- Tax assessed value: $509,700
- Annual tax amount: $2,282
- Date on market: 10/7/2026
- Listing terms: Cash,Conventional,FHA,VA Loan
- Ownership: Fee Simple
- Road surface type: Paved
Estimated market value
$536,500
$510,000 - $563,000
$2,459/mo
Price history
Price history is unavailable.
Public tax history
| Year | Property taxes | Tax assessment |
|---|---|---|
| 2026 | $2,283 -1.6% | $509,700 +0.6% |
| 2025 | $2,319 +69.5% | $506,500 +8.7% |
| 2024 | $1,368 | $465,800 +195.7% |
| 2023 | -- | $157,500 +5.8% |
| 2022 | -- | $148,900 |
Find assessor info on the county website
Monthly payment
Est. payment
Payment breakdown
Explore the cost of this home by adjusting the details. Changes won't be saved.Climate risks
Neighborhood: 83646
Nearby schools
Schools provided by the listing agent
- Elementary: Over 55 Commun
- Middle: Over 55 Commun
- High: Over 55 Commun
- District: West Ada School District
Source: IMLS. This data may not be complete. We recommend contacting the local school district to confirm school assignments for this home.
Similar homes
- $580,0003 bd2 ba1.7k sqft3961 W Caragana Ct, Meridian, ID 83646Active
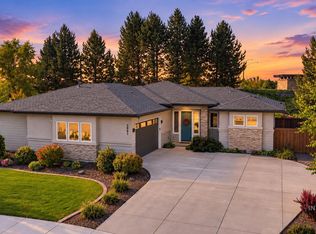 MLS ID #99001488, Amber Parry, Keller Williams Realty Boise. IMLS
 - $565,0003 bd3 ba2k sqft4084 W Silver River St, Meridian, ID 83646Active
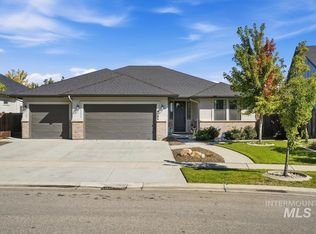 MLS ID #99001679, Shane Derr, Equity Center Real Estate. IMLS
 - $529,9003 bd2 ba1.8k sqft3026 N Lochsa Ave, Meridian, ID 83646Active
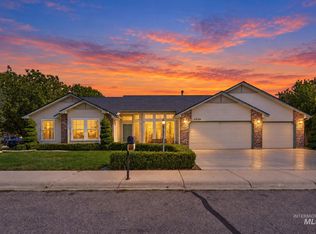 MLS ID #99002724, Brent Johnson, Silvercreek Realty Group. IMLS
 - $569,9903 bd2 ba1.8k sqft5974 N Eynsford Ave, Meridian, ID 83646Active
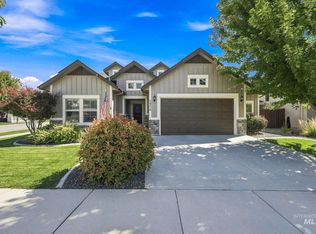 MLS ID #99000433, Molly Arnott, exp Realty, LLC. IMLS
