Experience the pinnacle of lakeside living on the coveted shores of Lake Bob Sandlin. This beautifully appointed 4 bedroom, 4.5 bathroom estate is a rare find- perfect as a serene family retreat or a high-performing short-term rental. Designed to accommodate large groups without sacrificing luxury, this home is a turnkey solution for the discerning lakeside buyer. Drenched in stunning natural light, the open-concept living area flows into a chef-inspired kitchen built for entertaining. Anchored by a massive, oversized island, the kitchen features sleek granite countertops and premium stainless-steel appliances. Whether you’re prepping a lakeside brunch or hosting a formal dinner, the views of the water from the kitchen are simply unmatched. The main-level primary suite is a true escape, featuring a spa-inspired bath with a deep soaking tub, a separate shower, and elegant dual vanities. Guests will feel equally pampered in two additional main-floor bedrooms, each boasting its own private ensuite bath, a must-have for high-end rental guests. The second floor is dedicated to memories in the making. A media and game room provides the perfect backdrop for movie nights, while the custom bunk room—designed to sleep six comfortably—features a dedicated ensuite with double vanities, making it the ultimate home base for kids or extended family. This layout ensures total comfort for multi-family stays or large holiday gatherings. Designed for the true Al Fresco lifestyle, the exterior is a playground for all seasons. Relax under the expansive covered living area by the wood-burning fireplace or unwind in the covered hot tub regardless of the weather. As the sun sets, gather around the lakeside fire pit for starlit conversations. Follow the path to the water’s edge to find your private 2-stall boathouse, situated in coveted deep water. Whether you’re launching for a morning ski or heading out for a sunset cruise, this property has it all! Sold fully furnished.
For sale
$1,425,000
208 County Road 2129, Pittsburg, TX 75686
4beds
3,206sqft
Single Family Residence
Built in 2022
0.74 Acres Lot
$1,366,500 Zestimate®
$444/sqft
$-- HOA
What's special
Covered hot tubSleek granite countertopsLakeside fire pitPremium stainless-steel appliancesMedia and game roomMassive oversized islandElegant dual vanities
- 12 days |
- 258 |
- 16 |
Likely to sell faster than
Zillow last checked:
Listing updated:
Listed by:
Ashley Cupstid 0746223 972-679-9669,
HomeSmart 972-401-1400
Source: NTREIS,MLS#: 21348883
Facts & features
Interior
Bedrooms & bathrooms
- Bedrooms: 4
- Bathrooms: 5
- Full bathrooms: 4
- 1/2 bathrooms: 1
Primary bedroom
- Features: Ceiling Fan(s)
- Level: First
- Dimensions: 20 x 15
Living room
- Features: Built-in Features, Ceiling Fan(s), Fireplace
- Level: First
- Dimensions: 70 x 30
Heating
- Central, Electric, Natural Gas
Cooling
- Central Air, Ceiling Fan(s), Electric
Appliances
- Included: Some Gas Appliances, Built-In Refrigerator, Convection Oven, Double Oven, Dishwasher, Gas Cooktop, Disposal, Ice Maker, Microwave, Plumbed For Gas, Vented Exhaust Fan
- Laundry: Electric Dryer Hookup, Laundry in Utility Room
Features
- Built-in Features, Chandelier, Cathedral Ceiling(s), Decorative/Designer Lighting Fixtures, Double Vanity, Eat-in Kitchen, Granite Counters, High Speed Internet, Kitchen Island, Loft, Open Floorplan, Pantry, Smart Home, Vaulted Ceiling(s), Walk-In Closet(s), Wired for Sound
- Flooring: Carpet, Concrete, Tile
- Has basement: No
- Number of fireplaces: 2
- Fireplace features: Gas Log, Great Room, Outside, Stone, Wood Burning
Interior area
- Total interior livable area: 3,206 sqft
Video & virtual tour
Property
Parking
- Total spaces: 3
- Parking features: Drive Through, Driveway, Garage Faces Front, Garage, Garage Door Opener, Gravel, Lighted, Garage Faces Rear
- Attached garage spaces: 3
Features
- Levels: One and One Half
- Patio & porch: Deck, Covered
- Exterior features: Boat Slip, Dock, Fire Pit, Lighting, Rain Gutters
- Pool features: None
- Fencing: None
- On waterfront: Yes
- Waterfront features: Boat Dock/Slip, Boat Ramp/Lift Access, Lake Front, Waterfront
- Body of water: Bob Sandlin
Lot
- Size: 0.74 Acres
- Features: Sprinkler System, Waterfront, Retaining Wall
- Residential vegetation: Partially Wooded
Details
- Additional structures: Boat House
- Parcel number: 15071
- Other equipment: Fuel Tank(s)
Construction
Type & style
- Home type: SingleFamily
- Architectural style: Contemporary/Modern
- Property subtype: Single Family Residence
Materials
- Concrete
- Foundation: Slab
- Roof: Composition
Condition
- Year built: 2022
Utilities & green energy
- Sewer: Aerobic Septic
- Water: Community/Coop
- Utilities for property: Electricity Available, Septic Available, Water Available
Community & HOA
Community
- Security: Security System, Carbon Monoxide Detector(s), Fire Alarm, Smoke Detector(s)
- Subdivision: Hills Point
HOA
- Has HOA: No
Location
- Region: Pittsburg
Financial & listing details
- Price per square foot: $444/sqft
- Tax assessed value: $1,397,189
- Annual tax amount: $23,049
- Date on market: 8/3/2026
- Listing terms: Cash,Conventional,1031 Exchange
Estimated market value
$1,366,500
$1.30M - $1.43M
$3,233/mo
Price history
| Date | Event | Price |
|---|---|---|
| 8/3/2026 | Listed for sale | $1,425,000-3.4%$444/sqft |
Source: NTREIS #21348883 Report a problem | ||
| 7/31/2026 | Listing removed | $1,475,000$460/sqft |
Source:  GTARMLS #26003383 Report a problem GTARMLS #26003383 Report a problem | ||
| 5/20/2026 | Price change | $1,475,000-4.5%$460/sqft |
Source: GTARMLS #26003383 Report a problem | ||
| 3/10/2026 | Listed for sale | $1,545,000$482/sqft |
Source: GTARMLS #26003383 Report a problem | ||
| 2/16/2026 | Listing removed | $1,545,000$482/sqft |
Source: GTARMLS #25004406 Report a problem | ||
| 12/19/2024 | Listed for sale | $1,545,000$482/sqft |
Source: NTREIS #20800716 Report a problem | ||
| 8/8/2024 | Listing removed | $1,545,000-3.1%$482/sqft |
Source: NTREIS #20534060 Report a problem | ||
| 7/16/2024 | Price change | $1,595,000-2.7%$498/sqft |
Source: GTARMLS #24008248 Report a problem | ||
| 6/15/2024 | Price change | $1,639,000-3%$511/sqft |
Source: NTREIS #20534060 Report a problem | ||
| 6/7/2024 | Price change | $1,689,000-0.6%$527/sqft |
Source: NTREIS #20534060 Report a problem | ||
| 3/8/2024 | Listed for sale | $1,699,000$530/sqft |
Source: NTREIS #20534060 Report a problem | ||
Public tax history
| Year | Property taxes | Tax assessment |
|---|---|---|
| 2025 | $23,049 +19% | $1,397,189 +19% |
| 2024 | $19,373 +9.8% | $1,174,409 -6.7% |
| 2023 | $17,638 +625.2% | $1,258,101 +734.7% |
| 2022 | $2,432 -4.3% | $150,726 |
| 2021 | $2,542 | $150,726 +283.3% |
| 2020 | -- | $39,320 |
| 2017 | -- | $39,320 |
| 2016 | -- | $39,320 |
| 2015 | -- | $39,320 |
Find assessor info on the county website
Monthly payment
Est. payment
Payment breakdown
Explore the cost of this home by adjusting the details. Changes won't be saved.Climate risks
Neighborhood: 75686
Nearby schools
GreatSchools rating
- NAPittsburg Primary SchoolGrades: PK-1Distance: 4 mi
- 8/10Pittsburg Junior High SchoolGrades: 7-8Distance: 4.1 mi
- 5/10Pittsburg High SchoolGrades: 9-12Distance: 4.9 mi
Schools provided by the listing agent
- Elementary: Pittsburg
- Middle: Pittsburg
- High: Pittsburg
- District: Pittsburg ISD
Source: NTREIS. This data may not be complete. We recommend contacting the local school district to confirm school assignments for this home.
- $622,000-- bd-- ba2.5k sqft168 County Road 2129, Pittsburg, TX 75686Off Market
- $628,4004 bd3 ba3.9k sqft132 County Road 2129, Pittsburg, TX 75686Off Market
- $335,8002 bd1 ba1k sqft108 County Road 2129, Pittsburg, TX 75686Off Market
- $268,200-- bd-- ba1.3k sqft366 County Road 2129, Pittsburg, TX 75686Off Market
- $323,200-- bd-- ba-- sqft246 County Road 2127, Pittsburg, TX 75686Off Market
- $72,390-- bd-- ba1.3k sqft246 County Road 2127, Pittsburg, TX 75686Off Market
- $--0.74 acres0 County Road 2129, Pittsburg, TX 75686Off Market
- $184,8003 bd2 ba1.2k sqft325 County Road 2130, Pittsburg, TX 75686Off Market
A local agent can set up tours, give advice and negotiate with sellers.
A local lender can help you make sure your offer is ready when you are.
Similar homes
- $1,125,0003 bd2 ba2.3k sqft16 County Road 2131, Pittsburg, TX 75686For Sale
 MLS ID #26007591, Theresa Brown, Century 21 Butler Real Estate. GTARMLS
 - $1,500,0005 bd4 ba4.1k sqftState Highway 11 W, Pittsburg, TX 75686For Sale
 MLS ID #26010626, Mitch Mayben, Mayben Realty - Pittsburg. GTARMLS
 - $1,395,0005 bd4 ba4.1k sqft166 County Road 2112, Pittsburg, TX 75686For Sale
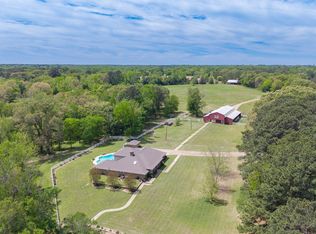 MLS ID #21232840, Jedidiah Walker. NTREIS
 - $1,350,0005 bd4 ba4.1k sqft2320 W Highway 11, Pittsburg, TX 75686For Sale
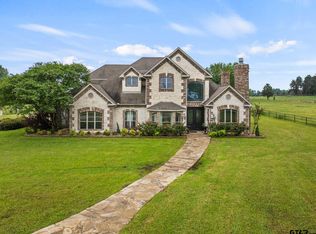 MLS ID #26005993, Mitch Mayben, Mayben Realty - Pittsburg. GTARMLS
 - $1,500,0005 bd4 ba4.1k sqft2320 State Highway 11 W, Pittsburg, TX 75686For SaleMLS ID #21263453, Mitch Mayben. NTREIS
- $1,300,0003 bd3 ba2.7k sqft398 Private Road 2939, Pittsburg, TX 75686For SaleMLS ID #26006415, Becky Reaves, Mayben Realty - Pittsburg. GTARMLS
- $1,550,0004 bd3 ba3k sqft12522 Fm 556, Pittsburg, TX 75686For SaleMLS ID #26009254, Michael Mayben, Mayben Realty, LLC. GTARMLS
- $1,350,0004 bd4 ba3k sqft10449 Sheep Rd, Pittsburg, TX 75686For SaleMLS ID #20262172, Regina Echols. LGVBOARD
- $1,560,0005 bd6 ba3.4k sqft79 Waters Edge Ln, Scroggins, TX 75480For SaleMLS ID #21352318, Michael Mayben. NTREIS
- $1,149,0005 bd4 ba3.6k sqft385 County Road 2610, Pittsburg, TX 75686For SaleMLS ID #26010428, Michael Mayben, Mayben Realty, LLC. GTARMLS
- $799,0004 bd4 ba3.1k sqft245 Private Road 2714, Mt Pleasant, TX 75455For SaleMLS ID #26010535, Michael Mayben, Mayben Realty, LLC. GTARMLS
- $1,430,0004 bd3 ba2.8k sqft307 S King Lawrence Ct, Scroggins, TX 75480For SaleMLS ID #26007229, Nicole Anderson, Anderson Elite Realty. GTARMLS
- $1,479,9004 bd2 ba3.4k sqft7267 State Hwy 49 E, Mt Pleasant, TX 75455For SaleMLS ID #21349865, Patrick Redfearn. NTREIS
- $770,0004 bd4 ba2.4k sqft182 County Road 2938 N, Pittsburg, TX 75686For SaleMLS ID #26010624, LeeAnn Sears, Sears Realty Group. GTARMLS
- $1,479,9004 bd3 ba3.4k sqft7267 Highway 49, Mount Pleasant, TX 75455For SaleMLS ID #26010816, Jarred Conroy, Patrick Redfearn Realty, LLC. GTARMLS
- $1,750,0003 bd2 ba2.5k sqft783 County Road 2430, Pittsburg, TX 75686For SaleMLS ID #26005348, Mitch Mayben, Mayben Realty - Pittsburg. GTARMLS
- $1,599,0004 bd3 ba2.8k sqft207 E Eldorado Dr, Scroggins, TX 75480For SaleMLS ID #21338546, John Prell. NTREIS
- $1,900,0005 bd4 ba4.6k sqft1755 County Road 2330, Pittsburg, TX 75686For SaleMLS ID #26006342, Ino Mejia, NextPhase Realty. GTARMLS
- $875,0004 bd4 ba3.8k sqft6 County Road 1215, Pittsburg, TX 75686For SaleMLS ID #26005288, Mitch Mayben, Mayben Realty - Pittsburg. GTARMLS
- $1,550,0004 bd5 ba3.8k sqft109 King Shore Blvd, Scroggins, TX 75480For SaleMLS ID #21187552, Nicole Anderson. NTREIS
