Nestled in one of South Meridian's most desirable neighborhoods, this thoughtfully designed home offers the perfect blend of comfort, functionality, and style. The main level features a spacious primary suite, creating a private retreat separate from the two additional bedrooms and full bathroom located upstairs. An attached "Casita" with dedicated entry provides endless possibilities as a home office, gym, hobby room, or guest space. Timeless finishes include quartz countertops throughout, luxury vinyl plank flooring, and a stunning river rock fireplace that anchors the open living area. Enjoy morning coffee in the welcoming courtyard entry or unwind on the extended covered patio overlooking a private backyard with no rear neighbors. Complete with a 3-car garage and located just minutes from I-84, District at Ten Mile, parks, shopping, and dining this home offers the lifestyle you've been looking for.
Active
$520,000
6049 S Catria Pl, Meridian, ID 83642
3beds
3baths
2,059sqft
:
Get pre-qualified$3,162/mo
Single Family Residence
Built in 2023
7,840 Square Feet Lot
$517,200 Zestimate®
$253/sqft
$38/mo HOA
What's special
Stunning river rock fireplaceWelcoming courtyard entryExtended covered patioLuxury vinyl plank flooringSpacious primary suiteQuartz countertops throughout
- 7 days |
- 710 |
- 38 |
Likely to sell faster than
Zillow last checked:
Listing updated:
Listed by:
Hailey Koeppl Cell:208-562-7487,
Silvercreek Realty Group
Source: IMLS,MLS#: 98994693
Facts & features
Interior
Bedrooms & bathrooms
- Bedrooms: 3
- Bathrooms: 3
- Main level bathrooms: 1
- Main level bedrooms: 1
Primary bedroom
- Level: Main
Bedroom 2
- Level: Upper
Bedroom 3
- Level: Upper
Kitchen
- Level: Main
Heating
- Forced Air
Cooling
- Central Air
Appliances
- Included: Dishwasher, Disposal, Microwave
Features
- Bath-Master, Bed-Master Main Level, Great Room, Double Vanity, Breakfast Bar, Pantry, Kitchen Island, Number of Baths Main Level: 1, Number of Baths Upper Level: 1
- Flooring: Tile, Carpet
- Has basement: No
- Number of fireplaces: 1
- Fireplace features: One, Gas, Insert
Interior area
- Total structure area: 2,059
- Total interior livable area: 2,059 sqft
- Finished area above ground: 2,059
- Finished area below ground: 0
Property
Parking
- Total spaces: 3
- Parking features: Attached, Driveway
- Attached garage spaces: 3
- Has uncovered spaces: Yes
Features
- Levels: Two
- Pool features: Community, In Ground, Pool
Lot
- Size: 7,840 Square Feet
- Features: Standard Lot 6000-9999 SF, Irrigation Available, Sidewalks, Auto Sprinkler System, Irrigation Sprinkler System
Details
- Parcel number: R1311630060
- Zoning: R-6
Construction
Type & style
- Home type: SingleFamily
- Property subtype: Single Family Residence
Materials
- Frame
- Roof: Architectural Style
Condition
- Year built: 2023
Details
- Builder name: Harding Homes
Utilities & green energy
- Water: Public
- Utilities for property: Sewer Connected
Community & HOA
Community
- Subdivision: Caspian
HOA
- Has HOA: Yes
- HOA fee: $450 annually
Location
- Region: Meridian
Financial & listing details
- Price per square foot: $253/sqft
- Tax assessed value: $501,200
- Annual tax amount: $1,294
- Date on market: 7/21/2026
- Ownership: Fee Simple,Fractional Ownership: No
- Road surface type: Paved
Estimated market value
$517,200
$491,000 - $543,000
$2,827/mo
Price history
Price history is unavailable.
Public tax history
| Year | Property taxes | Tax assessment |
|---|---|---|
| 2025 | $1,294 +46.8% | $501,200 +31.2% |
| 2024 | $882 | $382,000 +144.6% |
| 2023 | -- | $156,200 |
| 2022 | -- | -- |
Find assessor info on the county website
Monthly payment
Est. payment
Payment breakdown
Explore the cost of this home by adjusting the details. Changes won't be saved.Climate risks
Neighborhood: 83642
Nearby schools
GreatSchools rating
- 8/10Mary Mc Pherson Elementary SchoolGrades: PK-5Distance: 2.7 mi
- 6/10Lake Hazel Middle SchoolGrades: 6-8Distance: 5.3 mi
- 8/10Mountain View High SchoolGrades: 9-12Distance: 4.1 mi
Schools provided by the listing agent
- Elementary: Mary McPherson
- Middle: Victory
- High: Meridian
- District: West Ada School District
Source: IMLS. This data may not be complete. We recommend contacting the local school district to confirm school assignments for this home.
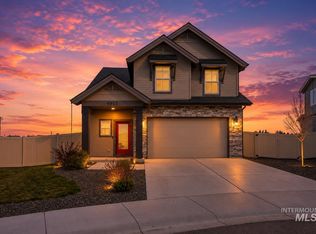
- $487,0003 bd3 ba1.7k sqft6025 S Catria Pl, Meridian, ID 83642For Sale
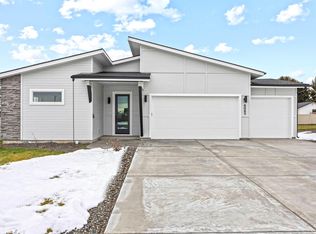
- $--3 bd2 ba1.8k sqft6065 S Catria Pl, Meridian, ID 83642Sold
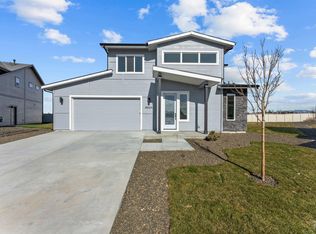
- $--4 bd3 ba2.3k sqft6024 S Catria Pl, Meridian, ID 83642Sold
- $719,4005 bd2 ba2.9k sqft6020 S Ten Mile Rd, Meridian, ID 83642Off Market
- $523,0004 bd2 ba2.1k sqft6048 S Catria Pl, Meridian, ID 83642Off Market
- $--3 bd2 ba1.9k sqft6064 S Catria Pl, Meridian, ID 83642Sold
- $--3 bd2 ba1.8k sqft3125 W Firefoot Dr, Meridian, ID 83642Sold
- $--3 bd3 ba1.9k sqft3107 W Firefoot Dr, Meridian, ID 83642Sold
A local agent can set up tours, give advice and negotiate with sellers.
A local lender can help you make sure your offer is ready when you are.
Similar homes
- $487,0003 bd3 ba1.7k sqft6025 S Catria Pl, Meridian, ID 83642ActiveMLS ID #98990731, Heather Corbaley, Keller Williams Realty Boise. IMLS
- $464,9903 bd3 ba1.6k sqft1449 W Braden Dr, Meridian, ID 83642New
 IMLS
IMLS - $599,9004 bd3 ba2.6k sqft1271 W Brink St, Meridian, ID 83642Active
 MLS ID #98995190, Linzie Sawyer, John L Scott Boise. IMLS
 - $489,9903 bd3 ba2k sqft1497 W Braden Dr, Meridian, ID 83642Active
 IMLS
IMLS - $554,9004 bd3 ba2.6k sqft717 W Lyra St, Meridian, ID 83642ActiveMLS ID #98994169, Rebekah Mckernan, Keller Williams Realty Boise. IMLS
- from $517,9953 bd2 ba2.3k sqftPaisley Plan, Paloma Ridge - Juniper, Meridian, ID 83642New ConstructionToll Brothers Inc.
- from $576,0003 bd2 ba1.6k sqftLilac Plan, Jackson Ridge, Meridian, ID 83642New ConstructionTresidio Homes
- $469,9903 bd3 ba1.7k sqft1515 W Braden Dr, Meridian, ID 83642ActiveIMLS
- $564,9904 bd3 ba2.3k sqft1298 W Pack River Dr, Meridian, ID 83642ActiveIMLS
- from $571,0003 bd2 ba1.5k sqftLily Plan, Jackson Ridge, Meridian, ID 83642New ConstructionTresidio Homes
- $467,9903 bd3 ba1.6k sqft1315 W Braden Dr, Meridian, ID 83642ActiveIMLS
- $475,9903 bd3 ba1.8k sqft1533 W Braden Dr, Meridian, ID 83642ActiveIMLS
- from $587,0003 bd2 ba1.7k sqftMarigold Plan, Jackson Ridge, Meridian, ID 83642New ConstructionTresidio Homes
- $449,9903 bd3 ba1.5k sqft1509 W Braden Dr, Meridian, ID 83642ActiveIMLS
- from $590,0003 bd2 ba1.7k sqftMilan Plan, Jackson Ridge, Meridian, ID 83642New ConstructionTresidio Homes
- from $582,0003 bd2 ba1.6k sqftAugusta Plan, Jackson Ridge, Meridian, ID 83642New ConstructionTresidio Homes
- $465,9903 bd3 ba1.6k sqft1539 W Braden Dr, Meridian, ID 83642ActiveIMLS
- $539,0003 bd2 ba1.8k sqft8636 S Copperdale Ave, Kuna, ID 83642ActiveIMLS
- $699,0003 bd3 ba2.4k sqft947 W Hammer Falls Dr, Meridian, ID 83642ActiveMLS ID #98995155, Trevor Mcintosh, Toll Brothers Real Estate, Inc. IMLS
- $464,9903 bd3 ba1.6k sqft1424 W Braden Dr, Meridian, ID 83642ActiveIMLS
