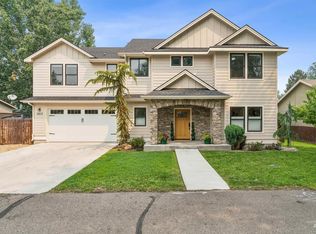
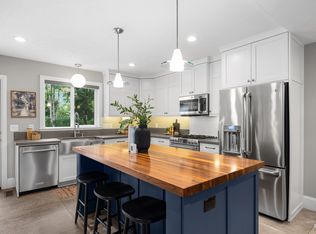
This Centrally located 2022 Iron Oak home, tucked at the end of a private lane with peek-a-boo views of the Boise foothills. The eye-catching stucco, cedar and stone exterior sets the tone for the warm, elevated style inside. Step through the door onto oak hardwood floors and into a light-filled main level where comfort meets thoughtful design. The living room features a plaster fireplace with cement surround, oak floating shelves and custom cabinetry. The kitchen is the heart of the home with a black quartz waterfall island, full tile backsplash, double Thermador ovens, drawer microwave, 6-burner gas cooktop, sculpted plaster hood, ceiling-height cabinetry, black hardware and black-iron glass pantry door leading to the butler like pantry. The main-level primary suite offers coffered ceilings and a spa-like bath with Calacatta Gold & Marquina Nero marble floor, an oversized walk-in shower, cozy soaking tub and custom closet. An office/guest suite, laundry and stunning half bath complete the main level. Upstairs are 3 spacious bedrooms, 2 with walk-in closets, plus a full bath. The largest bedroom can easily become a bonus room. Enjoy built-in surround sound in the living room and the patio, whole-house water filtration and HERS-rated. The wide garage features black epoxy flooring and fitted cabinetry, ideal for a gym or workshop. All within 15 mins of Downtown this home has it all!
New
$1,079,900
5274 N Cengotita Ln, Boise, ID 83703
5beds
3baths
3,259sqft
Single Family Residence
Built in 2022
7,927 Square Feet Lot
$-- Zestimate®
$331/sqft
$29/mo HOA
What's special
- 1 day |
- 329 |
- 25 |
Likely to sell faster than
Zillow last checked:
Listing updated:
Listed by:
Katie Puaauli Main:208-918-0973,
JPAR Live Local
Source: IMLS,MLS#: 98997363
Facts & features
Interior
Bedrooms & bathrooms
- Bedrooms: 5
- Bathrooms: 3
- Main level bathrooms: 1
- Main level bedrooms: 2
Primary bedroom
- Level: Main
- Area: 323
- Dimensions: 19 x 17
Bedroom 2
- Level: Main
- Area: 165
- Dimensions: 15 x 11
Bedroom 3
- Level: Upper
- Area: 209
- Dimensions: 19 x 11
Bedroom 4
- Level: Upper
- Area: 285
- Dimensions: 19 x 15
Bedroom 5
- Level: Upper
- Area: 182
- Dimensions: 14 x 13
Kitchen
- Level: Main
- Area: 135
- Dimensions: 15 x 9
Living room
- Level: Main
- Area: 552
- Dimensions: 24 x 23
Office
- Level: Main
- Area: 165
- Dimensions: 15 x 11
Heating
- Forced Air, Natural Gas
Cooling
- Central Air
Appliances
- Included: Gas Water Heater, Dishwasher, Disposal, Double Oven, Microwave, Oven/Range Built-In, Refrigerator, Washer, Dryer, Water Softener Owned, Gas Range
Features
- Bath-Master, Bed-Master Main Level, Split Bedroom, Den/Office, Family Room, Double Vanity, Central Vacuum Plumbed, Walk-In Closet(s), Walk In Shower, Breakfast Bar, Pantry, Kitchen Island, Marble Counters, Quartz Counters, Number of Baths Main Level: 1, Number of Baths Upper Level: 1, Bonus Room Size: 19X15, Bonus Room Level: Upper
- Flooring: Tile, Carpet, Engineered Wood Floors
- Has basement: No
- Number of fireplaces: 1
- Fireplace features: Gas, One
Interior area
- Total structure area: 3,259
- Total interior livable area: 3,259 sqft
- Finished area above ground: 3,259
- Finished area below ground: 0
Property
Parking
- Total spaces: 2
- Parking features: Attached, Driveway
- Attached garage spaces: 2
- Has uncovered spaces: Yes
- Details: Garage: 26X26
Features
- Levels: Two
- Patio & porch: Covered Patio/Deck
- Fencing: Full,Vinyl
Lot
- Size: 7,927 Square Feet
- Features: Standard Lot 6000-9999 SF, Near Public Transit, Garden, Irrigation Available, Sidewalks, Cul-De-Sac, Full Sprinkler System, Irrigation Sprinkler System, Pressurized Irrigation Sprinkler System
Details
- Parcel number: R9437660180
- Zoning: City of Boise-R-1C
Construction
Type & style
- Home type: SingleFamily
- Property subtype: Single Family Residence
Materials
- Frame, Stone, Stucco, HardiPlank Type, Wood Siding, Circ./Cond - Crawl Space
- Roof: Composition
Condition
- Year built: 2022
Details
- Builder name: Iron Oak Homes
Utilities & green energy
- Water: Public
- Utilities for property: Sewer Connected, Cable Connected, Broadband Internet
Green energy
- Green verification: ENERGY STAR Certified Homes
Community & HOA
Community
- Subdivision: Willowood
HOA
- Has HOA: Yes
- HOA fee: $350 annually
Location
- Region: Boise
Financial & listing details
- Price per square foot: $331/sqft
- Tax assessed value: $789,400
- Annual tax amount: $6,144
- Date on market: 8/13/2026
- Listing terms: Cash,Conventional,FHA,VA Loan
- Ownership: Fee Simple,Fractional Ownership: No
- Road surface type: Paved
Estimated market value
Not available
Estimated sales range
Not available
Not available
Price history
Price history is unavailable.
Public tax history
| Year | Property taxes | Tax assessment |
|---|---|---|
| 2025 | $5,851 -4.4% | $789,400 +2.7% |
| 2024 | $6,122 +80.9% | $768,300 +0.5% |
| 2023 | $3,384 | $764,600 +371.4% |
| 2022 | -- | $162,200 |
Find assessor info on the county website
Monthly payment
Est. payment
Payment breakdown
Explore the cost of this home by adjusting the details. Changes won't be saved.Climate risks
Neighborhood: Collister
Nearby schools
GreatSchools rating
- 7/10Cynthia Mann Elementary SchoolGrades: PK-6Distance: 0.4 mi
- 5/10Hillside Junior High SchoolGrades: 7-9Distance: 1.8 mi
- 8/10Boise Senior High SchoolGrades: 9-12Distance: 4.5 mi
Schools provided by the listing agent
- Elementary: Cynthia Mann
- Middle: Hillside
- High: Boise
- District: Boise School District #1
Source: IMLS. This data may not be complete. We recommend contacting the local school district to confirm school assignments for this home.
- $1,025,5004 bd3 ba3.1k sqft5290 N Cengotita Ln, Boise, ID 83703Off Market
- $863,3005 bd2 ba2.9k sqft5252 N Cengotita Ln, Boise, ID 83703Off Market
- $650,7004 bd3 ba2.4k sqft5225 N Eugene St, Boise, ID 83703Off Market
- $849,1005 bd2 ba2.9k sqft5220 N Cengotita Ave, Boise, ID 83703Off Market
- $515,7004 bd1 ba1.9k sqft5203 N Eugene St, Boise, ID 83703Off Market
- $496,5003 bd1 ba1.8k sqft6019 W Outlook Ave, Boise, ID 83703Off Market
- $562,9004 bd2 ba1.8k sqft6021 W Outlook Ave, Boise, ID 83703Off Market
- $902,0005 bd3 ba3k sqft5208 N Cengotita Ave, Boise, ID 83703Off Market
A local agent can set up tours, give advice and negotiate with sellers.
A local lender can help you make sure your offer is ready when you are.
Similar homes
- $1,124,9004 bd4 ba3.5k sqft3505 W Barefoot St, Eagle, ID 83616New
 MLS ID #98997209, Jennifer Coleman, Powered-By. IMLS
 - $875,0004 bd3 ba2.4k sqft3210 W Bellomy Ln, Boise, ID 83703Active
 MLS ID #98995962, Ruth Novella, Fathom Realty. IMLS
 - $899,0005 bd3 ba3.3k sqft8819 W Holbrook Ave, Boise, ID 83704Active
 MLS ID #98996920, Shelby Matson, Idaho Life Real Estate. IMLS
 - $1,089,0005 bd5 ba3.6k sqft3012 W Clark St, Boise, ID 83705Active
 MLS ID #98995172, Donny Heck, Keller Williams Realty Boise. IMLS
 - $770,0004 bd3 ba3.5k sqft2710 S Augusta St, Boise, ID 83705ActiveMLS ID #98997093, Michael T Miller, Keller Williams Realty Boise. IMLS
- $999,9995 bd4 ba3.6k sqft12170 W Chinden Ridge Dr, Boise, ID 83714ActiveMLS ID #98977623, Kory Mccain, LPT Realty. IMLS
- $1,100,0004 bd4 ba3.4k sqft2559 N Synergy Ave, Eagle, ID 83616ActiveMLS ID #98996785, Lonni Mcdonough, Silvercreek Realty Group. IMLS
- $1,025,0003 bd2 ba1.8k sqft3244 E Boulder Heights Dr, Boise, ID 83712NewMLS ID #98997242, April Florczyk, Keller Williams Realty Boise. IMLS
- $799,9003 bd3 ba2.1k sqft4818 W Palo Verde Ln, Boise, ID 83703ActiveMLS ID #98996688, Aimee Stauffer, exp Realty, LLC. IMLS
- $1,179,9905 bd3 ba3.5k sqft13697 N Sage Grouse Pl, Boise, ID 83714ActiveMLS ID #98984643, Gregory Davis, Element Group Realty LLC. IMLS
- $999,9004 bd3 ba3.1k sqft747 S Short Ln, Eagle, ID 83616ActiveMLS ID #98996535, Courtney Hong, Boise Premier Real Estate. IMLS
- $1,154,8393 bd4 ba3k sqft14293 N Goldfinch Ave, Boise, ID 83714ActiveIMLS
- $1,250,0005 bd4 ba3.5k sqft10325 W Roan Meadows Dr, Boise, ID 83709ActiveMLS ID #98979432, Gregory Davis, Element Group Realty LLC. IMLS
- $1,378,0004 bd4 ba3.1k sqft568 E Lakebrook Ln, Eagle, ID 83616ActiveMLS ID #98994673, Jennifer Stacey, John L Scott Downtown. IMLS
- $999,7774 bd4 ba3k sqft1910 E Adler Hof St, Meridian, ID 83642ActiveMLS ID #98996917, Heather Buckley, Homes of Idaho. IMLS
- $738,9003 bd3 ba2.5k sqft11635 N 24th Ave, Boise, ID 83714ActiveMLS ID #98996069, Eva Hoopes, Silvercreek Realty Group. IMLS
- $725,0003 bd3 ba2.3k sqft1993 N Foudy Ave, Eagle, ID 83616Back on MarketMLS ID #98997354, David Wuertz, Wuertz Real Estate. IMLS
- $945,5495 bd5 ba3.1k sqft9127 W River Otter Dr, Boise, ID 83714ActiveIMLS
- $975,0005 bd4 ba3.2k sqft5481 S Mesa Trail Pl, Meridian, ID 83642ActiveMLS ID #98985126, Mackenzie Brogdon, Homes of Idaho. IMLS
- $899,0004 bd4 ba3.2k sqft5379 S Mesa Trail Pl, Meridian, ID 83642ActiveMLS ID #98996519, Jennifer Stacey, John L Scott Downtown. IMLS
