Country living meets serious shop space! Built in 2023, this like new 3-bed, 3.5-bath barndominium offers 2,110 sq ft of living space on 2.67 acres at the end of a quiet private lane. Soaring ceilings, oversized windows, abundant natural light and custom metal railing highlight the open great room. Modern kitchen features granite counters, stainless appliances, gas range, double ovens and huge walk-in pantry. Primary suite offers a large walk-in closet with steam closet, dual vanities and luxurious tiled multi-head shower. The showstopper is the approx. 2,200 sq ft fully insulated attached shop with three 12'x14' power roll-up doors, separate 200-amp service, 30-amp 220V receptacle and plumbing for radiant floor heat. A finished 12'x40' carport adds 480 sq ft of covered space. Enjoy the large wraparound covered patio, dual HVAC systems (one for upstairs and one for down), private well with variable-speed pump and full, affordable Boise-Kuna Irrigation District water rights. No HOA or CC&Rs! Peaceful country setting with convenient access to Kuna, Meridian, Boise & Nampa. Approximately 30 min to downtown Boise or the Boise Airport. Or just 10-15 min to the new Kuna/Meridian Costco!
New
$895,000
3500 W Grace May Ln, Kuna, ID 83634
3beds
4baths
2,110sqft
Single Family Residence
Built in 2023
2.69 Acres Lot
$880,600 Zestimate®
$424/sqft
$-- HOA
What's special
Modern kitchenCustom metal railingPeaceful country settingLuxurious tiled multi-head showerAbundant natural lightOversized windowsSoaring ceilings
- 19 hours
- 1,173
- 36
Likely to sell faster than
Zillow last checked:
Listing updated:
Listed by:
Jeffrey Miller Main:208-922-9819,
Initial Point Real Estate
Source: IMLS,MLS#: 99003081
Facts & features
Interior
Bedrooms & bathrooms
- Bedrooms: 3
- Bathrooms: 4
- Main level bathrooms: 1
- Main level bedrooms: 1
Primary bedroom
- Level: Upper
Bedroom 2
- Level: Upper
Bedroom 3
- Level: Main
Heating
- Electric, Forced Air
Cooling
- Central Air
Appliances
- Included: Electric Water Heater, Dishwasher, Disposal, Double Oven, Oven/Range Built-In, Refrigerator, Gas Range
Features
- Bath-Master, Walk-In Closet(s), Walk In Shower, Breakfast Bar, Pantry, Kitchen Island, Granite Counters, Number of Baths Main Level: 1, Number of Baths Upper Level: 2
- Has basement: No
- Has fireplace: No
Interior area
- Total structure area: 2,110
- Total interior livable area: 2,110 sqft
- Finished area above ground: 2,110
- Finished area below ground: 0
Property
Parking
- Total spaces: 9
- Parking features: Attached, RV Access/Parking
- Attached garage spaces: 7
- Carport spaces: 2
- Covered spaces: 9
Features
- Levels: Two
- Patio & porch: Covered Patio/Deck
- Has view: Yes
Lot
- Size: 2.69 Acres
- Features: 1 - 4.99 AC, Garden, Views
Details
- Parcel number: S1321141905
Construction
Type & style
- Home type: SingleFamily
- Property subtype: Single Family Residence
Materials
- Frame, Metal Siding
- Foundation: Crawl Space
- Roof: Architectural Style
Condition
- Year built: 2023
Utilities & green energy
- Sewer: Septic Tank
Community & HOA
Location
- Region: Kuna
Financial & listing details
- Price per square foot: $424/sqft
- Tax assessed value: $796,300
- Annual tax amount: $3,824
- Date on market: 10/7/2026
- Listing terms: Cash,Conventional,FHA,USDA Loan,VA Loan
- Ownership: Fee Simple
Estimated market value
$880,600
$837,000 - $925,000
$2,945/mo
Price history
Price history is unavailable.
Public tax history
| Year | Property taxes | Tax assessment |
|---|---|---|
| 2026 | $3,825 +57.1% | $796,300 +1.1% |
| 2025 | $2,434 +83.2% | $788,000 +57.3% |
| 2024 | $1,329 | $500,900 +134.5% |
| 2023 | -- | $213,600 |
| 2022 | -- | -- |
Find assessor info on the county website
Monthly payment
Est. payment
Payment breakdown
Explore the cost of this home by adjusting the details. Changes won't be saved.Climate risks
Neighborhood: 83634
Nearby schools
Schools provided by the listing agent
- Elementary: Indian Creek
- Middle: Kuna
- High: Kuna
- District: Kuna School District #3
Source: IMLS. This data may not be complete. We recommend contacting the local school district to confirm school assignments for this home.
Similar homes
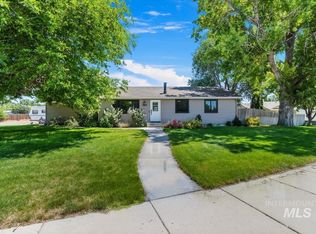
- $464,9005 bd3 ba2.2k sqft1198 N Pyrite Ave, Kuna, ID 83634Back on Market
 MLS ID #98991809, Jennifer Hickey, Presidio Real Estate Idaho. IMLS
 - $525,0004 bd3 ba2.4k sqft1339 W Winsett St, Kuna, ID 83634New
 MLS ID #99003144, Jonathan Long, Rise Realty, LLC. IMLS
 - $509,9954 bd3 ba2.3k sqft2431 W Tar Sands Dr, Kuna, ID 83634Active
 IMLS
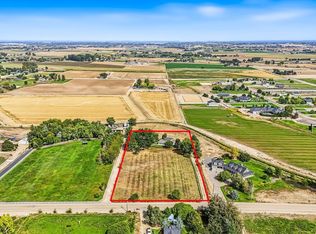
IMLS - $799,9003 bd2 ba2.3k sqft7420 E Lewis Ln, Nampa, ID 83686Price Change
 MLS ID #99000608, Jeffrey Miller, Initial Point Real Estate. IMLS
