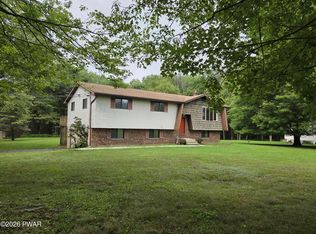
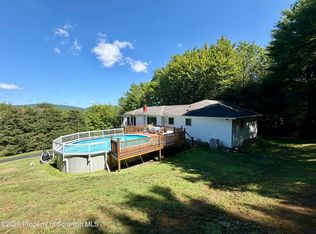
LAKE QUINN LAKEFRONT! Discover the peaceful lifestyle you've been looking for on beautiful Lake Quinn, a serene approximately 100-acre lake perfect for fishing, kayaking, and relaxing. This property offers a rare opportunity with a 100' x 100' double lot, plus an additional lakefront lot directly across the road. The lakefront lot has been beautifully manicured, features mature trees, and includes a dock--ideal for enjoying all that the lake has to offer.The home sits on a level lot and offers direct lake views from the house, along with a spacious 16' x 12' shed for storage. Inside, the home has been thoughtfully updated with luxury vinyl plank flooring throughout the main living areas, a beautifully updated kitchen, and a convenient main-level laundry closet. The updated bathrooms feature beautiful ceramic tile. The open floor plan creates an inviting flow, while French doors lead to a second living room featuring vaulted ceilings, a stacked-stone propane fireplace, and modern light fixtures.At the rear of the home, you'll find a heated sunroom with a charming corner fireplace, providing a cozy year-round space to relax and enjoy the privacy of the wooded surroundings. The lower level offers two generously sized bedrooms and an additional half bath with a stylish barn door. Solid wood doors add warmth and character throughout the home.Enjoy the beauty of Lake Quinn from the front deck, where peaceful lake views create the perfect setting for morning coffee or evening relaxation. Whether you're looking for a year-round residence, weekend getaway, or a place to simply slow down and enjoy nature, this Lake Quinn property offers a wonderful combination of lakefront living, privacy, and modern updates.
For sale
$269,900
80 Lake Shore Dr, Waymart, PA 18472
2beds
1,800sqft
Single Family Residence
Built in 1970
0.36 Acres Lot
$234,000 Zestimate®
$150/sqft
$52/mo HOA
What's special
Stacked-stone propane fireplaceLevel lotMature treesBeautifully updated kitchenModern light fixturesConvenient main-level laundry closetFrench doors
- 1 day |
- 360 |
- 52 |
Zillow last checked:
Listing updated:
Listed by:
Heather L Meagher 570-840-1074,
RE/MAX Best 570-698-7299
Source: PWAR as distributed by MLS GRID,MLS#: PW262780
Facts & features
Interior
Bedrooms & bathrooms
- Bedrooms: 2
- Bathrooms: 2
- Full bathrooms: 1
- 1/2 bathrooms: 1
Primary bedroom
- Area: 235.98
- Dimensions: 13.11 x 18
Bedroom 2
- Area: 295.03
- Dimensions: 16.3 x 18.1
Bathroom 1
- Area: 59.64
- Dimensions: 8.4 x 7.1
Bathroom 2
- Description: HALF
- Area: 33.6
- Dimensions: 3.5 x 9.6
Great room
- Area: 212.76
- Dimensions: 10.8 x 19.7
Kitchen
- Area: 171.95
- Dimensions: 9.5 x 18.1
Living room
- Area: 264.6
- Dimensions: 18.9 x 14
Other
- Description: SUNROOM
- Area: 129.95
- Dimensions: 11.5 x 11.3
Heating
- Forced Air, Propane
Appliances
- Included: Dryer, Refrigerator, Washer, Electric Range, Electric Oven
Features
- Open Floorplan, Vaulted Ceiling(s), Walk-In Closet(s)
- Flooring: Carpet, Tile, Vinyl
- Basement: Finished,Full
- Number of fireplaces: 2
- Fireplace features: Electric, Stone, Propane, Free Standing, Living Room
Interior area
- Total structure area: 1,800
- Total interior livable area: 1,800 sqft
- Finished area above ground: 900
- Finished area below ground: 900
Property
Parking
- Parking features: Driveway
- Has uncovered spaces: Yes
Features
- Levels: Two
- Stories: 2
- Patio & porch: Covered, Enclosed, Porch, Patio, Front Porch, Deck
- Exterior features: Private Yard
- Pool features: None
- Has view: Yes
- View description: Lake, Trees/Woods
- Has water view: Yes
- Water view: Lake
- Waterfront features: Lake, Lake Front
- Body of water: Lake Quinn
Lot
- Size: 0.36 Acres
- Features: Landscaped, Views, Level
Details
- Additional structures: Shed(s)
- Additional parcels included: 24000010131 Deed Book/Page R5895/19924000010048 Deed Book/Page R5986/93
- Parcel number: 24000010130
- Zoning: Residential
Construction
Type & style
- Home type: SingleFamily
- Architectural style: Raised Ranch
- Property subtype: Single Family Residence
Materials
- Vinyl Siding
- Foundation: Block, Raised
- Roof: Asphalt
Condition
- Updated/Remodeled
- New construction: No
- Year built: 1970
Utilities & green energy
- Electric: 200+ Amp Service
- Water: Well
- Utilities for property: Cable Connected, Water Connected, Sewer Connected, Electricity Connected
Community & HOA
Community
- Features: Lake
- Subdivision: Lake Quinn
HOA
- Has HOA: Yes
- HOA fee: $620 annually
Location
- Region: Waymart
Financial & listing details
- Price per square foot: $150/sqft
- Tax assessed value: $156,400
- Annual tax amount: $2,790
- Date on market: 8/14/2026
- Cumulative days on market: 2 days
- Listing terms: Cash,Conventional
- Electric utility on property: Yes
- Road surface type: Gravel
Estimated market value
$234,000
$213,000 - $255,000
$1,691/mo
Price history
| Date | Event | Price |
|---|---|---|
| 8/14/2026 | Listed for sale | $269,900+62.2%$150/sqft |
Source:  PWAR as distributed by MLS GRID #PW262780 Report a problem PWAR as distributed by MLS GRID #PW262780 Report a problem | ||
| 4/26/2021 | Sold | $166,400$92/sqft |
Source: PWAR as distributed by MLS GRID #203382 Report a problem | ||
Public tax history
| Year | Property taxes | Tax assessment |
|---|---|---|
| 2025 | $2,286 +3.4% | $133,600 |
| 2024 | $2,211 | $133,600 |
| 2023 | $2,211 -1.8% | $133,600 +51.8% |
| 2022 | $2,252 +2.3% | $88,000 |
| 2021 | $2,201 | $88,000 |
| 2020 | $2,201 +5.3% | $88,000 |
| 2019 | $2,090 +1.6% | $88,000 |
| 2018 | $2,057 | $88,000 |
| 2017 | -- | $88,000 |
| 2016 | $1,435 | $88,000 |
| 2014 | $1,435 | $88,000 |
| 2013 | -- | $88,000 +2.8% |
| 2012 | -- | $85,600 +16.1% |
| 2011 | -- | $73,700 |
| 2010 | -- | $73,700 |
| 2007 | -- | $73,700 |
Find assessor info on the county website
Monthly payment
Est. payment
Payment breakdown
Explore the cost of this home by adjusting the details. Changes won't be saved.Climate risks
Neighborhood: 18472
Nearby schools
GreatSchools rating
- 6/10Wilson El SchoolGrades: PK-5Distance: 4.9 mi
- 5/10Western Wayne Middle SchoolGrades: 6-8Distance: 1.8 mi
- 7/10Western Wayne High SchoolGrades: 9-12Distance: 1.8 mi
- $185,4003 bd1 ba949 sqft79 Lake Shore Dr, Waymart, PA 18472Off Market
- $255,9002 bd1 ba800 sqft3 & 3A Lake Shore Dr S, Markleysburg, PA 15459Off Market

- $---- bd-- ba-- sqft17 Gramps Ln, Waymart, PA 18472Off Market
- $216,3003 bd1 ba854 sqft87 Lake Shore Dr, Waymart, PA 18472Off Market
- $273,8003 bd1 ba1.8k sqftGramps Ln, Hawley, PA --Off Market
- $298,2003 bd2 ba1.8k sqftGramps Ln, Waymart, PA 18472Off Market
- $285,0003 bd1 ba1.7k sqft91 Lake Shore Dr, Waymart, PA 18472Sold
- $298,3003 bd1 ba1.5k sqft69 Lake Shore Dr, Waymart, PA 18472Off Market
A local agent can set up tours, give advice and negotiate with sellers.
Similar homes
- $289,0003 bd2 ba2k sqft285 Lakeview Dr W, Lake Ariel, PA 18436For Sale

 MLS ID #PW262744, Madison McGlone, Davis R. Chant - Lake Wallenpaupack. PWAR as distributed by MLS GRID
 - $295,0003 bd1 ba1.4k sqft1355 Fernwood Rd, Lake Ariel, PA 18436For Sale
 MLS ID #PW262785, Deanna M Mazzotta, Keller Williams RE Hawley. PWAR as distributed by MLS GRID
 - $325,0004 bd3 ba1.6k sqft52 Rose Ln, Honesdale, PA 18431For Sale
 MLS ID #PW262775, Deborah Bailey, Davis R. Chant - Honesdale. PWAR as distributed by MLS GRID
 - $250,0003 bd2 ba1.4k sqft4 Harrison Ave, Carbondale, PA 18407For Sale
 MLS ID #SC263874, Colin Striefsky, Real of Pennsylvania. GSBR as distributed by MLS GRID
 - $269,9004 bd1 ba1.1k sqft10 Kizer Pond Rd, Jefferson Township, PA 18436For SaleMLS ID #781747, Kimberly M. McCoy, Real of Pennsylvania. GLVR
- $250,0004 bd2 ba1.5k sqft711 Pine St, Mayfield, PA 18433For SaleMLS ID #SC263991, Alexsis McGhee, EXP Realty LLC. GSBR as distributed by MLS GRID
- $265,0002 bd2 ba1.4k sqft33 Forest Ln, Lake Ariel, PA 18436For SaleMLS ID #PW262401, Joseph Sledzinski, CENTURY 21 Select Group - Lake Ariel. PWAR as distributed by MLS GRID
- $325,0004 bd2 ba2.3k sqft6 Margaret Ave, Archbald, PA 18403For SaleMLS ID #SC263932, Thomas Gilhooley, ERA One Source Realty. GSBR as distributed by MLS GRID
- $265,0003 bd3 ba1.5k sqft55 N Fairway Dr, Lake Ariel, PA 18436For SaleMLS ID #PW262336, Michelle Manassero, CENTURY 21 Select Group - Lake Ariel. PWAR as distributed by MLS GRID
- $268,0003 bd2 ba1.7k sqft95 Brookfield Rd, Lake Ariel, PA 18436For SaleMLS ID #PW261594, David Kovaleski, RE/MAX Best. PWAR as distributed by MLS GRID
- $279,0003 bd2 ba1.5k sqft44 S Northgate Ct, Lake Ariel, PA 18436For SaleMLS ID #PW262427, Maureen Prigge, RE/MAX Best. PWAR as distributed by MLS GRID
- $239,9003 bd2 ba1.6k sqft164 Washington St, Carbondale, PA 18407For SaleMLS ID #SC263902, Anne Marie Olexa, ERA One Source Realty. GSBR as distributed by MLS GRID
- $335,0003 bd2 ba2.3k sqft149 Pine St, Archbald, PA 18403For SaleMLS ID #SC264021, Lisa M. Rochinski, RE/MAX Home Team. GSBR as distributed by MLS GRID
- $265,0004 bd2 ba1.6k sqft2217 Highpoint Dr, Lake Ariel, PA 18436For SaleMLS ID #PW262195, Joshua Rodriguez, Davis R. Chant - Lake Wallenpaupack. PWAR as distributed by MLS GRID
- $259,0004 bd3 ba2k sqft802 Delaware St, Forest City, PA 18421For SaleMLS ID #PW262630, Timis Rosca, Keller Williams RE Hawley. PWAR as distributed by MLS GRID
- $369,0004 bd2 ba1.6k sqft108 Woodridge Dr, Lake Ariel, PA 18436For SaleMLS ID #PW262764, Yvonne Perkins, RE/MAX Best. PWAR as distributed by MLS GRID
- $264,9002 bd1 ba1.4k sqft40 Lake Loretta Dr, Lake Ariel, PA 18436For SaleMLS ID #SC255060, DEBRA B HARRIS, Hibble Harris Real Estate, Inc. GSBR as distributed by MLS GRID
- $265,0003 bd3 ba1.2k sqft327 N Main St, Archbald, PA 18403For SaleMLS ID #SC263832, Patrick Kulick, The Hub Real Estate Group Scranton. GSBR as distributed by MLS GRID
- $230,0004 bd3 ba2.4k sqft22 Darte Ave, Carbondale, PA 18407For SaleMLS ID #SC263957, Mariam Siddiqui, ERA One Source Realty. GSBR as distributed by MLS GRID
- $264,9503 bd2 ba1.7k sqft19 Woodcrest Ln #1475, Lake Ariel, PA 18436For SaleMLS ID #PM-140373, James May, The Hub Real Estate Group LLC. PMAR
