
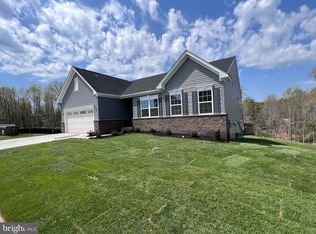
IN LAW SUITE! 5300 SQ FT! POOL COMMUNITY! Presenting a spectacular new construction home (2 years young) situated in the desirable Lee's Parke community. This barely-occupied residence showcases model home quality. The expansive "Seneca" model offers six bedrooms, 4.5 bathrooms, and 5,369 square feet of luxurious living space. Skip the new build wait! The property boasts a gorgeous setting overlooking a serene wooded area. The home features a gourmet chef's kitchen with a large center island, Quartz countertops, a breakfast area, a sizable island with bar seating, and quality Stainless-Steel Appliances. The kitchen seamlessly connects to the spacious family room, complete with a gas fireplace. Nine-foot ceilings throughout the main level and oversized windows create a bright and airy ambiance. The owner's suite includes two walk-in closets, a luxurious bathroom with double vanities, a separate shower, and a soaking tub. The home has been upgraded with Luxury Vinyl Plank Flooring throughout the main level. The finished lower level provides a full one bedroom apartment an additional bedroom, full bathroom and an amazing kitchen. An additional storage room could be finished or used as a generous storage area. Enjoy the amazing deck and well-sized backyard that backs onto a wooded area, ensuring excellent privacy. Ideal for large family gatherings and entertaining. The property includes a two-car attached garage with an automatic opener. The community offers excellent amenities, including a clubhouse with a fitness center, a community pool, walking paths, tennis courts, and a playground. Conveniently located near I-95 to HOV toll lanes, providing quick access to Quantico, Fort Belvoir, the Pentagon, and DC. Enjoy numerous shopping, entertainment, and grocery options within minutes. The Spotsylvania VRE station is just 15 minutes east, and Downtown Fredericksburg is 20 minutes northeast.
For sale
$784,900
5018 Birch Leaf Cir, Fredericksburg, VA 22407
6beds
5,384sqft
Est.: Get pre-qualified
Single Family Residence
Built in 2022
0.45 Acres Lot
$774,800 Zestimate®
$146/sqft
$100/mo HOA
What's special
In law suiteGas fireplaceAdditional storage roomSix bedroomsLarge center islandBreakfast areaAmazing deck
- 22 days |
- 434 |
- 16 |
Zillow last checked:
Listing updated:
Listed by:
Michael Curry 540-809-9122,
Military Prime Property Management
Source: Bright MLS,MLS#: VASP2041602
Tour with a local agent
Facts & features
Interior
Bedrooms & bathrooms
- Bedrooms: 6
- Bathrooms: 5
- Full bathrooms: 4
- 1/2 bathrooms: 1
- Main level bathrooms: 1
Basement
- Area: 2472
Heating
- Forced Air, Natural Gas
Cooling
- Central Air, Electric
Appliances
- Included: Microwave, Dishwasher, Disposal, Dryer, Energy Efficient Appliances, Exhaust Fan, Humidifier, Ice Maker, Oven, Oven/Range - Electric, Refrigerator, Stainless Steel Appliance(s), Washer, Water Heater, Gas Water Heater
- Laundry: Has Laundry, Upper Level
Features
- Combination Kitchen/Living, Dining Area, Family Room Off Kitchen, Open Floorplan, Formal/Separate Dining Room, Eat-in Kitchen, Kitchen Island, Kitchen - Gourmet, Kitchen - Table Space, Primary Bath(s), Pantry, Recessed Lighting, Soaking Tub, Walk-In Closet(s), 9'+ Ceilings
- Flooring: Ceramic Tile, Luxury Vinyl, Carpet
- Doors: Sliding Glass
- Windows: Double Pane Windows
- Basement: Full,Partially Finished,Rear Entrance,Space For Rooms,Sump Pump,Walk-Out Access,Windows
- Number of fireplaces: 2
- Fireplace features: Mantel(s), Gas/Propane
Interior area
- Total structure area: 5,824
- Total interior livable area: 5,384 sqft
- Finished area above ground: 3,352
- Finished area below ground: 2,032
Video & virtual tour
Property
Parking
- Total spaces: 2
- Parking features: Garage Faces Front, Garage Door Opener, Concrete, Attached, Off Street
- Attached garage spaces: 2
- Has uncovered spaces: Yes
Accessibility
- Accessibility features: None
Features
- Levels: Three
- Stories: 3
- Patio & porch: Porch, Patio
- Exterior features: Extensive Hardscape, Lighting, Flood Lights
- Pool features: Community
- Has view: Yes
- View description: Trees/Woods
Lot
- Size: 0.45 Acres
- Features: Backs to Trees
Details
- Additional structures: Above Grade, Below Grade
- Parcel number: 35M4210
- Zoning: R2
- Special conditions: Standard
Construction
Type & style
- Home type: SingleFamily
- Architectural style: Colonial
- Property subtype: Single Family Residence
Materials
- Vinyl Siding, Stone
- Foundation: Concrete Perimeter
- Roof: Asphalt
Condition
- Excellent
- New construction: No
- Year built: 2022
Utilities & green energy
- Sewer: Public Sewer
- Water: Public
- Utilities for property: Electricity Available, Natural Gas Available, Sewer Available, Water Available, Cable, Fiber Optic
Community & HOA
Community
- Features: Pool
- Subdivision: The Falls At Lee's Parke
HOA
- Has HOA: Yes
- Amenities included: Clubhouse, Common Grounds, Fitness Center, Jogging Path, Pool, Tennis Court(s), Tot Lots/Playground, Basketball Court, Bike Trail, Community Center
- Services included: Management, Pool(s), Recreation Facility, Road Maintenance, Snow Removal
- HOA fee: $300 quarterly
Location
- Region: Fredericksburg
Financial & listing details
- Price per square foot: $146/sqft
- Tax assessed value: $600,000
- Annual tax amount: $4,500
- Date on market: 5/8/2026
- Listing agreement: Exclusive Right To Sell
- Listing terms: Cash,FHA,Private Financing Available,VA Loan,Other
- Ownership: Fee Simple
Estimated market value
$774,800
$736,000 - $814,000
$3,563/mo
Price history
| Date | Event | Price |
|---|---|---|
| 5/8/2026 | Listed for sale | $784,900-1.9%$146/sqft |
Source:  Bright MLS #VASP2041602 Report a problem Bright MLS #VASP2041602 Report a problem | ||
| 2/10/2026 | Listing removed | $799,997$149/sqft |
Source: Bright MLS #VASP2038394 Report a problem | ||
| 1/2/2026 | Listed for sale | $799,9970%$149/sqft |
Source: Bright MLS #VASP2038394 Report a problem | ||
| 11/6/2025 | Listing removed | $800,000$149/sqft |
Source: Bright MLS #VASP2034566 Report a problem | ||
| 9/18/2025 | Price change | $800,000-1.8%$149/sqft |
Source: Bright MLS #VASP2034566 Report a problem | ||
| 8/27/2025 | Price change | $815,000-1.2%$151/sqft |
Source: Bright MLS #VASP2034566 Report a problem | ||
| 7/23/2025 | Price change | $825,000-2.9%$153/sqft |
Source: Bright MLS #VASP2034566 Report a problem | ||
| 7/14/2025 | Listed for sale | $850,000+21.4%$158/sqft |
Source: Bright MLS #VASP2034566 Report a problem | ||
| 9/2/2023 | Sold | $700,000+0.1%$130/sqft |
Source: Bright MLS #VASP2016062 Report a problem | ||
| 8/4/2023 | Pending sale | $699,500$130/sqft |
Source: Bright MLS #VASP2016062 Report a problem | ||
| 7/12/2023 | Price change | $699,500-6.7%$130/sqft |
Source: Bright MLS #VASP2016062 Report a problem | ||
| 3/10/2023 | Listed for sale | $750,000+10.8%$139/sqft |
Source: Bright MLS #VASP2016062 Report a problem | ||
| 8/31/2022 | Sold | $677,185+344.9%$126/sqft |
Source: Public Record Report a problem | ||
| 4/25/2022 | Sold | $152,225$28/sqft |
Source: Public Record Report a problem | ||
Public tax history
| Year | Property taxes | Tax assessment |
|---|---|---|
| 2025 | $4,650 +3.6% | $633,300 +3.6% |
| 2024 | $4,487 +11.3% | $611,100 +16.9% |
| 2023 | $4,033 +375.4% | $522,600 +354.4% |
| 2022 | $848 | $115,000 |
Find assessor info on the county website
Monthly payment
Est. payment$--/mo
Payment breakdown
Explore the cost of this home by adjusting the details. Changes won't be saved.
All calculations are estimates and provided by Zillow, Inc. for informational purposes only. Actual amounts may vary.
HOA fees may include property taxes on listings classified as Co-Ops. Contact the listing agent and/or owner for fee details.
Mortgage interest rates are dependent on a number of factors, including credit score, down payment, and repayment length. Interest rate data provided by Zillow Group Marketplace, Inc. as of 1/1/1970 from various mortgage lenders with which we have lead or other similar arrangements; the Estimated Payment is an average of those rates.
See how much you could borrow to make a competitive offer.
Climate risks
Neighborhood: 22407
Nearby schools
GreatSchools rating
- 4/10Parkside Elementary SchoolGrades: PK-5Distance: 0.6 mi
- 4/10Spotsylvania Middle SchoolGrades: 6-8Distance: 3.4 mi
- 5/10Courtland High SchoolGrades: 9-12Distance: 3.9 mi
Schools provided by the listing agent
- High: Courtland
- District: Spotsylvania County Public Schools
Source: Bright MLS. This data may not be complete. We recommend contacting the local school district to confirm school assignments for this home.
A local agent can set up tours, give advice and negotiate with sellers.
A local lender can help you make sure your offer is ready when you are.


- Virginia
- Spotsylvania County
- Fredericksburg
- 22407
- 5018 Birch Leaf Cir
Nearby cities
Nearby neighborhoods
Nearby zip codes
Other Fredericksburg Topics
