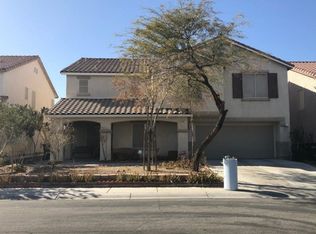
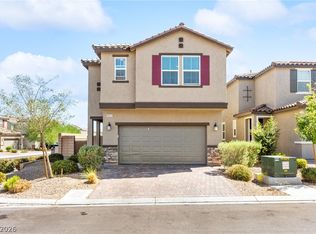
Great deal! The same model with a pool recently sold for $615,000, and without a pool was sold for $525K recently. Welcome to this stunning like-new 2022 D.R. Horton home in a desirable gated community! This spacious 5-bedroom, 3-bathroom residence offers nearly 3,000 sq. ft. of beautifully updated living space with an open-concept floor plan designed for comfortable living and effortless entertaining.
Freshly painted and featuring new luxury vinyl plank flooring, new ceiling lights with fans, and a smart home system, this home is move-in ready. The popular floor plan includes a convenient bedroom and full bathroom downstairs, perfect for guests or multigenerational living.
The chef-inspired kitchen is the heart of the home, featuring granite countertops, a tile backsplash, stainless steel appliances, abundant cabinetry, and a large center island that flows seamlessly into the spacious living area.
Step outside to a pool-sized backyard, offering a blank canvas for your dream pool, outdoor entertaining space, or garden. The extra-wide side yard provides additional possibilities, including the potential for double-gated trailer parking.
The location is hard to beat, with convenient access to shopping, dining, parks, and Craig Ranch Regional Park.
Don't miss this exceptional opportunity to own a nearly new, beautifully upgraded 5-bedroom home with plenty of space, flexibility, and room to make it your own!
Active
$516,000
1058 Willow Berry Ave, North Las Vegas, NV 89032
5beds
2,944sqft
Single Family Residence
Built in 2022
5,227 Square Feet Lot
$-- Zestimate®
$175/sqft
$95/mo HOA
What's special
Pool-sized backyardChef-inspired kitchenSmart home systemExtra-wide side yardStainless steel appliancesAbundant cabinetryFreshly painted
- 3 days |
- 47 |
- 3 |
Likely to sell faster than
Zillow last checked:
Listing updated:
Listed by:
Chao Cong S.0180161 702-278-8871,
Executive Realty Services
Source: LVR,MLS#: 2808332 Originating MLS: Greater Las Vegas Association of Realtors Inc
Originating MLS: Greater Las Vegas Association of Realtors IncFacts & features
Interior
Bedrooms & bathrooms
- Bedrooms: 5
- Bathrooms: 3
- Full bathrooms: 2
- 3/4 bathrooms: 1
Primary bedroom
- Description: Ceiling Fan,Pbr Separate From Other,Upstairs,Walk-In Closet(s)
- Dimensions: 18X16
Bedroom 2
- Description: Ceiling Fan,Ceiling Light,Closet,Upstairs
- Dimensions: 13X14
Bedroom 3
- Description: Ceiling Fan,Ceiling Light,Closet,Upstairs
- Dimensions: 13X14
Bedroom 4
- Description: Ceiling Fan,Ceiling Light,Closet,Upstairs
- Dimensions: 12X11
Bedroom 5
- Description: Ceiling Fan,Ceiling Light,Downstairs,Walk-In Closet(s),With Bath
- Dimensions: 12X11
Primary bathroom
- Description: Double Sink,Shower Only
Dining room
- Description: Dining Area
- Dimensions: 13X11
Great room
- Description: Downstairs
- Dimensions: 15X16
Kitchen
- Description: Breakfast Bar/Counter,Granite Countertops,Island,Tile Flooring,Walk-in Pantry
Loft
- Description: Ceiling Fan
- Dimensions: 14X12
Heating
- Gas, High Efficiency
Cooling
- Central Air, Electric, High Efficiency, 2 Units
Appliances
- Included: Dryer, Dishwasher, Disposal, Gas Range, Microwave, Refrigerator, Washer
- Laundry: Gas Dryer Hookup, Laundry Room, Upper Level
Features
- Bedroom on Main Level, Ceiling Fan(s), Window Treatments, Programmable Thermostat
- Flooring: Luxury Vinyl Plank, Tile
- Windows: Blinds, Double Pane Windows, Low-Emissivity Windows, Window Treatments
- Has fireplace: No
Interior area
- Total structure area: 2,944
- Total interior livable area: 2,944 sqft
Video & virtual tour
Property
Parking
- Total spaces: 2
- Parking features: Attached, Garage, Inside Entrance, Private, RV Access/Parking, RV Paved
- Attached garage spaces: 2
Features
- Stories: 2
- Exterior features: Private Yard, Sprinkler/Irrigation
- Fencing: Brick,Back Yard
Lot
- Size: 5,227 Square Feet
- Features: Desert Landscaping, Landscaped, < 1/4 Acre
Details
- Parcel number: 13904612030
- Zoning description: Single Family
- Horse amenities: None
Construction
Type & style
- Home type: SingleFamily
- Architectural style: Two Story
- Property subtype: Single Family Residence
Materials
- Block, Stucco, Drywall
- Roof: Tile
Condition
- Resale
- Year built: 2022
Utilities & green energy
- Electric: Photovoltaics None
- Sewer: Public Sewer
- Water: Public
- Utilities for property: Underground Utilities
Green energy
- Green verification: ENERGY STAR Certified Homes
- Energy efficient items: Windows, HVAC
Community & HOA
Community
- Security: Gated Community
- Subdivision: Sonora Ranch
HOA
- Has HOA: Yes
- Amenities included: Gated
- Services included: Association Management, Common Areas, Maintenance Grounds, Taxes
- HOA fee: $95 monthly
- HOA name: Sonara Ranch
- HOA phone: 702-635-3600
Location
- Region: North Las Vegas
Financial & listing details
- Price per square foot: $175/sqft
- Tax assessed value: $450,483
- Annual tax amount: $5,289
- Date on market: 8/12/2026
- Listing agreement: Exclusive Right To Sell
- Listing terms: Cash,Conventional,FHA,VA Loan
- Ownership: Single Family Residential
Estimated market value
Not available
Estimated sales range
Not available
Not available
Price history
| Date | Event | Price |
|---|---|---|
| 8/12/2026 | Listed for sale | $516,000-0.8%$175/sqft |
Source:  LVR #2808332 Report a problem LVR #2808332 Report a problem | ||
| 8/12/2026 | Listing removed | $519,900$177/sqft |
Source: LVR #2790090 Report a problem | ||
| 8/5/2026 | Listed for rent | $2,900$1/sqft |
Source: Zillow Rentals Report a problem | ||
| 7/8/2026 | Price change | $519,900-1.9%$177/sqft |
Source: LVR #2790090 Report a problem | ||
| 6/26/2026 | Listed for sale | $529,900+21.5%$180/sqft |
Source: LVR #2790090 Report a problem | ||
| 4/7/2022 | Sold | $436,000$148/sqft |
Source: Public Record Report a problem | ||
Public tax history
| Year | Property taxes | Tax assessment |
|---|---|---|
| 2026 | $5,292 +1.4% | $157,669 +1.4% |
| 2025 | $5,220 +4.1% | $155,543 -2.1% |
| 2024 | $5,015 +8% | $158,913 +377.9% |
| 2023 | $4,644 +425.6% | $33,250 +26.7% |
| 2022 | $884 | $26,250 |
Find assessor info on the county website
Monthly payment
Est. payment
Payment breakdown
Explore the cost of this home by adjusting the details. Changes won't be saved.Climate risks
Neighborhood: 89032
Nearby schools
GreatSchools rating
- 4/10Raul P Elizondo Elementary SchoolGrades: PK-5Distance: 1 mi
- 3/10Clifford O. Pete Findlay Middle SchoolGrades: 6-8Distance: 1.9 mi
- 2/10Mojave High SchoolGrades: 9-12Distance: 1.4 mi
Schools provided by the listing agent
- Elementary: Elizondo, Raul P.,Elizondo, Raul P.
- Middle: Findlay Clifford O.
- High: Mojave
Source: LVR. This data may not be complete. We recommend contacting the local school district to confirm school assignments for this home.
- $491,9005 bd3 ba2.6k sqft1062 Willow Berry Ave, North Las Vegas, NV 89032Off Market
- $501,2005 bd3 ba2.6k sqft1054 W Willow Berry Ave, North Las Vegas, NV 89032Off Market

- $573,7005 bd3 ba2.9k sqft1066 Willow Berry Ave, North Las Vegas, NV 89032Off Market
- $509,1004 bd2 ba2.9k sqft1050 Willow Berry Ave, North Las Vegas, NV 89032Off Market
- $516,0005 bd3 ba2.6k sqft1057 Strigose Ave LOT 101, North Las Vegas, NV 89032Off Market
- $458,5004 bd2 ba2.4k sqft1061 Strigose Ave LOT 102, North Las Vegas, NV 89032Off Market
- $458,5004 bd2 ba2.4k sqft1065 Strigose Ave LOT 103, North Las Vegas, NV 89032Off Market
- $491,4004 bd2 ba2.9k sqft1053 Strigose Ave #100, North Las Vegas, NV 89032Off Market
A local agent can set up tours, give advice and negotiate with sellers.
Similar homes
- $--4 bd3 ba2.9k sqft4101 Coburn St, North Las Vegas, NV 89032Auction
 Auction.com 2
 - $500,0004 bd3 ba2.2k sqft4014 Allyson Rae St, North Las Vegas, NV 89032For Sale
 MLS ID #2801288, George Kypreos, Signature Real Estate Group. LVR
 - $520,0005 bd4 ba2.4k sqft8439 Cabirolera Ave, Las Vegas, NV 89149For Sale
 MLS ID #2808685, Jessica Deuel, Huntington & Ellis, A Real Est. LVR
 - $--5 bd3 ba2.3k sqft5736 Hornbrook St, North Las Vegas, NV 89031Auction
 Auction.com 4
 - $429,9993 bd3 ba1.7k sqft1215 Solemn Cactus Ave, North Las Vegas, NV 89031For SaleMLS ID #2732956, Cesar Gamboa, Park Place Realty. LVR
- $485,0005 bd4 ba2.8k sqft4021 Keasberry Ave, North Las Vegas, NV 89081For SaleMLS ID #2803795, Somnath Rana, AARE. LVR
- $460,0004 bd2 ba2.2k sqft3924 Arrowbrook Way, North Las Vegas, NV 89032For SaleMLS ID #2797324, Lena C. Paola, Simply Vegas. LVR
- $515,0003 bd3 ba2.4k sqft709 Emerson Creek Ct, North Las Vegas, NV 89084For SaleMLS ID #2804861, Kelsey Pyun, Huntington & Ellis, A Real Est. LVR
- $--3 bd3 ba1.5k sqft4202 Heller Dr, Las Vegas, NV 89115AuctionAuction.com 2
- $440,0003 bd3 ba1.8k sqft3233 Aiken St, North Las Vegas, NV 89032For SaleMLS ID #2794323, Jorge A. Ramos, Galindo Group Real Estate. LVR
- $430,0004 bd2 ba1.5k sqft3441 Mazzocco Ct, North Las Vegas, NV 89032For SaleMLS ID #2787757, Warren Chaney Jr., Compass Realty & Management. LVR
- $--3 bd2 ba1.5k sqft5236 Adorato Dr, North Las Vegas, NV 89031AuctionAuction.com 2
- $495,0005 bd3 ba2.9k sqft4036 White Opal St, Las Vegas, NV 89130For SaleMLS ID #2774163, Rachel Griego, Opendoor Brokerage LLC. LVR
- $450,0004 bd3 ba2k sqft4716 Grey Heron Dr, North Las Vegas, NV 89084For SaleMLS ID #2801551, Kim Crutcher, Real Broker LLC. LVR
- $480,0004 bd3 ba2.4k sqft6951 Feather Hill St, North Las Vegas, NV 89086For SaleMLS ID #2746539, Maria K. Ojeda, LIFE Realty District. LVR
- $433,0004 bd3 ba2.4k sqft5924 Galway Bay St, North Las Vegas, NV 89081For SaleMLS ID #2802619, Veronica Martinez, Rooftop Realty. LVR
- $--4 bd2 ba1.9k sqft7221 Utopia Way, Las Vegas, NV 89130AuctionServiceLink Auction
- $445,0004 bd3 ba1.8k sqft3803 Ramura Ave, North Las Vegas, NV 89084For SaleMLS ID #2791693, Oscar A. Castaneda, Realty of America LLC. LVR
- $595,0005 bd4 ba2.6k sqft10647 Hyde Corner Ct. Las, Vegas, NV 89166For SaleMLS ID #2807622, Hector Moreno, Perla Herrera Realty. LVR
- $--4 bd4 ba2.5k sqft6806 Chargehand Ave, Las Vegas, NV 89156AuctionServiceLink Auction
