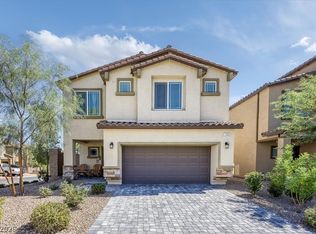
WHY WAIT TO MAKE A HOUSE FEEL LIKE HOME WHEN THIS ONE ALREADY DOES? BUILT IN 2023, THIS BEAUTIFULLY PRESENTED 4-BEDROOM HOME IN NORTHWEST LAS VEGAS SHOWS LIKE A MODEL, WITH THOUGHTFULLY PERSONALIZED TOUCHES THAT BRING WARMTH, CHARACTER, & STYLE TO EVERY SPACE.
FROM THE MOMENT YOU STEP INSIDE, YOU’LL APPRECIATE THE CARE & ATTENTION THAT MAKE THIS HOME STAND OUT. ITS POLISHED PRESENTATION CREATES A WELCOMING SETTING FOR EVERYDAY LIVING, ENTERTAINING, AND MAKING MEMORIES. FOUR BEDROOMS OFFER FLEXIBILITY FOR GUESTS, A HOME OFFICE, OR YOUR OWN CREATIVE SPACE, WHILE THE UPSTAIRS LOFT ADDS EVEN MORE ROOM TO ENJOY—IMAGINE A COZY MOVIE LOUNGE, GAME ROOM, OR RELAXING SECOND LIVING AREA OR EVEN A 5TH BEDROOM!
THE BEAUTIFULLY FINISHED BACKYARD COMPLETES THE EXPERIENCE. PICTURE QUIET MORNINGS OUTDOORS, UNWINDING AFTER A LONG DAY, OR GATHERING WITH FRIENDS IN A SPACE THAT’S ALREADY READY TO ENJOY. WITH BOTH THE INTERIOR & BACKYARD BEAUTIFULLY DONE, YOU CAN SETTLE IN & START LIVING FROM DAY ONE.
ENJOY EASY ACCESS TO THE 215 FREEWAY, ALONG WITH NEARBY PARKS AND SHOPPING THAT PUT EVERYDAY CONVENIENCES WITHIN REACH. COMBINING THE APPEAL OF A RECENTLY BUILT HOME WITH THE PERSONALITY & FINISHING TOUCHES BUYERS LOVE, THIS MOVE-IN-READY GEM IS ONE YOU’LL WANT TO EXPERIENCE IN PERSON. SCHEDULE YOUR SHOWING & DISCOVER HOW GOOD COMING HOME CAN FEEL.
Active
$499,900
10958 Cheshire Woods Ave, Las Vegas, NV 89166
4beds
1,868sqft
Single Family Residence
Built in 2023
3,049 Square Feet Lot
$494,700 Zestimate®
$268/sqft
$85/mo HOA
What's special
Beautifully finished backyardQuiet mornings outdoors
- 16 hours
- 32
- 3
Zillow last checked:
Listing updated:
Listed by:
Jenet Sabisch BS.0142995 realtorjet1@gmail.com,
Galindo Group Real Estate
Source: LVR,MLS#: 2824250 Originating MLS: Greater Las Vegas Association of Realtors Inc
Originating MLS: Greater Las Vegas Association of Realtors IncFacts & features
Interior
Bedrooms & bathrooms
- Bedrooms: 4
- Bathrooms: 3
- Full bathrooms: 2
- 1/2 bathrooms: 1
Primary bedroom
- Description: Ceiling Fan,Walk-In Closet(s)
- Dimensions: 15X14
Bedroom 2
- Description: Closet
- Dimensions: 11x10
Bedroom 3
- Description: Closet
- Dimensions: 11x10
Bedroom 4
- Description: Closet
- Dimensions: 11x20
Kitchen
- Description: Granite Countertops,Walk-in Pantry
Heating
- Central, Gas
Cooling
- Central Air, Electric
Appliances
- Included: Dryer, Disposal, Gas Range, Microwave, Refrigerator, Washer
- Laundry: Gas Dryer Hookup, Upper Level
Features
- Programmable Thermostat
- Flooring: Carpet, Ceramic Tile
- Has fireplace: No
Interior area
- Total structure area: 1,868
- Total interior livable area: 1,868 sqft
Video & virtual tour
Property
Parking
- Total spaces: 2
- Parking features: Attached, Garage, Private
- Attached garage spaces: 2
Features
- Stories: 2
- Patio & porch: Covered, Patio
- Exterior features: Patio
- Fencing: Block,Brick,Back Yard
Lot
- Size: 3,049 Square Feet
- Features: Desert Landscaping, Landscaped, < 1/4 Acre
Details
- Parcel number: 12623511140
- Zoning description: Single Family
- Horse amenities: None
Construction
Type & style
- Home type: SingleFamily
- Architectural style: Two Story
- Property subtype: Single Family Residence
- Attached to another structure: Yes
Materials
- Roof: Tile
Condition
- Resale
- Year built: 2023
Utilities & green energy
- Electric: Photovoltaics None
- Sewer: Public Sewer
- Water: Public
- Utilities for property: Above Ground Utilities
Community & HOA
Community
- Security: Security System Owned
- Subdivision: Blm 270 Parcel B
HOA
- Has HOA: Yes
- Services included: Association Management
- HOA fee: $85 monthly
- HOA name: Sky Hills
- HOA phone: 702-361-5540
Location
- Region: Las Vegas
Financial & listing details
- Price per square foot: $268/sqft
- Tax assessed value: $410,749
- Annual tax amount: $4,713
- Date on market: 10/6/2026
- Listing agreement: Exclusive Right To Sell
- Listing terms: Cash,Conventional,FHA,VA Loan
Estimated market value
$494,700
$470,000 - $519,000
$2,357/mo
Price history
| Date | Event | Price |
|---|---|---|
| 10/6/2026 | Listed for sale | $499,900+17.1%$268/sqft |
Source:  LVR #2824250 Report a problem LVR #2824250 Report a problem | ||
| 8/17/2023 | Sold | $426,990$229/sqft |
Source: CB Premier Realty solds #7eee7d3a64e1abae8f2094f748a4d40e Report a problem | ||
Public tax history
| Year | Property taxes | Tax assessment |
|---|---|---|
| 2026 | $4,716 +0.7% | $143,762 +335.9% |
| 2025 | $4,684 +365.2% | $32,979 -19.5% |
| 2024 | $1,007 +8% | $40,950 +2.6% |
| 2023 | $932 -29.3% | $39,900 -0.9% |
| 2022 | $1,319 | $40,250 |
Find assessor info on the county website
Monthly payment
Est. payment
Payment breakdown
Explore the cost of this home by adjusting the details. Changes won't be saved.Climate risks
Neighborhood: 89166
Nearby schools
Schools provided by the listing agent
- Elementary: Darnell, Marshall C,Darnell, Marshall C
- Middle: Escobedo Edmundo
- High: Centennial
Source: LVR. This data may not be complete. We recommend contacting the local school district to confirm school assignments for this home.
- $431,8003 bd2 ba1.7k sqft10954 Cheshire Woods Ave, Las Vegas, NV 89166Off Market
- $414,9903 bd3 ba1.7k sqft7059 Alabaster Peak St LOT 62, Las Vegas, NV 89166Sold
- $442,8004 bd2 ba1.8k sqft10962 Cheshire Woods Ave, Las Vegas, NV 89166Off Market
- $444,2004 bd2 ba1.8k sqft10950 Cheshire Woods Ave, Las Vegas, NV 89166Off Market
Similar homes
- $519,9003 bd3 ba1.6k sqft10838 Beach House Ave, Las Vegas, NV 89166For Sale
 MLS ID #2823987, Norman J. Smith, Century 21 Americana. LVR
 - $473,0003 bd2 ba1.6k sqft10944 Stone Crossing Ave, Las Vegas, NV 89166For Sale
 MLS ID #2823740, Robert Akopian, Archer Realty Group LLC. LVR
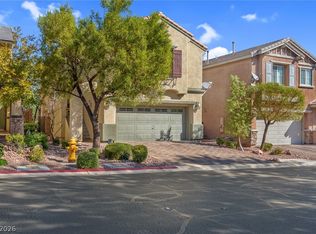
 - $515,3334 bd3 ba2.4k sqft7180 Woodrow Ranch St, Las Vegas, NV 89166For Sale
 MLS ID #2821761, Patrick K. Hyde, Keller Williams VIP. LVR
 - $424,9994 bd3 ba1.8k sqft10512 Nantucket Ridge Ave, Las Vegas, NV 89166For Sale
 MLS ID #2823216, Sandy Brooks, eXp Realty. LVR
