Discover unparаllеlеd luxury in thіs fullу reimagined two-ѕtorу residence, a former model home nestled within Summerlin’s prestigious Overlook. High-end designer finishes adorn every corner, promising a lifestyle of sophistication and comfort.
A gated courtyard entry welcomes visitors into a dramatic vaulted foyer, leading to an expansive great room featuring elegant wood beam ceilings and automated drapes that seamlessly blend indoor and outdoor living. The showpiece kitchen is a culinary dream, boasting custom cabinetry, an oversized island, premium appliances including a microwave, water conditioner, water filtering system, and wine refrigerator, statement lighting, and a striking 24k gold and Carrera marble backsplash.
This magnificent home offers five bedrooms, four full bathrooms, and one half bathroom spread across 3,685 square feet of meticulously designed living space. The private backyard oasis features a sparkling pool and spa, a built-in barbecue, and mature privacy hedging, all set against breathtaking mountain and city views. Two large balconies extend the living space outdoors, capturing incredible vistas, while the unique positioning of this two-story home among single-story properties ensures rare privacy.
A spacious 4-car garage provides ample parking and storage. This residence includes desirable interior features such as an owned alarm system, drapes, drywall, and partial window coverings. Exterior amenities include back yard access, balconies, a built-in barbecue, courtyard, covered patio, and additional patio space. Experience the epitome of move-in ready luxury at 12070 Granite Canyon Street.
Active
Price cut: $50K (8/12)
$2,050,000
12070 Granite Canyon St, Las Vegas, NV 89138
5beds
3,685sqft
Single Family Residence
Built in 2022
9,147 Square Feet Lot
$1,968,700 Zestimate®
$556/sqft
$175/mo HOA
What's special
- 2 days |
- 281 |
- 19 |
Likely to sell faster than
Zillow last checked:
Listing updated:
Listed by:
Derek Hoskins S.0179921 702-351-4721,
Serhant
Source: LVR,MLS#: 2808484 Originating MLS: Greater Las Vegas Association of Realtors Inc
Originating MLS: Greater Las Vegas Association of Realtors IncFacts & features
Interior
Bedrooms & bathrooms
- Bedrooms: 5
- Bathrooms: 5
- Full bathrooms: 4
- 1/2 bathrooms: 1
Primary bedroom
- Description: Balcony,Custom Closet,Upstairs,Walk-In Closet(s)
- Dimensions: 20x16
Bedroom 2
- Description: Custom Closet,Downstairs,With Bath
- Dimensions: 13x12
Bedroom 3
- Description: Custom Closet,Upstairs
- Dimensions: 11x10
Bedroom 4
- Description: Custom Closet,Upstairs
- Dimensions: 14x11
Bedroom 5
- Description: Custom Closet,Upstairs
- Dimensions: 13x12
Den
- Description: Downstairs
- Dimensions: 14x10
Dining room
- Description: Dining Area
- Dimensions: 16x10
Great room
- Description: Downstairs
- Dimensions: 20x19
Kitchen
- Description: Custom Cabinets,Island,Marble/Stone Countertops,Marble/Stone Flooring,Pantry,Walk-in Pantry
- Dimensions: 22x13
Loft
- Description: Other
- Dimensions: 19x13
Heating
- Central, Gas
Cooling
- Central Air, Electric, 2 Units
Appliances
- Included: Built-In Electric Oven, Dryer, Dishwasher, Gas Cooktop, Disposal, Microwave, Refrigerator, Water Softener Owned, Water Purifier, Wine Refrigerator, Washer
- Laundry: Cabinets, Gas Dryer Hookup, Laundry Room, Sink, Upper Level
Features
- Bedroom on Main Level, Window Treatments
- Flooring: Carpet, Marble, Tile
- Windows: Double Pane Windows, Drapes, Low-Emissivity Windows
- Number of fireplaces: 1
- Fireplace features: Family Room, Gas
Interior area
- Total structure area: 3,685
- Total interior livable area: 3,685 sqft
Video & virtual tour
Property
Parking
- Total spaces: 4
- Parking features: Attached, Epoxy Flooring, Finished Garage, Garage, Garage Door Opener, Private, Shelves, Storage
- Attached garage spaces: 4
Features
- Stories: 2
- Patio & porch: Balcony, Covered, Patio
- Exterior features: Built-in Barbecue, Balcony, Barbecue, Courtyard, Patio, Private Yard, Sprinkler/Irrigation
- Has private pool: Yes
- Pool features: Gas Heat, Heated
- Has spa: Yes
- Spa features: In Ground
- Fencing: Block,Back Yard,Wrought Iron
Lot
- Size: 9,147 Square Feet
- Features: Drip Irrigation/Bubblers, Desert Landscaping, Landscaped, < 1/4 Acre
Details
- Parcel number: 13722815003
- Zoning description: Single Family
- Horse amenities: None
Construction
Type & style
- Home type: SingleFamily
- Architectural style: Two Story
- Property subtype: Single Family Residence
Materials
- Drywall
- Roof: Tile
Condition
- Resale
- Year built: 2022
Utilities & green energy
- Electric: Photovoltaics None, 220 Volts in Garage
- Sewer: Public Sewer
- Water: Public
- Utilities for property: Cable Available, High Speed Internet Available
Green energy
- Energy efficient items: Windows
Community & HOA
Community
- Security: Security System Owned
- Subdivision: Summerlin Village 25 - Parcel C
HOA
- Has HOA: Yes
- Amenities included: Gated, Park
- Services included: Association Management
- HOA fee: $69 monthly
- HOA name: Summerlin West
- HOA phone: 702-341-5500
- Second HOA fee: $106 monthly
Location
- Region: Las Vegas
Financial & listing details
- Price per square foot: $556/sqft
- Tax assessed value: $1,345,346
- Annual tax amount: $13,710
- Date on market: 8/12/2026
- Listing agreement: Exclusive Right To Sell
- Listing terms: Cash,Conventional,FHA,VA Loan
- Ownership: Single Family Residential
Estimated market value
$1,968,700
$1.87M - $2.07M
$7,713/mo
Price history
| Date | Event | Price |
|---|---|---|
| 8/12/2026 | Price change | $2,050,000-2.4%$556/sqft |
Source:  LVR #2808484 Report a problem LVR #2808484 Report a problem | ||
| 7/30/2026 | Price change | $2,100,000-2.3%$570/sqft |
Source: LVR #2765901 Report a problem | ||
| 6/15/2026 | Price change | $2,150,000-10.4%$583/sqft |
Source: LVR #2765901 Report a problem | ||
| 3/20/2026 | Listed for sale | $2,400,000+41.2%$651/sqft |
Source: LVR #2765901 Report a problem | ||
| 1/12/2024 | Sold | $1,700,000$461/sqft |
Source: Public Record Report a problem | ||
Public tax history
| Year | Property taxes | Tax assessment |
|---|---|---|
| 2026 | $14,592 +9.6% | $470,871 +3% |
| 2025 | $13,314 +8.1% | $457,100 +26.1% |
| 2024 | $12,320 +17.1% | $362,364 +370.6% |
| 2023 | $10,517 +316.2% | $77,000 |
| 2022 | $2,527 | $77,000 |
Find assessor info on the county website
Monthly payment
Est. payment
Payment breakdown
Explore the cost of this home by adjusting the details. Changes won't be saved.Climate risks
Neighborhood: Summerlin North
Nearby schools
GreatSchools rating
- 8/10Linda Rankin Givens Elementary SchoolGrades: PK-5Distance: 1.7 mi
- 6/10Ernest Becker Middle SchoolGrades: 6-8Distance: 3.7 mi
- 8/10Palo Verde High SchoolGrades: 9-12Distance: 2 mi
Schools provided by the listing agent
- Elementary: Givens, Linda Rankin,Givens, Linda Rankin
- Middle: Becker
- High: Palo Verde
Source: LVR. This data may not be complete. We recommend contacting the local school district to confirm school assignments for this home.
- $1,698,7973 bd3 ba3.2k sqft12054 Granite Canyon St, Las Vegas, NV 89138Sold
- $1,420,7023 bd4 ba3k sqft12087 Granite Canyon St, Las Vegas, NV 89138Sold
- $1,429,0143 bd3 ba2.7k sqft12103 Granite Canyon St, Las Vegas, NV 89138Sold

- $2,395,0003 bd3 ba2.8k sqft556 Vista Sunset Ave, Las Vegas, NV 89138For Sale

- $1,262,5004 bd4 ba3k sqft12038 Montague St, Las Vegas, NV 89138Sold
- $1,201,6244 bd4 ba3k sqft545 Crown Mesa Ave, Las Vegas, NV 89138Sold
- $490,8003 bd2 ba1.9k sqft2030 Morro Vista Dr, Las Vegas, NV 89138Off Market
- $446,8003 bd2 ba1.7k sqft11870 Tevare Ln UNIT 1084, Las Vegas, NV 89138Off Market
A local agent can set up tours, give advice and negotiate with sellers.
Similar homes
- $2,250,0005 bd5 ba4k sqft320 Highspring St, Las Vegas, NV 89138For Sale
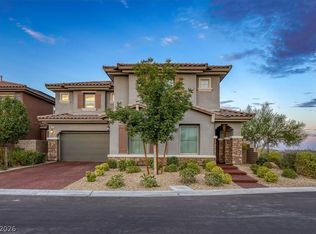 MLS ID #2805903, Christopher Koman, BHHS Nevada Properties. LVR
 - $1,999,0004 bd5 ba3.5k sqft83 Basque Coast St, Las Vegas, NV 89138For Sale
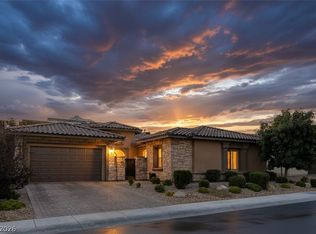 MLS ID #2771082, Brendan J. King III, Real Broker LLC. LVR
 - $1,350,0004 bd4 ba3.3k sqft181 Elder View Dr, Las Vegas, NV 89138For Sale
 MLS ID #2807873, Ellie Shefler, Luxury Estates International. LVR
 - $1,825,0005 bd5 ba3.8k sqft12137 Sage Thunder Ave, Las Vegas, NV 89138For Sale
 MLS ID #2798220, Donna M. Lefever, Realty ONE Group, Inc. LVR
 - $1,699,9995 bd5 ba3.9k sqft2720 Natural Rock Dr, Las Vegas, NV 89138For SaleMLS ID #2806239, Courtney Bentley, IS Luxury. LVR
- $1,950,0004 bd5 ba3.1k sqft12132 Dorada Coast Ave, Las Vegas, NV 89138For SaleMLS ID #2732771, Amritraj Singh, Wardley Real Estate. LVR
- $1,925,0005 bd5 ba4.2k sqft12021 Abbracci Ave, Las Vegas, NV 89138For SaleMLS ID #2793441, Andrew Enk, Sphere Real Estate. LVR
- $1,495,0004 bd5 ba3.6k sqft12118 Paseo Terraza Ln, Las Vegas, NV 89138For SaleMLS ID #2805544, Belen Clark, Engel & Volkers Las Vegas. LVR
- $2,368,8884 bd4 ba2.8k sqft270 Besame Ct, Las Vegas, NV 89138For SaleMLS ID #2804563, Joshua F. Galindo, Galindo Group Real Estate. LVR
- $1,700,0004 bd5 ba3.4k sqft3309 Mission Creek Ct, Las Vegas, NV 89135For SaleMLS ID #2808462, Lester R. Madsen III, IS Luxury. LVR
- $1,525,0004 bd4 ba3.3k sqft12026 Attiva Ave, Las Vegas, NV 89138For SaleMLS ID #2789370, Lauren A. Gontero, eXp Realty. LVR
- $2,339,0003 bd4 ba2.8k sqft274 Evante St, Las Vegas, NV 89138For SaleMLS ID #2801646, Kevin Cotton, LPT Realty, LLC. LVR
- $1,735,0004 bd5 ba3.7k sqft305 Prince Charming Ct, Las Vegas, NV 89145For SaleMLS ID #2807943, Joseph Debenedetto, Boeckle & Co.. LVR
- $1,380,0004 bd3 ba2.8k sqft65 Twilight Rose St, Las Vegas, NV 89138For SaleMLS ID #2807045, Jennifer L. Littlefield, Serhant. LVR
- $2,650,0004 bd4 ba3.6k sqft2680 Nevada Agave Ln, Las Vegas, NV 89138For SaleMLS ID #2803402, Mahsheed Parsons, Mahsheed Real Estate LLC. LVR
- $2,650,0004 bd5 ba4.2k sqft3071 Conservation Ct, Las Vegas, NV 89138For SaleMLS ID #2795117, Arthur Ramirez, Zahler Properties LLC. LVR
- $1,899,9004 bd4 ba4.2k sqft10721 Beringer Dr, Las Vegas, NV 89144For SaleMLS ID #2793110, Andre McCollough, Anchor Realty Group. LVR
- $1,250,0004 bd4 ba2.5k sqft180 Medianoche St, Las Vegas, NV 89138For SaleMLS ID #2786444, Kami L. Yaden Ketcham, Rockford Realty LLC. LVR
- $3,000,0005 bd6 ba4.4k sqft12021 Vento Forte Ave, Las Vegas, NV 89138For SaleMLS ID #2794732, Sheri L. Holthaus, Las Vegas Sotheby's Int'l. LVR
- $2,584,0004 bd4 ba4.1k sqft1939 Orchard Mist St, Las Vegas, NV 89135For SaleMLS ID #2805701, Ted R. Foth Jr, Real Broker LLC. LVR
