Stunning, like-new home built in 2022 on a desirable cul-de-sac with no rear neighbors! This spacious two-story residence offers 5 bedrooms, 2.5 baths and a loft.
The bright and open concept kitchen features white cabinetry, granite countertops, stainless steel appliances perfect for entertaining. All appliances stay! The family room offers built-in cabinetry and shelving. Tile flooring throughout the main level, second floor features carpet.
Upstairs offers oversized primary suite along with oversized secondary bedrooms. Second floor laundry room includes cabinets, storage, and a folding area.
Step outside to your private backyard retreat with no rear neighbors, synthetic grass, pavers, and a spacious side yard ideal for pets, a dog run, or additional outdoor space. With its modern finishes, open layout, and exceptional privacy, this home is TURN KEY!
Active
$527,500
4622 Pointleaf St, North Las Vegas, NV 89032
5beds
2,944sqft
Single Family Residence
Built in 2022
5,227 Square Feet Lot
$-- Zestimate®
$179/sqft
$118/mo HOA
What's special
Modern finishesDesirable cul-de-sacOversized primary suiteOversized secondary bedroomsSynthetic grassStainless steel appliancesOpen layout
- 3 days |
- 71 |
- 6 |
Zillow last checked:
Listing updated:
Listed by:
Lisa A. Wilson S.0044788 (702)497-2665,
Simply Vegas
Source: LVR,MLS#: 2807594 Originating MLS: Greater Las Vegas Association of Realtors Inc
Originating MLS: Greater Las Vegas Association of Realtors IncFacts & features
Interior
Bedrooms & bathrooms
- Bedrooms: 5
- Bathrooms: 3
- Full bathrooms: 1
- 3/4 bathrooms: 2
Primary bedroom
- Description: Ceiling Fan,Ceiling Light,Walk-In Closet(s)
- Dimensions: 18x16
Bedroom 2
- Description: Ceiling Fan,Ceiling Light,Closet
- Dimensions: 12x11
Bedroom 3
- Description: Ceiling Fan,Ceiling Light,Closet
- Dimensions: 14x13
Bedroom 4
- Description: Ceiling Fan,Ceiling Light,Closet
- Dimensions: 12x11
Bedroom 5
- Description: Ceiling Fan,Ceiling Light,Closet,Downstairs
- Dimensions: 12x11
Primary bathroom
- Description: Double Sink
Dining room
- Description: Dining Area
- Dimensions: 13x11
Great room
- Description: Media Center
- Dimensions: 16x15
Kitchen
- Description: Breakfast Bar/Counter,Island
Loft
- Description: Ceiling Fan
- Dimensions: 14x12
Heating
- Central, Gas
Cooling
- Central Air, Electric, 2 Units
Appliances
- Included: Built-In Gas Oven, Dryer, Dishwasher, Disposal, Gas Range, Microwave, Refrigerator, Washer
- Laundry: Gas Dryer Hookup, Laundry Room, Upper Level
Features
- Bedroom on Main Level, Ceiling Fan(s)
- Flooring: Carpet, Tile
- Has fireplace: No
Interior area
- Total structure area: 2,944
- Total interior livable area: 2,944 sqft
Video & virtual tour
Property
Parking
- Total spaces: 2
- Parking features: Attached, Garage, Private
- Attached garage spaces: 2
Features
- Stories: 2
- Exterior features: Private Yard
- Fencing: Block,Back Yard
Lot
- Size: 5,227 Square Feet
- Features: Cul-De-Sac, Desert Landscaping, Landscaped, < 1/4 Acre
Details
- Parcel number: 13904515010
- Zoning description: Single Family
- Horse amenities: None
Construction
Type & style
- Home type: SingleFamily
- Architectural style: Two Story
- Property subtype: Single Family Residence
Materials
- Roof: Tile
Condition
- Resale
- Year built: 2022
Utilities & green energy
- Electric: Photovoltaics Third-Party Owned
- Sewer: Public Sewer
- Water: Public
- Utilities for property: Underground Utilities
Green energy
- Energy efficient items: Solar Panel(s)
Community & HOA
Community
- Security: Gated Community
- Subdivision: Sonora Ranch
HOA
- Has HOA: Yes
- Amenities included: Gated, Park
- HOA fee: $118 monthly
- HOA name: Sonora Ranch
- HOA phone: 702-531-3382
Location
- Region: North Las Vegas
Financial & listing details
- Price per square foot: $179/sqft
- Tax assessed value: $450,483
- Annual tax amount: $5,289
- Date on market: 8/12/2026
- Listing agreement: Exclusive Right To Sell
- Listing terms: Cash,Conventional,FHA,VA Loan
Estimated market value
Not available
Estimated sales range
Not available
Not available
Price history
| Date | Event | Price |
|---|---|---|
| 8/12/2026 | Listed for sale | $527,500-0.3%$179/sqft |
Source:  LVR #2807594 Report a problem LVR #2807594 Report a problem | ||
| 8/5/2026 | Listing removed | $529,000$180/sqft |
Source: LVR #2788590 Report a problem | ||
| 6/5/2026 | Listed for sale | $529,000+12.1%$180/sqft |
Source: LVR #2788590 Report a problem | ||
| 6/30/2022 | Sold | $472,000$160/sqft |
Source: Public Record Report a problem | ||
Public tax history
| Year | Property taxes | Tax assessment |
|---|---|---|
| 2026 | $5,292 +1.4% | $157,669 +1.4% |
| 2025 | $5,220 +4.1% | $155,543 -2.1% |
| 2024 | $5,015 +8% | $158,913 +377.9% |
| 2023 | $4,644 +425.6% | $33,250 +26.7% |
| 2022 | $884 | $26,250 |
Find assessor info on the county website
Monthly payment
Est. payment
Payment breakdown
Explore the cost of this home by adjusting the details. Changes won't be saved.Climate risks
Neighborhood: 89032
Nearby schools
GreatSchools rating
- 4/10Raul P Elizondo Elementary SchoolGrades: PK-5Distance: 0.8 mi
- 3/10Clifford O. Pete Findlay Middle SchoolGrades: 6-8Distance: 1.8 mi
- 2/10Mojave High SchoolGrades: 9-12Distance: 1.3 mi
Schools provided by the listing agent
- Elementary: Elizondo, Raul P.,Elizondo, Raul P.
- Middle: Findlay Clifford O.
- High: Mojave
Source: LVR. This data may not be complete. We recommend contacting the local school district to confirm school assignments for this home.
- $481,8005 bd3 ba2.6k sqft4618 Pointleaf St, North Las Vegas, NV 89032Off Market
- $469,0004 bd2 ba2.4k sqft4626 Pointleaf St, North Las Vegas, NV 89032Off Market
- $498,4004 bd2 ba2.9k sqft4614 Pointleaf St, North Las Vegas, NV 89032Off Market
- $563,3005 bd3 ba2.9k sqft4630 Pointleaf St, North Las Vegas, NV 89032Off Market
- $575,2004 bd2 ba2.9k sqft934 Strigose Ave #127, North Las Vegas, NV 89032Off Market
- $463,4004 bd2 ba2.4k sqft4610 Pointleaf St, North Las Vegas, NV 89032Off Market
- $495,0005 bd3 ba2.6k sqft4606 Pointleaf St, North Las Vegas, NV 89032Sold
- $481,7004 bd2 ba2.4k sqft938 Strigose Ave #126, North Las Vegas, NV 89032Off Market
A local agent can set up tours, give advice and negotiate with sellers.
Similar homes
- $495,0005 bd3 ba2.6k sqft941 Willow Berry Ave, North Las Vegas, NV 89032For Sale
 MLS ID #2806861, Peter Torsiello, Signature Real Estate Group. LVR
 - $534,9994 bd3 ba2.5k sqft1205 Sandstone View Way, North Las Vegas, NV 89084For Sale
 MLS ID #2806666, Alejandro Zurita-Grise, Realty ONE Group, Inc. LVR
 - $524,0004 bd3 ba2.8k sqft1915 Karner Blue Ave, North Las Vegas, NV 89031For Sale
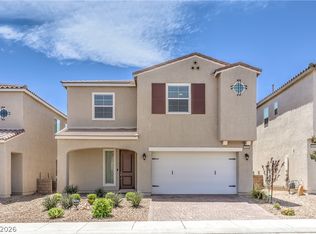 MLS ID #2781766, Gregory Protzmann, United Realty Group. LVR
 - $495,0005 bd3 ba2.4k sqft920 Gary Carmena Ave, North Las Vegas, NV 89081For Sale
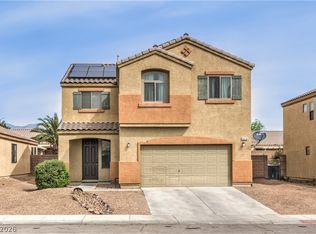 MLS ID #2804715, Faith Harmer, Huntington & Ellis, A Real Est. LVR
 - $439,0004 bd3 ba2.1k sqft4641 Scent St, North Las Vegas, NV 89031For SaleMLS ID #2802077, Brandon P. Carriere, Keller Williams MarketPlace. LVR
- $399,9993 bd3 ba1.6k sqft1014 Solemn Cactus Ave, North Las Vegas, NV 89031For SaleMLS ID #2804850, Aleesha M. Meola, Las Vegas Valley Realty, Inc. LVR
- $499,0004 bd3 ba2.4k sqft7709 Wishbone Falls St, North Las Vegas, NV 89084For SaleMLS ID #2806249, Michael Panos, Realty ONE Group, Inc. LVR
- $499,9004 bd3 ba2.5k sqft6105 Glenborough St, Las Vegas, NV 89115For SaleMLS ID #2804529, Jeanne Colleen Pitre, eXp Realty. LVR
- $415,0004 bd3 ba1.8k sqft3636 Monkfish Ct, North Las Vegas, NV 89032For SaleMLS ID #2775830, Joseph A. Graziano, Huntington & Ellis, A Real Est. LVR
- $429,9993 bd2 ba1.5k sqft308 Horse Pointe Ave, North Las Vegas, NV 89084For SaleMLS ID #2807071, Alan M. Hays, Realty Executives of SNV. LVR
- $412,5003 bd3 ba1.5k sqft1589 Oro Grande Dr, North Las Vegas, NV 89032For SaleMLS ID #2792696, Eric D. Ludvigsen, Zahler Properties LLC. LVR
- $449,8954 bd3 ba2.3k sqft120 Sharp Edge Ave, North Las Vegas, NV 89031For SaleMLS ID #2791337, Massiel D. Merritt, Galindo Group Real Estate. LVR
- $445,0003 bd3 ba2k sqft107 Broken Wagon Ave, North Las Vegas, NV 89031For SaleMLS ID #2803556, Serena M. Heuser, Huntington & Ellis, A Real Est. LVR
- $599,0005 bd3 ba2.9k sqft7845 Stone Forest St, North Las Vegas, NV 89084For SaleMLS ID #2801803, Lee Benjamin Packer, Las Vegas Sotheby's Int'l. LVR
- $449,9005 bd3 ba2.3k sqft6955 Stone Cactus St, North Las Vegas, NV 89086For SaleMLS ID #2798029, Jeffrey Campbell, Barrett & Co, Inc. LVR
- $450,0003 bd3 ba2.2k sqft5636 Salt Rock St, North Las Vegas, NV 89031For SaleMLS ID #2797728, Camile Richard, eXp Realty. LVR
- $499,9904 bd2 ba1.8k sqft7908 Romulan St, North Las Vegas, NV 89084For SaleMLS ID #2801669, Jordon Metz, Realty ONE Group, Inc. LVR
- $449,0003 bd3 ba1.9k sqft341 Morro Dunes Ave, North Las Vegas, NV 89031For SaleMLS ID #2800674, Joseph A. Graziano, Huntington & Ellis, A Real Est. LVR
- $425,0004 bd3 ba2.1k sqft1016 Bistro Bay Ave, North Las Vegas, NV 89086For SaleMLS ID #2804424, Leonamy Sala, Scofield Group LLC. LVR
- $464,9004 bd3 ba2.4k sqft6919 Stone Cactus St, North Las Vegas, NV 89086For SaleMLS ID #2751646, Monhthyla A. Alvaro, United Realty Group. LVR
