Beautifully maintаіnеd townhousе in thе Cadence Mastеr-Ρlanned Community, offering an ideal blend of modern comfort, convenience, and low-maintenance living. The open-concept main level creates an inviting space for everyday living and entertaining, while abundant natural light gives the home a bright, welcoming feel. The upgraded kitchen with stainless steel appliances makes meal preparation and hosting easy, while the spacious two-story layout provides flexibility, comfort, and separation of living spaces.
Enjoy more time doing what you love with a low-maintenance lifestyle and access to Cadence amenities, including 50 acres of parks, a resort-style pool, splash pad, dog park, fitness court, and miles of walking and biking trails. The community’s 100-acre Central Park provides expansive green space and panoramic views.
Convenient access to major highways makes getting around the Las Vegas Valley easy, while nearby shopping, dining, recreation, and entertainment put everyday conveniences within easy reach. A wonderful opportunity to enjoy the lifestyle, amenities, and convenience offered within the Cadence community.
Active
$378,000
314 Bay Village Pl, Henderson, NV 89011
3beds
1,429sqft
Townhouse
Built in 2023
2,613 Square Feet Lot
$376,800 Zestimate®
$265/sqft
$108/mo HOA
What's special
Fitness courtDog parkResort-style poolSplash padAbundant natural lightOpen-concept main levelSpacious two-story layout
- 1 day |
- 155 |
- 11 |
Zillow last checked:
Listing updated:
Listed by:
Daniel Sandoval BS.0147088 dan@sandoval702.realtor,
Keller Williams MarketPlace
Source: LVR,MLS#: 2807797 Originating MLS: Greater Las Vegas Association of Realtors Inc
Originating MLS: Greater Las Vegas Association of Realtors IncFacts & features
Interior
Bedrooms & bathrooms
- Bedrooms: 3
- Bathrooms: 3
- Full bathrooms: 2
- 1/2 bathrooms: 1
Primary bedroom
- Description: Upstairs,Walk-In Closet(s)
- Dimensions: 12X14
Bedroom 2
- Description: Closet,Upstairs
- Dimensions: 9X10
Bedroom 3
- Description: Closet,Upstairs
- Dimensions: 9X10
Primary bathroom
- Description: Double Sink
Dining room
- Description: Dining Area
- Dimensions: 7X9
Great room
- Description: Downstairs
- Dimensions: 13X13
Kitchen
- Description: Island,Pantry
Loft
- Description: Other
- Dimensions: 12X12
Heating
- Central, Gas
Cooling
- Central Air, Electric
Appliances
- Included: Dryer, Disposal, Gas Range, Refrigerator, Washer
- Laundry: Gas Dryer Hookup, Laundry Closet, Upper Level
Features
- Window Treatments
- Flooring: Carpet, Tile
- Windows: Blinds, Double Pane Windows, Low-Emissivity Windows
- Has fireplace: No
Interior area
- Total structure area: 1,429
- Total interior livable area: 1,429 sqft
Video & virtual tour
Property
Parking
- Total spaces: 2
- Parking features: Attached, Garage, Private
- Attached garage spaces: 2
Features
- Stories: 2
- Patio & porch: Porch
- Exterior features: Courtyard, Porch, Private Yard
- Pool features: Community
- Fencing: Block,Back Yard
Lot
- Size: 2,613 Square Feet
- Features: Desert Landscaping, Landscaped, < 1/4 Acre
Details
- Parcel number: 17907526037
- Zoning description: Multi-Family
- Horse amenities: None
Construction
Type & style
- Home type: Townhouse
- Architectural style: Two Story
- Property subtype: Townhouse
- Attached to another structure: Yes
Materials
- Drywall
- Roof: Tile
Condition
- Resale
- Year built: 2023
Utilities & green energy
- Electric: Photovoltaics None
- Sewer: Public Sewer
- Water: Public
- Utilities for property: Underground Utilities
Green energy
- Energy efficient items: Windows
Community & HOA
Community
- Features: Pool
- Subdivision: Cadence Village Parcel 4-P2-4
HOA
- Has HOA: Yes
- Amenities included: Pool
- Services included: Association Management
- HOA fee: $324 quarterly
- HOA name: Cadence
- HOA phone: 725-377-2052
Location
- Region: Henderson
Financial & listing details
- Price per square foot: $265/sqft
- Tax assessed value: $363,106
- Annual tax amount: $3,613
- Date on market: 8/14/2026
- Listing agreement: Exclusive Right To Sell
- Listing terms: Cash,Conventional,FHA,VA Loan
Estimated market value
$376,800
$358,000 - $396,000
$2,051/mo
Price history
| Date | Event | Price |
|---|---|---|
| 8/14/2026 | Listed for sale | $378,000-1.8%$265/sqft |
Source:  LVR #2807797 Report a problem LVR #2807797 Report a problem | ||
| 2/5/2026 | Listing removed | $385,000$269/sqft |
Source: LVR #2726084 Report a problem | ||
| 10/9/2025 | Listed for sale | $385,000$269/sqft |
Source: LVR #2726084 Report a problem | ||
| 5/10/2023 | Sold | $385,000-1.4%$269/sqft |
Source: LVR #2483054 Report a problem | ||
| 4/17/2023 | Pending sale | $390,594$273/sqft |
Source: LVR #2483054 Report a problem | ||
| 4/7/2023 | Price change | $390,594-2.5%$273/sqft |
Source: LVR #2483054 Report a problem | ||
| 3/31/2023 | Price change | $400,594-2.4%$280/sqft |
Source: LVR #2483054 Report a problem | ||
| 3/24/2023 | Listed for sale | $410,594$287/sqft |
Source: LVR #2483054 Report a problem | ||
Public tax history
| Year | Property taxes | Tax assessment |
|---|---|---|
| 2026 | $3,724 +3.1% | $127,087 -1.8% |
| 2025 | $3,613 +3% | $129,379 +305.9% |
| 2024 | $3,509 +301.9% | $31,875 +8.4% |
| 2023 | $873 | $29,400 |
Find assessor info on the county website
Monthly payment
Est. payment
Payment breakdown
Explore the cost of this home by adjusting the details. Changes won't be saved.Climate risks
Neighborhood: Pittman
Nearby schools
GreatSchools rating
- 4/10C T Sewell Elementary SchoolGrades: PK-5Distance: 0.9 mi
- 5/10B Mahlon Brown Junior High SchoolGrades: 6-8Distance: 1.6 mi
- 4/10Basic Academy of Int'l Studies High SchoolGrades: 9-12Distance: 1.8 mi
Schools provided by the listing agent
- Elementary: Sewell, C.T.,Sewell, C.T.
- Middle: Brown B. Mahlon
- High: Basic Academy
Source: LVR. This data may not be complete. We recommend contacting the local school district to confirm school assignments for this home.
- $394,1003 bd2 ba1.7k sqft312 Bay Village Pl, Henderson, NV 89011Off Market
- $525,0003 bd3 ba2k sqft367 Old Erie Pl, Henderson, NV 89011Sold

- $516,7003 bd4 ba2.1k sqft369 Old Erie Pl, Henderson, NV 89011Sold
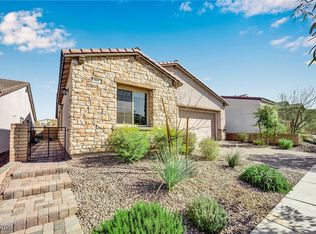
- $565,2003 bd2 ba2k sqft369 Old Erie Pl, Henderson, NV 89015Off Market

- $408,9003 bd2 ba1.7k sqft308 Bay Village Pl, Henderson, NV 89011Off Market
- $550,0003 bd4 ba2k sqft365 Old Erie Pl, Henderson, NV 89011Sold
- $568,5003 bd2 ba2k sqft365 Old Erie Pl, Henderson, NV 89015Off Market
- $363,9003 bd3 ba1.1k sqft317 Bay Village Pl, Henderson, NV 89011Off Market
A local agent can set up tours, give advice and negotiate with sellers.
Similar homes
- $385,0003 bd3 ba1.3k sqft817 Watford Pl, Henderson, NV 89011For Sale
 MLS ID #2807441, Donna Arcangel, Keller Williams Realty Las Veg. LVR
 - $379,9003 bd3 ba1.5k sqft893 E Sunset Rd, Henderson, NV 89011For Sale
 MLS ID #2790468, Risa Mallari, Wardley Real Estate. LVR
 - $394,0003 bd3 ba1.5k sqft512 Celebratory Pl, Henderson, NV 89011For Sale
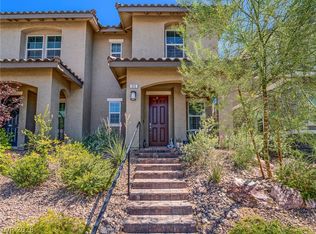 MLS ID #2787931, Lacy Johnson, eXp Realty. LVR
 - $495,0003 bd3 ba1.8k sqft372 Silva Pl, Henderson, NV 89011For Sale
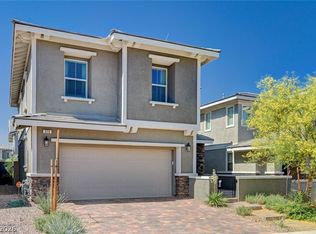 MLS ID #2808931, Kara Gardner, Simply Vegas. LVR
 - $399,9003 bd3 ba1.2k sqft88 Golden Aria Ave, Henderson, NV 89011For SaleMLS ID #2803406, Richard E. Turley, Keller Williams VIP. LVR
- $334,0003 bd3 ba1.1k sqft759 Pickled Pepper Pl, Henderson, NV 89011For SaleMLS ID #2796373, Konrad Broock, Signature Real Estate Group. LVR
- $355,0003 bd3 ba1.1k sqft709 Pickled Pepper Pl, Henderson, NV 89011SoldMLS ID #2695305, Ma Dolores Ecal, Fathom Realty. LVR
- $424,9993 bd3 ba1.7k sqft206 Callen Falls Ave Unit 1514, Henderson, NV 89011For SaleMLS ID #2803043, Rocio Cardona, Simply Vegas. LVR
- $410,0003 bd3 ba1.4k sqft360 Misterioso St, Henderson, NV 89011For SaleMLS ID #2781602, Bianka N. Downs, Realty of America LLC. LVR
- $400,0003 bd3 ba1.6k sqft988 Via Panfilo, Henderson, NV 89011For SaleMLS ID #2751064, Rose A. Palazzolo, Realty ONE Group, Inc. LVR
- $424,9003 bd3 ba1.7k sqft219 Cordelia Cove Ave Unit 514, Henderson, NV 89011For SaleMLS ID #2776055, Kristin Hayes, Mahsheed Real Estate LLC. LVR
- $405,0003 bd3 ba1.6k sqft3724 Canis Minor Ln #21103, Henderson, NV 89052For SaleMLS ID #2808554, Robin I. Smith, Keller Williams Realty Las Veg. LVR
- $407,0004 bd3 ba1.8k sqft470 Barcarolle Ln, Henderson, NV 89011For SaleMLS ID #2775965, Steve P. Hawks, Platinum Real Estate Prof. LVR
- $314,9903 bd3 ba1.4k sqft2477 April Breeze Ln, Henderson, NV 89002For SaleMLS ID #2807205, Marco A. Zavala Jr., Anchor One Real Estate. LVR
- $450,0003 bd3 ba1.7k sqft298 Quail Finch Dr, Henderson, NV 89012For SaleMLS ID #2803978, Shannon Gaccione, BHHS Nevada Properties. LVR
- $430,0002 bd2 ba1.2k sqft783 Charming Holly St, Henderson, NV 89011For SaleMLS ID #2803165, Steve P. Hawks, Platinum Real Estate Prof. LVR
- $439,9003 bd3 ba1.9k sqft749 Cottonwood Hill Pl, Henderson, NV 89011For SaleMLS ID #2790778, John J. Perales, JMG Real Estate. LVR
- $354,0003 bd3 ba1.5k sqft8466 Classique Ave Unit 104, Las Vegas, NV 89178For SaleMLS ID #2808651, Maria T. Limon, Realty ONE Group, Inc. LVR
- $380,0003 bd3 ba1.4k sqft10210 Viterbo St, Las Vegas, NV 89183For SaleMLS ID #2808189, Sergio Vega Jr, Desert Vision Realty. LVR
- $470,0003 bd3 ba2k sqft361 Espressivo St, Henderson, NV 89011For SaleMLS ID #2783047, Stephanie Mangual, Serhant. LVR
