Better than new conѕtruсtіon, this bеautіfully designed 4-bedrοom, 3‐bath home in Skye Canyon offers the best of both worlds: the modern feel of a newer home with a backyard that is already complete and ready to enjoy. The thoughtfully designed floor plan features a bedroom and full bathroom downstairs, creating an ideal private space for multigenerational living, guests, or a home office. Upstairs, an oversized super loft provides the flexibility for both a dedicated office area and a comfortable family room, adding valuable living space and versatility. The spacious primary suite offers a peaceful retreat with a custom-designed closet and an en-suite bath featuring dual sinks, creating a functional and inviting space to start and end your day. Step outside to a low-maintenance backyard designed for effortless living and entertaining, complete with a covered patio and turf. No waiting for landscaping or spending thousands to finish the yard this home is ready to enjoy from day one.
Located in the highly sought-after Skye Canyon community, residents enjoy an impressive collection of amenities including a community pool, a fitness center, tennis and pickleball courts, and Aspire Coffee House. Conveniently close to shopping and dining, with easy freeway access and just minutes from the outdoor adventures of Mt. Charleston, including hiking trails and year-round recreation.
Active
$540,000
10650 Deibel Ave, Las Vegas, NV 89166
4beds
2,219sqft
Single Family Residence
Built in 2024
3,484 Square Feet Lot
$535,300 Zestimate®
$243/sqft
$93/mo HOA
What's special
- 13 hours |
- 36 |
- 2 |
Zillow last checked:
Listing updated:
Listed by:
Cheryl Toste BS.0146628 (702)491-3409,
Keller Williams Realty Las Veg
Source: LVR,MLS#: 2811056 Originating MLS: Greater Las Vegas Association of Realtors Inc
Originating MLS: Greater Las Vegas Association of Realtors IncFacts & features
Interior
Bedrooms & bathrooms
- Bedrooms: 4
- Bathrooms: 3
- Full bathrooms: 1
- 3/4 bathrooms: 2
Primary bedroom
- Description: Ceiling Fan,Ceiling Light,Custom Closet,Upstairs
- Dimensions: 14x13
Bedroom 2
- Description: Ceiling Fan,Ceiling Light,Closet,Upstairs
- Dimensions: 11x11
Bedroom 3
- Description: Ceiling Fan,Ceiling Light,Closet,Upstairs
- Dimensions: 10x11
Bedroom 4
- Description: Ceiling Fan,Ceiling Light,Closet,Downstairs
- Dimensions: 11x10
Kitchen
- Description: Island,Pantry,Quartz Countertops,Stainless Steel Appliances,Tile Flooring
Loft
- Description: Ceiling Fan,Family Room
Heating
- Central, Gas
Cooling
- Central Air, Electric
Appliances
- Included: Dryer, Disposal, Gas Range, Microwave, Refrigerator, Washer
- Laundry: Gas Dryer Hookup, Upper Level
Features
- Bedroom on Main Level, Ceiling Fan(s), Window Treatments
- Flooring: Carpet, Tile
- Windows: Low-Emissivity Windows, Window Treatments
- Has fireplace: No
Interior area
- Total structure area: 2,219
- Total interior livable area: 2,219 sqft
Video & virtual tour
Property
Parking
- Total spaces: 2
- Parking features: Attached, Garage, Private
- Attached garage spaces: 2
Features
- Stories: 2
- Patio & porch: Patio
- Exterior features: Barbecue, Patio, Private Yard
- Pool features: Community
- Fencing: Block,Full
Lot
- Size: 3,484 Square Feet
- Features: Desert Landscaping, Landscaped, Synthetic Grass, < 1/4 Acre
Details
- Parcel number: 12612213079
- Zoning description: Single Family
- Horse amenities: None
Construction
Type & style
- Home type: SingleFamily
- Architectural style: Two Story
- Property subtype: Single Family Residence
Materials
- Drywall
- Roof: Tile
Condition
- Resale
- Year built: 2024
Utilities & green energy
- Electric: Photovoltaics None
- Sewer: Public Sewer
- Water: Public
- Utilities for property: Cable Available, High Speed Internet Available, Underground Utilities
Green energy
- Energy efficient items: Windows
Community & HOA
Community
- Features: Pool
- Security: Fire Sprinkler System, Gated Community
- Subdivision: Skye Canyon - Parcels 509 & 510
HOA
- Has HOA: Yes
- Amenities included: Clubhouse, Dog Park, Fitness Center, Gated, Barbecue, Playground, Pickleball, Park, Pool, Tennis Court(s)
- HOA fee: $280 quarterly
- HOA name: Skye Canyon
- HOA phone: 702-435-7414
Location
- Region: Las Vegas
Financial & listing details
- Price per square foot: $243/sqft
- Tax assessed value: $106,194
- Annual tax amount: $1,218
- Date on market: 8/22/2026
- Listing agreement: Exclusive Right To Sell
- Listing terms: Cash,Conventional,FHA,VA Loan
- Ownership: Single Family Residential
Estimated market value
$535,300
$509,000 - $562,000
$2,705/mo
Price history
| Date | Event | Price |
|---|---|---|
| 8/22/2026 | Listed for sale | $540,000+0.2%$243/sqft |
Source:  LVR #2811056 Report a problem LVR #2811056 Report a problem | ||
| 11/25/2024 | Sold | $538,990$243/sqft |
Source: LVR #2619429 Report a problem | ||
| 11/9/2024 | Pending sale | $538,990$243/sqft |
Source: LVR #2619429 Report a problem | ||
| 9/23/2024 | Price change | $538,990+0.4%$243/sqft |
Source: LVR #2619429 Report a problem | ||
| 9/22/2024 | Listed for sale | $536,990$242/sqft |
Source:  Century Communities Report a problem Century Communities Report a problem | ||
Public tax history
| Year | Property taxes | Tax assessment |
|---|---|---|
| 2026 | $5,508 +359.5% | $37,168 +1.9% |
| 2025 | $1,199 -20.2% | $36,485 -20.5% |
| 2024 | $1,503 +8.9% | $45,896 +9.3% |
| 2023 | $1,380 | $42,000 |
Find assessor info on the county website
Monthly payment
Est. payment
Payment breakdown
Explore the cost of this home by adjusting the details. Changes won't be saved.Climate risks
Neighborhood: 89166
Nearby schools
GreatSchools rating
- 8/10Kenneth Divich ElementaryGrades: PK-5Distance: 1.4 mi
- 6/10Edmundo Eddie Escobedo Sr Middle SchoolGrades: 6-8Distance: 2.7 mi
- 6/10Arbor View High SchoolGrades: 9-12Distance: 4 mi
Schools provided by the listing agent
- Elementary: Divich, Kenneth,Divich, Kenneth
- Middle: Escobedo Edmundo
- High: Arbor View
Source: LVR. This data may not be complete. We recommend contacting the local school district to confirm school assignments for this home.
- $498,8883 bd3 ba1.8k sqft10656 Deibel Ave, Las Vegas, NV 89166Sold
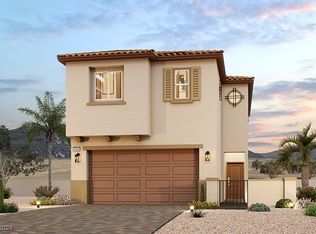
- $534,9903 bd2 ba2.1k sqft10644 Deibel Ave, Las Vegas, NV 89166Sold
- $548,4903 bd-- ba2.1k sqft10662 Deibel Ave, Las Vegas, NV 89166Sold
- $497,7103 bd3 ba1.8k sqft10638 Deibel Ave, Las Vegas, NV 89166Sold
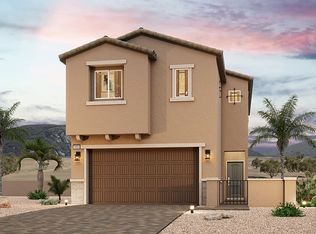
- from $488,9902 bd2 ba1.6k sqftResidence 1635 Plan, Mesa at Skyeview, Las Vegas, NV 89166New Construction
- from $520,9903 bd2 ba1.8k sqftResidence 1816 Plan, Mesa at Skyeview, Las Vegas, NV 89166New Construction
- from $503,9902 bd2 ba1.7k sqftResidence 1742 Plan, Mesa at Skyeview, Las Vegas, NV 89166New Construction
- $548,4404 bd3 ba2.2k sqft10655 Carnes Ave, Las Vegas, NV 89166Sold
A local agent can set up tours, give advice and negotiate with sellers.
Similar homes
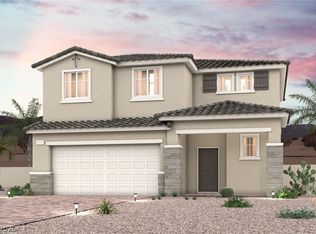
- $532,0003 bd3 ba1.9k sqft10772 Birch Meadows Ave, Las Vegas, NV 89166New Construction
 LVR
LVR - $509,0004 bd3 ba1.9k sqft9065 Damson St, Las Vegas, NV 89166New Construction
 LVR
LVR - $532,0003 bd3 ba1.9k sqft10804 Birch Meadows Ave, Las Vegas, NV 89166New Construction
 LVR
LVR - $505,0004 bd3 ba1.9k sqft9041 Damson St, Las Vegas, NV 89166New Construction
 MLS ID #2794667, Kindar Ashford, Century Communities of Nevada. LVR
 - $515,0004 bd3 ba1.8k sqft8148 Tilkuni Dr, Las Vegas, NV 89166For SaleMLS ID #2798313, Sam Cohen, Huntington & Ellis, A Real Est. LVR
- $553,0003 bd2 ba1.7k sqft8465 Seabright St, Las Vegas, NV 89166New ConstructionLVR
- $540,4603 bd2 ba1.6k sqft8145 Vanhoy Crk, Saint Las Vegas, NV 89166New ConstructionCentury Communities
- $496,0003 bd3 ba1.7k sqft10796 Birch Meadows Ave, Las Vegas, NV 89166New ConstructionLVR
- $495,0003 bd3 ba1.7k sqft10813 Birch Meadows Ave, Las Vegas, NV 89166New ConstructionLVR
- $500,0003 bd3 ba2.1k sqft7879 Penderbrook St, Las Vegas, NV 89149For SaleMLS ID #2809523, Vincenzo Vitale, BHHS Nevada Properties. LVR
- $415,0004 bd3 ba1.8k sqft10655 Forum Peak Ln, Las Vegas, NV 89166For SaleMLS ID #2801185, David B. Longworth, Serhant. LVR
- from $489,9903 bd3 ba1.7k sqftResidence 1792 Plan, Terra at Skyeview, Las Vegas, NV 89166New ConstructionCentury Communities
- from $488,9902 bd2 ba1.6k sqftResidence 1635 Plan, Mesa at Skyeview, Las Vegas, NV 89166New ConstructionCentury Communities
- from $553,9904 bd3 ba2.5k sqftAltair Plan, Lyra at Sunstone Collection One, Las Vegas, NV 89143New ConstructionWoodside Homes
- from $533,9903 bd3 ba2.4k sqftOakley Plan, Lyra at Sunstone Collection One, Las Vegas, NV 89143New ConstructionWoodside Homes
- $546,1154 bd3 ba2.2k sqft9951 Kimura Hills Ave, Las Vegas, NV 89129New ConstructionLVR
- from $557,9904 bd4 ba2.5k sqftAster Plan, Lyra at Sunstone Collection One, Las Vegas, NV 89143New ConstructionWoodside Homes
- $419,2903 bd3 ba1.7k sqft8798 Grabill Spruce St, Las Vegas, NV 89166New ConstructionLVR
- $539,0004 bd3 ba2.2k sqft8065 Ancient Oaks Ave, Las Vegas, NV 89113For SaleMLS ID #2809390, Shahla Rouhani, Realty ONE Group, Inc. LVR
- $525,0003 bd3 ba2.4k sqft9792 Ansley Pointe Ct, Las Vegas, NV 89143For SaleMLS ID #2801358, Michael E. Buserini, eXp Realty. LVR
