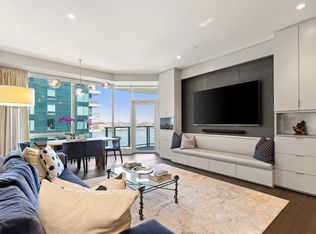
Perched above Boston's vibrant Seaport District, Residence 2007 at EchelonSeaport offers an exceptional blend of sophisticated design, expansive outdoor living, and elevated city living. This beautifully appointed 2 bedroom plus den, 2.5 bath residence features over 1,600 square feet of refined living space, highlighted by an extraordinary 584 square foot private terrace. An exceptional extension of the home's living space, offering coveted southwestern-facing views. Thoughtfully designed with wide-plank ivory oak flooring, a custom Italian kitchen, integrated Thermador appliances, custom-designed closets, and a beautifully landscaped outdoor retreat featuring integrated planters with an automatic irrigation system, every detail reflects a commitment to thoughtful design and effortless luxury. Two deeded garage parking spaces and a rare private storage room located just steps from the residence complete this exceptional offering. Residents enjoy over 50,000 square feet of private club-style amenities, including indoor and outdoor pools, a state-of-the-art fitness center, elegant club lounges, private dining spaces, and attentive 24-hour concierge, doorman, and porter services all just moments from Boston's premier waterfront dining, shopping, entertainment, and the Harbor walk.
For sale
$3,500,000
135 Seaport Blvd Unit 2007, Boston, MA 02210
2beds
1,608sqft
Condominium
Built in 2018
-- sqft lot
$3,306,900 Zestimate®
$2,177/sqft
$2,322/mo HOA
What's special
Coveted southwestern-facing viewsBeautifully landscaped outdoor retreatCustom-designed closetsCustom italian kitchenWide-plank ivory oak flooringIntegrated thermador appliancesExpansive outdoor living
- 4 days |
- 166 |
- 10 |
Zillow last checked:
Listing updated:
Listed by:
Witter & Witter Boston / Cape Cod Connection 508-776-6636,
Compass 617-206-3333,
Jessica Witter-Aladesanmi 508-776-6636
Source: MLS PIN,MLS#: 73561975
Facts & features
Interior
Bedrooms & bathrooms
- Bedrooms: 2
- Bathrooms: 3
- Full bathrooms: 2
- 1/2 bathrooms: 1
Primary bedroom
- Features: Walk-In Closet(s), Balcony - Exterior
- Level: First
- Area: 252
- Dimensions: 12 x 21
Bedroom 2
- Features: Closet/Cabinets - Custom Built, Flooring - Stone/Ceramic Tile
- Level: First
- Area: 154
- Dimensions: 11 x 14
Bedroom 3
- Level: First
- Area: 140
- Dimensions: 10 x 14
Primary bathroom
- Features: Yes
Bathroom 1
- Features: Bathroom - Full, Bathroom - Tiled With Shower Stall, Double Vanity
- Level: First
- Area: 77
- Dimensions: 11 x 7
Bathroom 2
- Features: Bathroom - Full, Bathroom - With Tub, Closet/Cabinets - Custom Built
- Level: First
- Area: 32
- Dimensions: 8 x 4
Dining room
- Features: Flooring - Stone/Ceramic Tile, Open Floorplan, Window Seat
- Level: First
- Area: 117
- Dimensions: 9 x 13
Kitchen
- Features: Closet/Cabinets - Custom Built, Breakfast Bar / Nook, Recessed Lighting, Stainless Steel Appliances
- Level: First
- Area: 216
- Dimensions: 18 x 12
Living room
- Features: Wet Bar, Open Floorplan, Window Seat
- Level: First
- Area: 169
- Dimensions: 13 x 13
Heating
- Natural Gas
Cooling
- Central Air
Appliances
- Included: Dishwasher, Disposal, Refrigerator, Washer/Dryer
- Laundry: First Floor
Features
- Bathroom
- Has basement: No
- Has fireplace: No
Interior area
- Total structure area: 1,608
- Total interior livable area: 1,608 sqft
- Finished area above ground: 1,604
Property
Parking
- Total spaces: 4
- Parking features: Under, Available for Purchase
- Attached garage spaces: 2
- Uncovered spaces: 2
Accessibility
- Accessibility features: Accessible Entrance
Features
- Exterior features: Balcony, City View(s)
- Pool features: Association, Indoor, Heated
- Has view: Yes
- View description: City
- Waterfront features: Waterfront, Ocean, Harbor, Harbor, 3/10 to 1/2 Mile To Beach
Details
- Parcel number: W:06 P:02642 S:570,5175554
- Zoning: CD
Construction
Type & style
- Home type: Condo
- Property subtype: Condominium
- Attached to another structure: Yes
Condition
- Year built: 2018
Utilities & green energy
- Sewer: Public Sewer
- Water: Public
Community & HOA
Community
- Features: Public Transportation, Shopping, Park, Walk/Jog Trails, Highway Access
- Security: Doorman, Concierge
HOA
- Amenities included: Hot Water, Pool, Elevator(s), Recreation Facilities, Fitness Center, Clubroom, Parking
- Services included: Heat, Gas, Water, Sewer, Insurance, Security, Maintenance Grounds, Snow Removal, Trash, Reserve Funds
- HOA fee: $2,322 monthly
Location
- Region: Boston
Financial & listing details
- Price per square foot: $2,177/sqft
- Tax assessed value: $3,020,800
- Annual tax amount: $34,981
- Date on market: 8/11/2026
Estimated market value
$3,306,900
$3.14M - $3.47M
$8,241/mo
Price history
| Date | Event | Price |
|---|---|---|
| 8/11/2026 | Listed for sale | $3,500,000+12.9%$2,177/sqft |
Source: MLS PIN #73561975 Report a problem | ||
| 3/19/2021 | Sold | $3,099,000$1,927/sqft |
Source: LINK #217824 Report a problem | ||
Public tax history
| Year | Property taxes | Tax assessment |
|---|---|---|
| 2025 | $34,981 +13.1% | $3,020,800 +6.5% |
| 2024 | $30,927 +2.6% | $2,837,300 +1.1% |
| 2023 | $30,154 -3.7% | $2,807,600 -2.5% |
| 2022 | $31,321 | $2,878,800 |
Find assessor info on the county website
Monthly payment
Est. payment
Payment breakdown
Explore the cost of this home by adjusting the details. Changes won't be saved.Climate risks
Neighborhood: South Boston
Nearby schools
GreatSchools rating
- 3/10James F. Condon SchoolGrades: PK-8Distance: 0.9 mi
- 3/10Quincy Upper SchoolGrades: 6-12Distance: 1.1 mi
- 8/10Josiah Quincy Elementary SchoolGrades: PK-5Distance: 1.1 mi
- $2,087,5002 bd3 ba1.4k sqft135 Seaport Blvd UNIT 1020, Boston, MA 02210Sold
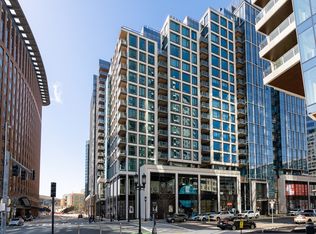
- $1,385,0001 bd1 ba857 sqft135 Seaport Blvd UNIT 1503, Boston, MA 02210For Sale

- $1,137,5001 bd1 ba664 sqft135 Seaport Blvd #1708, Boston, MA 02210Sold

- $897,5001 bd1 ba559 sqft135 Seaport Blvd #526, Boston, MA 02210Sold
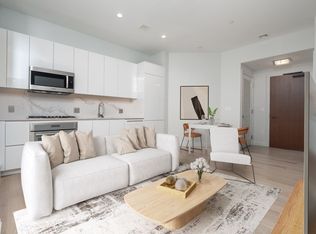
- $1,015,0001 bd1 ba664 sqft135 Seaport Blvd #808, Boston, MA 02210For Sale
- $1,195,0001 bd1 ba622 sqft135 Seaport Blvd #532, Boston, MA 02210For Sale
- $1,625,0002 bd2 ba1k sqft135 Seaport Blvd #905, Boston, MA 02210Sold
- $799,000-- bd1 ba506 sqft135 Seaport Blvd #818, Boston, MA 02210For Sale
A local agent can set up tours, give advice and negotiate with sellers.
Similar homes
- $2,995,0003 bd3 ba2.1k sqft25 Channel Center St #Penthouse 108, Boston, MA 02210For Sale
 MLS ID #73561748, The Barka Group, Compass. MLS PIN
 - $3,599,0002 bd3 ba1.7k sqftSt Regis Residences, Boston, Boston, MA 02210For Sale
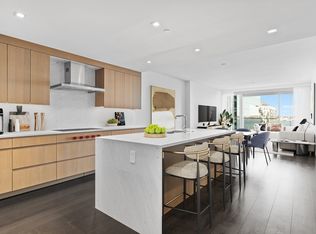 MLS ID #73531986, Laura Rodriguez, The Collaborative Companies. MLS PIN
 - $3,450,0002 bd2 ba1.4k sqftThe Residences At Pier 4, Boston, MA 02210For Sale
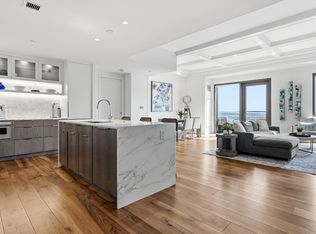 MLS ID #73488074, CS Luxury Group, Keller Williams Realty Boston-Metro | Back Bay. MLS PIN
 - $3,395,0002 bd3 ba1.5k sqft50 Liberty Dr Unit 7L, Boston, MA 02210For Sale
 MLS ID #73522260, Skambas Realty Group, Compass. MLS PIN
 - $2,799,9993 bd3 ba2.1k sqft10 Farnsworth Condominium Association, Boston, MA 02210For SaleMLS ID #73559687, Jeffrey Hamilton, Columbus and Over Group, LLC. MLS PIN
- $3,751,200-- bd-- ba-- sqft150 Seaport Blvd #6D, Boston, MA 02210Off Market
- $2,750,0002 bd3 ba1.2k sqftEchelonseaport, Boston, MA 02210For SaleMLS ID #73513881, Dodge Tucker, Tucker Real Estate Advisors, Inc.. MLS PIN
- $1,950,0002 bd2 ba1k sqft135 Seaport Blvd Unit 1506, Boston, MA 02210For SaleMLS ID #73525712, Joseph Salines, Douglas Elliman Real Estate - Park Plaza. MLS PIN
- $2,699,0002 bd3 ba1.6k sqftSt Regis Residences, Boston, Boston, MA 02210For SaleMLS ID #73498269, Laura Rodriguez, The Collaborative Companies. MLS PIN
- $4,299,9993 bd3 ba1.9k sqftEchelon, Boston, MA 02210For SaleMLS ID #73478748, Santana Team, Keller Williams Realty Boston Northwest. MLS PIN
- $2,450,0002 bd3 ba1.4k sqft133 Seaport Blvd Unit 1208, Boston, MA 02210For SaleMLS ID #73519673, Tom Dang, RE/MAX Innovative Properties. MLS PIN
- $2,190,0002 bd3 ba1.2k sqftEchelonseaport, Boston, MA 02210For SaleMLS ID #73538458, Dodge Tucker, Tucker Real Estate Advisors, Inc.. MLS PIN
- $2,295,0002 bd3 ba1.3k sqft135 Seaport Blvd Unit 1806, Boston, MA 02210For SaleMLS ID #73478219, Post Advisory Group, Engel & Volkers Boston. MLS PIN
- $2,379,0002 bd3 ba1.4k sqftSt Regis Residences, Boston, Boston, MA 02210For SaleMLS ID #73521930, Laura Rodriguez, The Collaborative Companies. MLS PIN
- $1,999,9002 bd2 ba1k sqft133 Seaport Blvd #1602, Boston, MA 02210For SaleMLS ID #73534222, Nikki Martin Team, Compass. MLS PIN
- $2,145,0002 bd2 ba1.2k sqft133 Seaport Blvd Unit 2007, Boston, MA 02210For SaleMLS ID #73486234, Gary Acquah, eXp Realty LLC - Corporate Office. MLS PIN
- $2,495,0002 bd2 ba1.4k sqft22 Liberty Dr Unit 6G, Boston, MA 02210For SaleMLS ID #73507327, Cathy Angelini, Angelini Real Estate. MLS PIN
- $3,600,0002 bd3 ba1.3k sqftFour Seasons Private Residences, Boston, MA 02115For SaleMLS ID #73553559, Richard L. Friedman, Carpenter and Company, Inc.. MLS PIN
- $2,900,0002 bd2 ba1.6k sqftMillennium Residences @ Winthrop Center, Boston, MA 02110For SaleMLS ID #73561639, MP Boston Marketing Team, MP Boston Marketing LLC. MLS PIN
- $1,775,0002 bd2 ba1k sqftThe Echelon, Boston, MA 02210For SaleMLS ID #73528047, LIz Errichetto, Serhant. MLS PIN
