Nestled into a neighborhood with established trees, walking trails, and easy access to shopping and dining is this distinctive 4 bedroom, 3 bath, ranch-style home! Warm and inviting is the feeling one gets throughout this home, but particularly from the open floor plan with high, vaulted ceilings and large windows that have created a light, airy space. The kitchen layout is smart and acknowledges that the kitchen is the hub of any home. All appliances included. The counter space, cabinet storage, and separate pantry are all generous, as is the seating at the breakfast bar and adjacent dining area. Direct site lines from the kitchen to the deck where the abundant blooms from the perennial pollinator landscaping can be seen. The primary bedroom suite is large, overlooks the back yard, and includes a walk-in closet, generous en suite bath with dual sinks and vanities, a walk-in shower, and ample storage. Just in from the heated garage is the laundry and drop zone storage areas. A full bath and secondary bedroom round out the main floor. The lower level has a huge family room with natural light coming in from the expansive egress windows, two additional conforming bedrooms, a full bath, and an unfinished storage area. Come see this beautiful home for yourself while you still can! This one won’t last long at this price!
For sale
$429,900
850 Aiden St, Iowa City, IA 52245
4beds
2,132sqft
Single Family Residence, Residential
Built in 2021
8,276 Square Feet Lot
$426,100 Zestimate®
$202/sqft
$-- HOA
What's special
Heated garageAmple storageCabinet storageLight airy spaceTwo additional conforming bedroomsEstablished treesWalk-in closet
- 3 days |
- 683 |
- 30 |
Zillow last checked:
Listing updated:
Listed by:
Cory Rath 319-329-2679,
Skogman Realty Co.
Source: Iowa City Area AOR,MLS#: 202604968
Facts & features
Interior
Bedrooms & bathrooms
- Bedrooms: 4
- Bathrooms: 3
- Full bathrooms: 3
Rooms
- Room types: Primary Bath
Heating
- Forced Air, Natural Gas
Cooling
- Central Air
Appliances
- Included: Dishwasher, Dryer, Microwave, Range Or Oven, Refrigerator, Washer
- Laundry: Lower Level
Features
- Vaulted Ceiling(s), Primary On Main Level, Breakfast Bar
- Basement: Full
- Number of fireplaces: 1
- Fireplace features: Gas, Living Room
Interior area
- Total structure area: 2,132
- Total interior livable area: 2,132 sqft
- Finished area above ground: 1,311
- Finished area below ground: 821
Property
Parking
- Total spaces: 3
- Parking features: Off Street, On Street
- Has attached garage: Yes
Features
- Levels: One
- Stories: 1
- Patio & porch: Deck
Lot
- Size: 8,276 Square Feet
- Dimensions: 63 x 135
- Features: Less Than Half Acre, Other
Details
- Parcel number: 0918285004
- Zoning: Residential
- Special conditions: Standard
Construction
Type & style
- Home type: SingleFamily
- Property subtype: Single Family Residence, Residential
Materials
- Partial Brick, Vinyl, Frame
Condition
- Year built: 2021
Utilities & green energy
- Sewer: Public Sewer
- Water: Public
Green energy
- Indoor air quality: Passive Radon
Community & HOA
Community
- Features: Other
- Subdivision: Community View - Part One
Location
- Region: Iowa City
Financial & listing details
- Price per square foot: $202/sqft
- Tax assessed value: $421,510
- Annual tax amount: $7,530
- Date on market: 8/12/2026
- Listing terms: Cash,Conventional
Estimated market value
$426,100
$405,000 - $447,000
$2,131/mo
Price history
| Date | Event | Price |
|---|---|---|
| 8/12/2026 | Listed for sale | $429,900+15.6%$202/sqft |
Source:  Iowa City Area AOR #202604968 Report a problem Iowa City Area AOR #202604968 Report a problem | ||
| 9/17/2021 | Sold | $371,900$174/sqft |
Source: Iowa City Area AOR #202103306 Report a problem | ||
| 9/4/2021 | Pending sale | $371,900$174/sqft |
Source: Iowa City Area AOR #202103306 Report a problem | ||
| 7/16/2021 | Contingent | $371,900$174/sqft |
Source: Iowa City Area AOR #202103306 Report a problem | ||
| 6/4/2021 | Listed for sale | $371,900$174/sqft |
Source: Iowa City Area AOR #202103306 Report a problem | ||
Public tax history
| Year | Property taxes | Tax assessment |
|---|---|---|
| 2025 | -- | $421,510 +5.1% |
| 2024 | $7,545 -0.8% | $401,100 |
| 2023 | $7,610 +7428.4% | $401,100 +14.2% |
| 2022 | $101 +359.5% | $351,090 |
| 2021 | $22 | -- |
Find assessor info on the county website
Monthly payment
Est. payment
Payment breakdown
Explore the cost of this home by adjusting the details. Changes won't be saved.Climate risks
Neighborhood: 52245
Nearby schools
GreatSchools rating
- 3/10Herbert Hoover Elementary SchoolGrades: PK-5Distance: 0.6 mi
- 4/10Southeast Junior High SchoolGrades: 6-8Distance: 1.2 mi
- 6/10Iowa City High SchoolGrades: 9-12Distance: 1.6 mi
Schools provided by the listing agent
- Elementary: Hoover
- Middle: Southeast
- High: City
Source: Iowa City Area AOR. This data may not be complete. We recommend contacting the local school district to confirm school assignments for this home.
- $408,900-- bd-- ba-- sqft866 Aiden St, Iowa City, IA 52245Off Market
- $---- bd-- ba-- sqftLOT 15 Community View, Iowa City, IA 52245Off Market
- $---- bd-- ba-- sqftLOT 14 Community View, Iowa City, IA 52245Off Market
- $20,0008,505 sqft882 Aiden St, Iowa City, IA 52245Sold
- $581,0004 bd3 ba2.2k sqft4006 Buckingham Ln, Iowa City, IA 52245Off Market
- $600,0004 bd3 ba3.1k sqft3968 Buckingham Ln, Iowa City, IA 52245Sold
- $673,6005 bd4 ba4k sqft4020 Buckingham Ln, Iowa City, IA 52245Off Market
- $---- bd-- ba-- sqft849 Aiden St, Iowa City, IA 52245Off Market
A local agent can set up tours, give advice and negotiate with sellers.
Similar homes
- $450,0004 bd3 ba2.6k sqft1303 Chamberlain Dr, Iowa City, IA 52240For Sale
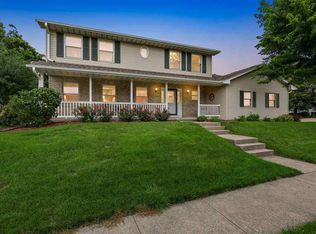 MLS ID #202604966, Jamie Venzon. Iowa City Area AOR
 - $430,0005 bd3 ba2.4k sqft4022 Unbridled Ave, Iowa City, IA 52240For Sale
 MLS ID #202604915, Brandon Thomas. Iowa City Area AOR
 - $399,0004 bd4 ba2.4k sqft45 Heron Cir, Iowa City, IA 52245For Sale
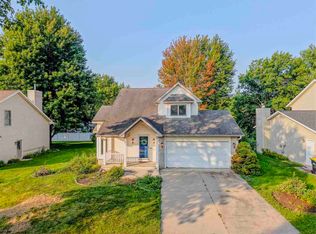 MLS ID #202604265, Kathryn Fobian. Iowa City Area AOR
 - $319,9004 bd3 ba1.7k sqft84 Amhurst St, Iowa City, IA 52245For Sale
 MLS ID #202604852, Brandi Radcliffe. Iowa City Area AOR
 - $509,0004 bd3 ba2.2k sqft706 Silver Ln, Iowa City, IA 52245New ConstructionMLS ID #202603642, Rachel Barnes. Iowa City Area AOR
- $399,9004 bd3 ba2.1k sqft1149 Manitou Trl, Iowa City, IA 52245For SaleMLS ID #202604099, Catherine Pugh. Iowa City Area AOR
- $284,9003 bd2 ba2.8k sqft286 Kenneth Dr, Iowa City, IA 52245For SaleMLS ID #202604961, Robin Sueppel. Iowa City Area AOR
- $475,0004 bd4 ba2.2k sqft1773 Parkway Dr, Coralville, IA 52241For SaleMLS ID #202604936, Gwen Johnson. Iowa City Area AOR
- $280,0003 bd3 ba1.7k sqft2643 Whispering Meadow Dr, Iowa City, IA 52240For SaleMLS ID #202604951, Daphne Patton. Iowa City Area AOR
- $500,0004 bd4 ba2.4k sqft285 Ashford Pl, Iowacity, IA 52245New ConstructionMLS ID #202506412, Brandon Thomas. Iowa City Area AOR
- $375,0223 bd4 ba2.6k sqft1545 Vesti Ln, Iowa City, IA 52240For SaleMLS ID #202604731, David Moore. Iowa City Area AOR
- $295,0003 bd3 ba1.7k sqft474 Charlotte Ln, Iowa City, IA 52245For SaleMLS ID #202604709, Kimberly Bockenstedt. Iowa City Area AOR
- $479,9004 bd3 ba2.3k sqft1239 Sand Prairie Dr, Iowa City, IA 52240New ConstructionMLS ID #2604518, David Vahle, Navigate Homes. CRAAR, CDRMLS
- $459,9002 bd4 ba2.2k sqft1753 Foster Rd, Iowa City, IA 52245For SaleMLS ID #202604842, Ross Nusser. Iowa City Area AOR
- $430,0004 bd3 ba2.4k sqft1440 Morrison St, North Liberty, IA 52317For SaleMLS ID #202604483, Thuy Nguyen. Iowa City Area AOR
- $335,0003 bd2 ba2k sqft118 Broadmoor Ln, Iowa City, IA 52245For SaleMLS ID #202604063, Jill Armstrong. Iowa City Area AOR
- $500,0003 bd3 ba2.4k sqft1420 Highway 965 NW, Swisher, IA 52338For SaleMLS ID #202604970, Monica Hayes. Iowa City Area AOR
- $330,0003 bd3 ba2.1k sqft1624 Dickenson Ln, Iowa City, IA 52240For SaleMLS ID #202604590, Le Ann Dunne. Iowa City Area AOR
- $505,0005 bd3 ba2.9k sqft211 Dawson Dr, West Branch, IA 52358For SaleMLS ID #202604897, Erin Elliott. Iowa City Area AOR
- $439,9003 bd2 ba1.6k sqft3350 150th St, Riverside, IA 52327For SaleMLS ID #202604728, Ryan Bandy. Iowa City Area AOR
