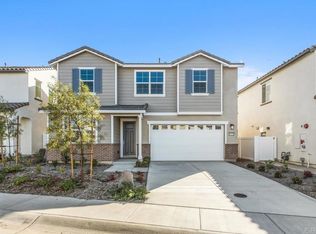
Built in 2024 by Mastercraft Residential, this four bedroom, three bathroom home blends brand-new construction with thoughtful design and long-term efficiency, including owned solar. An open-concept great room connects the kitchen, dining, and living areas, anchored by a kitchen with crisp white shaker cabinetry, quartz countertops with a marble-look waterfall backsplash, stainless steel appliances, and a generous center island. Neutral tones, wood-look flooring, and abundant natural light complete the bright, move-in-ready interior. Outside, the private backyard offers low-maintenance turf, a paver patio, and a raised planter bed backed by a block wall, ideal for relaxing or entertaining against a backdrop of mountain views. Set on a generous south-facing lot in the Walker Trails community, a collection of 67 homes centered around a park with access to trails along the river, this home is a rare find. Only one other property has sold here since construction, offering a scarce opportunity to own new construction of this size and value in Santee.
For sale
Listed by: Real Brokerage Technologies • Dan Parker • Contact: dan@bestlifehometeam.com
$1,149,000
10335 River Bluff Dr, Santee, CA 92071
4beds
2,226sqft
Single Family Residence
Built in 2024
3,568 Square Feet Lot
$1,141,600 Zestimate®
$516/sqft
$165/mo HOA
What's special
- 3 days |
- 447 |
- 18 |
Zillow last checked:
Listing updated:
Listed by:
Dan Parker DRE #02043651 dan@bestlifehometeam.com,
Real Brokerage Technologies
Source: CRMLS,MLS#: NDP2607577 Originating MLS: California Regional MLS (North San Diego County & Pacific Southwest AORs)
Originating MLS: California Regional MLS (North San Diego County & Pacific Southwest AORs)Facts & features
Interior
Bedrooms & bathrooms
- Bedrooms: 4
- Bathrooms: 3
- Full bathrooms: 2
- 1/2 bathrooms: 1
- Main level bathrooms: 1
Rooms
- Room types: Bedroom, Entry/Foyer, Family Room, Kitchen, Laundry, Living Room, Primary Bathroom, Primary Bedroom, Other, Pantry
Primary bedroom
- Features: Primary Suite
Bedroom
- Features: All Bedrooms Up
Other
- Features: Walk-In Closet(s)
Pantry
- Features: Walk-In Pantry
Cooling
- Central Air
Appliances
- Laundry: Laundry Room
Features
- All Bedrooms Up, Primary Suite, Walk-In Pantry, Walk-In Closet(s)
- Has fireplace: No
- Fireplace features: None
- Common walls with other units/homes: No Common Walls
Interior area
- Total interior livable area: 2,226 sqft
Video & virtual tour
Property
Parking
- Total spaces: 2
- Parking features: Garage - Attached
- Attached garage spaces: 2
Features
- Levels: Two
- Stories: 2
- Entry location: North
- Pool features: None
- Has view: Yes
- View description: Mountain(s), Neighborhood
Lot
- Size: 3,568 Square Feet
- Features: Back Yard, Front Yard, Sprinklers In Front, Landscaped
Details
- Parcel number: 3817605100
- On leased land: Yes
- Zoning: R-1:Single Fam-Res
- Special conditions: Standard
Construction
Type & style
- Home type: SingleFamily
- Property subtype: Single Family Residence
Condition
- Year built: 2024
Utilities & green energy
- Sewer: Public Sewer
Community & HOA
Community
- Features: Curbs, Dog Park, Hiking, Park, Sidewalks
HOA
- Has HOA: Yes
- Amenities included: Barbecue, Playground
- HOA fee: $165 monthly
- HOA name: The Management Trust
- HOA phone: 800-672-7800
Location
- Region: Santee
Financial & listing details
- Price per square foot: $516/sqft
- Tax assessed value: $1,091,992
- Annual tax amount: $14,067
- Date on market: 8/12/2026
- Cumulative days on market: 3 days
- Listing terms: Cash,Conventional,1031 Exchange,FHA,VA Loan
Estimated market value
$1,141,600
$1.08M - $1.20M
$4,266/mo
Price history
| Date | Event | Price |
|---|---|---|
| 8/12/2026 | Listed for sale | $1,149,000+5.2%$516/sqft |
Source:  CRMLS #NDP2607577 Report a problem CRMLS #NDP2607577 Report a problem | ||
| 8/21/2024 | Sold | $1,092,000$491/sqft |
Source: Public Record Report a problem | ||
Public tax history
| Year | Property taxes | Tax assessment |
|---|---|---|
| 2025 | $14,067 +337.5% | $1,091,992 +591.4% |
| 2024 | $3,215 +36.1% | $157,936 +64.5% |
| 2023 | $2,362 -2% | $96,016 +2% |
| 2022 | $2,411 | $94,134 |
Find assessor info on the county website
Monthly payment
Est. payment
Payment breakdown
Explore the cost of this home by adjusting the details. Changes won't be saved.Climate risks
Neighborhood: 92071
Nearby schools
GreatSchools rating
- 9/10Hill Creek Elementary SchoolGrades: K-8Distance: 0.6 mi
- 7/10Santana High SchoolGrades: 9-12Distance: 0.6 mi
- $1,014,5003 bd2 ba2k sqft10341 River Bluff Dr, Santee, CA 92071Sold
- $1,141,0004 bd3 ba2.3k sqft10327 River Bluff Dr, Santee, CA 92071Sold
- $1,100,0004 bd3 ba2.3k sqft10349 River Bluff Dr, Santee, CA 92071Sold
- $1,000,0003 bd2 ba2k sqft10319 River Bluff Dr, Santee, CA 92071Sold
- $1,003,5003 bd2 ba2.2k sqft10357 River Bluff Dr, Santee, CA 92071Sold
- $1,119,4934 bd3 ba2.2k sqft10303 River Bluff Dr, Santee, CA 92071Sold
- $1,099,0004 bd3 ba2.3k sqft10365 River Bluff Dr, Santee, CA 92071Sold
- $956,5003 bd2 ba2k sqft10295 River Bluff Dr, Santee, CA 92071Sold
A local agent can set up tours, give advice and negotiate with sellers.
Similar homes
- $999,0004 bd2 ba1.9k sqft9185 Canyon Park Ter, Santee, CA 92071For Sale
 MLS ID #PTP2606238, Ayush Vats, Willis Allen Real Estate. CRMLS
 - $1,399,0004 bd3 ba2.5k sqft8812 Diamondback Dr, Santee, CA 92071For Sale
 MLS ID #260019941, Raquel Julie Abrams, The Oppenheim Group. SDMLS
 - $1,039,0005 bd2 ba1.4k sqft9239 Bellagio Rd, Santee, CA 92071For Sale
 MLS ID #260019684, Cody Michaelis, eXp Realty of Southern CA. SDMLS
 - $990,0003 bd2 ba1.5k sqft10252 Santana St, Santee, CA 92071For Sale
 MLS ID #260019576, Ozstar DeJourday, Berkshire Hathaway HomeServices California Properties. SDMLS
 - $959,9904 bd2 ba2.3k sqft10046 Woodrose Ave, Santee, CA 92071For SaleMLS ID #PTP2605926, Raul Lopez, eXp Realty of California, Inc.. CRMLS
- $1,625,0005 bd3 ba2.9k sqft6048 Cala Lily St, Santee, CA 92071For SaleMLS ID #260019844, Justin S Santolaya, NextHome Bella Properties. SDMLS
- $--4 bd3 ba2.3k sqft8569 Prospect Ct, Santee, CA 92071AuctionXome
- $995,0003 bd2 ba1.6k sqft10002 Stanley Ct, Santee, CA 92071For SaleMLS ID #PTP2605921, Mike Aqrawi, San Diego Homes Realty. CRMLS
- $1,225,0004 bd4 ba2.3k sqft10039 Trenchard St, Santee, CA 92071For SaleMLS ID #SW26145930, Damon Hutcherson-Brummett, First Team Real Estate. CRMLS
- $799,0003 bd2 ba1.5k sqft10313 Amada Pl, Santee, CA 92071For SaleMLS ID #260019807, James M Buksa, Mission Realty Group. SDMLS
- $849,0003 bd2 ba1.2k sqft10056 Woodpark Dr, Santee, CA 92071For SaleMLS ID #260019563, David M Weintraub, Redfin Corporation. SDMLS
- $1,275,0004 bd3 ba2.9k sqft9910 Mollie Ln, Santee, CA 92071For SaleMLS ID #PTP2603505, Mike Aon, Realty Executives Dillon. CRMLS
- $825,0003 bd2 ba1.1k sqft9202 Via De Amor, Santee, CA 92071For SaleMLS ID #260019876, Daniel E Buksa, Mission Realty Group. SDMLS
- $1,350,0004 bd3 ba2.8k sqft8836 Diamondback Dr, Santee, CA 92071For SaleMLS ID #260013990, Greg R Fox Jr., Coldwell Banker West. SDMLS
- $1,140,0004 bd2 ba2k sqft10354 Prospect Ave, Santee, CA 92071For Sale By Owner
- $1,249,9994 bd3 ba2.4k sqft8866 Weston Rd, San Diego, CA 92071For SaleMLS ID #260013898, Jeffrey Leon Sklar, Beycome Brokerage Realty Inc.. SDMLS
- from $1,019,9004 bd3 ba2.3k sqftHillside 1 Plan, Hillside Meadows, Lakeside, CA 92040New ConstructionLennar Homes
- $899,9004 bd2 ba2k sqft11976 Foothills River Ln, Lakeside, CA 92040For SaleMLS ID #260019836, Ron Burner, eXp Realty of California, Inc.. SDMLS
- $919,0005 bd3 ba2.1k sqft10621 Keith St, Santee, CA 92071For SaleMLS ID #260015902, Cindy J Sun, San Diego Gold Medal Realty In. SDMLS
- $840,0003 bd3 ba1.5k sqft200 River Rock Ct, Santee, CA 92071For SaleMLS ID #PW26171580, Catherine Duong, T.N.G. Real Estate Consultants. CRMLS
Local buyer's agents are ready to help
