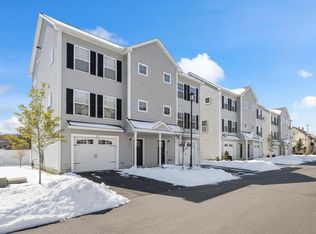
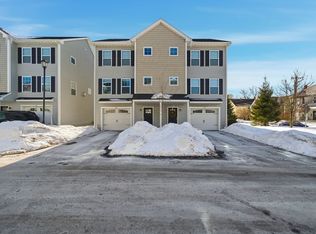
Welcome to 1400 Gorham Street, Unit 41 in Lowell! Built just four years ago, this newer-construction end-unit townhouse offers the perfect combination of modern living, comfortable space, and low-maintenance convenience. Featuring three bedrooms, one-and-a-half bathrooms, and garage parking, this home has a bright and inviting layout designed for everyday living and entertaining. As an end unit, the home benefits from an abundance of natural light, creating an open and airy feel throughout. With the major components of the home only four years young, you can enjoy the peace of mind that comes with newer construction. This property is an excellent option for anyone looking for the benefits of townhouse living without sacrificing space or comfort. Don’t miss your opportunity to make this beautiful home yours! First Showings start at Saturday's open house! Private showings available!
For sale
$514,900
1400 Gorham St #41, Lowell, MA 01852
3beds
1,610sqft
Condominium, Townhouse
Built in 2022
-- sqft lot
$514,200 Zestimate®
$320/sqft
$285/mo HOA
What's special
Three bedroomsOne-and-a-half bathroomsAbundance of natural lightBright and inviting layout
- 1 day
- 104
- 14
Zillow last checked:
Listing updated:
Listed by:
David Cohen 617-955-5012,
Coldwell Banker Realty - Westford 978-692-2121
Source: MLS PIN,MLS#: 73586737
Facts & features
Interior
Bedrooms & bathrooms
- Bedrooms: 3
- Bathrooms: 2
- Full bathrooms: 1
- 1/2 bathrooms: 1
Primary bedroom
- Features: Closet, Flooring - Hardwood, Recessed Lighting
- Level: Third
- Area: 240
- Dimensions: 20 x 12
Bedroom 2
- Features: Closet, Flooring - Hardwood, Recessed Lighting
- Level: Third
- Area: 144
- Dimensions: 12 x 12
Bedroom 3
- Features: Cedar Closet(s), Flooring - Wall to Wall Carpet, Recessed Lighting
- Level: First
- Area: 153
- Dimensions: 17 x 9
Bathroom 1
- Features: Bathroom - Half, Flooring - Hardwood, Lighting - Sconce
- Level: Second
Bathroom 2
- Features: Bathroom - Full, Bathroom - With Tub & Shower, Flooring - Stone/Ceramic Tile, Lighting - Sconce
- Level: Third
Dining room
- Features: Closet, Flooring - Hardwood, Lighting - Overhead
- Level: Second
- Area: 100
- Dimensions: 10 x 10
Kitchen
- Features: Closet, Flooring - Hardwood, Countertops - Stone/Granite/Solid, Recessed Lighting, Stainless Steel Appliances, Gas Stove
- Level: Second
- Area: 110
- Dimensions: 11 x 10
Living room
- Features: Bathroom - Half, Flooring - Hardwood, Cable Hookup, Recessed Lighting, Crown Molding
- Level: Second
- Area: 300
- Dimensions: 20 x 15
Heating
- Forced Air, Natural Gas
Cooling
- Central Air
Appliances
- Included: Range, Dishwasher, Microwave, Refrigerator, ENERGY STAR Qualified Dryer, ENERGY STAR Qualified Washer
- Laundry: Third Floor, In Unit, Electric Dryer Hookup, Washer Hookup
Features
- Recessed Lighting, Entrance Foyer, Internet Available - Unknown
- Flooring: Tile, Carpet, Flooring - Stone/Ceramic Tile
- Doors: Insulated Doors
- Windows: Insulated Windows
- Has basement: No
- Number of fireplaces: 1
- Fireplace features: Living Room
Interior area
- Total structure area: 1,610
- Total interior livable area: 1,610 sqft
- Finished area above ground: 1,610
Property
Parking
- Total spaces: 2
- Parking features: Attached, Off Street
- Attached garage spaces: 1
- Uncovered spaces: 1
Features
- Patio & porch: Deck - Vinyl
- Exterior features: Deck - Vinyl, Gazebo, Rain Gutters, Sprinkler System
Details
- Additional structures: Gazebo
- Parcel number: M:188 B:2675 L:140041,5035295
- Zoning: SMU
Construction
Type & style
- Home type: Townhouse
- Property subtype: Condominium, Townhouse
Materials
- Frame
- Roof: Shingle
Condition
- Year built: 2022
Utilities & green energy
- Electric: Circuit Breakers
- Sewer: Public Sewer
- Water: Public
- Utilities for property: for Gas Range, for Electric Dryer, Washer Hookup
Community & HOA
Community
- Features: Public Transportation, Shopping, Park, Highway Access, Public School, T-Station, University
HOA
- Services included: Insurance, Maintenance Structure, Maintenance Grounds, Snow Removal, Trash, Reserve Funds
- HOA fee: $285 monthly
Location
- Region: Lowell
Financial & listing details
- Price per square foot: $320/sqft
- Tax assessed value: $476,000
- Annual tax amount: $5,464
- Date on market: 10/5/2026
Estimated market value
$514,200
$488,000 - $540,000
$3,164/mo
Price history
| Date | Event | Price |
|---|---|---|
| 10/5/2026 | Listed for sale | $514,900+3%$320/sqft |
Source: MLS PIN #73586737 Report a problem | ||
| 1/5/2023 | Sold | $500,000$311/sqft |
Source: MLS PIN #73027510 Report a problem | ||
| 8/19/2022 | Contingent | $500,000$311/sqft |
Source: MLS PIN #73027510 Report a problem | ||
| 8/19/2022 | Listed for sale | $500,000$311/sqft |
Source: MLS PIN #73027510 Report a problem | ||
Public tax history
| Year | Property taxes | Tax assessment |
|---|---|---|
| 2025 | $5,464 +11.9% | $476,000 +16.2% |
| 2024 | $4,881 +108.9% | $409,800 +117.9% |
| 2023 | $2,336 | $188,100 |
Find assessor info on the county website
Monthly payment
Est. payment
Payment breakdown
Explore the cost of this home by adjusting the details. Changes won't be saved.Climate risks
Neighborhood: Sacred Heart


Similar homes
- $499,9994 bd2 ba1.8k sqft15 Otis St, Lowell, MA 01852For Sale
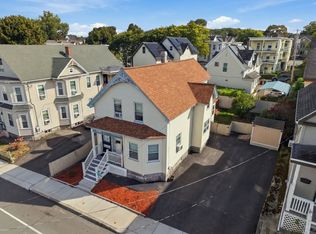 MLS ID #73585423, Jenny Tran, Chinatti Realty Group, Inc.. MLS PIN
 - $474,9994 bd2 ba1.6k sqft11 Harrison St #11, Lowell, MA 01852For Sale
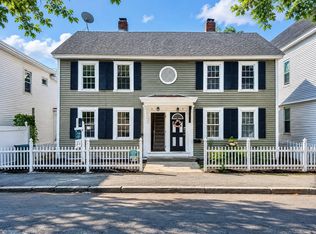 MLS ID #73582021, Jelssy Rosario, View Real Estate Group. MLS PIN
 - $489,0004 bd3 ba1.8k sqftThe Butler Estates Townhouses, Lowell, MA 01852For Sale
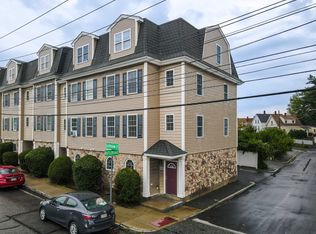 MLS ID #73557447, Wayne Simmons, Dick Lepine Real Estate,Inc.. MLS PIN
 - $459,0003 bd2 ba1.3k sqft11 Maitland Ave, Lowell, MA 01851For Sale
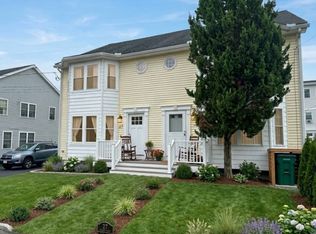 MLS ID #73582853, Kristela Katro, Katro Real Estate & Services. MLS PIN
