Nestled in the highly desirable Firefly Resort, this thoughtfully designed tiny home offers two bedrooms, an additional loft with three queen beds and a television, one full bath, and one-half bath. Located in the heart of the Hill Country, it is just 10 miles from Fredericksburg's Main Street and minutes from the renowned Highway 290 wine trail. Built in 2023, the two-story, 407-square-foot home sits on a 0.14-acre corner lot in a short-term-rental-friendly community, making it well suited for personal use or income potential. Exceptional outdoor spaces include a wide covered front porch, a furnished porch, and a custom staircase leading to an expansive rooftop sky deck with Adirondack chairs-ideal for sunset views, stargazing, and sweeping Hill Country vistas. Inside, the open-concept design blends rustic charm with contemporary luxury. Soaring ceilings and abundant natural light complement whitewashed wood walls and high-end finishes. The chef-inspired kitchen features sleek dark cabinetry, a deep stainless steel farmhouse sink, a dishwasher, and a versatile breakfast area for meal preparation and casual dining. The adjoining living area includes a modern ceiling fan and direct outdoor access, while the main-level bedroom and full bath add everyday convenience. Firefly Resort amenities include a resort-style pool with panoramic views, a modern clubhouse, outdoor kitchen and grilling stations, laundry facilities, a business center, a dog park, and a playground. With parking for three cars, this property offers a distinctive combination of style, comfort, and flexibility-whether used as a weekend getaway and low-maintenance investment.
For sale
$380,500
5386 Ranch Road 1376 #140, Fredericksburg, TX 78624
1beds
407sqft
Single Family Residence
Built in 2023
6,098 Square Feet Lot
$365,700 Zestimate®
$935/sqft
$250/mo HOA
What's special
Furnished porchHigh-end finishesAbundant natural lightTwo bedroomsSoaring ceilingsWide covered front porchWhitewashed wood walls
- 28 days
- 125
- 7
Likely to sell faster than
Zillow last checked:
Listing updated:
Listed by:
Paul Clarke TREC #698602 (210) 724-5320,
Coldwell Banker D'Ann Harper, REALTOR
Source: LERA MLS,MLS#: 2019142
Facts & features
Interior
Bedrooms & bathrooms
- Bedrooms: 1
- Bathrooms: 2
- Full bathrooms: 1
- 1/2 bathrooms: 1
Primary bedroom
- Features: Full Bath
- Area: 144
- Dimensions: 12 x 12
Primary bathroom
- Features: Tub/Shower Combo, Single Vanity
- Area: 40
- Dimensions: 8 x 5
Kitchen
- Area: 60
- Dimensions: 10 x 6
Living room
- Area: 121
- Dimensions: 11 x 11
Heating
- Central, Electric
Cooling
- Ceiling Fan(s), Central Air
Appliances
- Included: Washer, Dryer, Washer/Dryer Stacked, Cooktop, Microwave, Refrigerator, Dishwasher, Electric Water Heater, Electric Cooktop, ENERGY STAR Qualified Appliances
- Laundry: Laundry Closet, Main Level, Washer Hookup, Dryer Connection
Features
- One Living Area, Liv/Din Combo, Eat-in Kitchen, High Ceilings, Master Downstairs, Ceiling Fan(s), Solid Counter Tops, Custom Cabinets, Programmable Thermostat
- Flooring: Carpet, Laminate
- Windows: Double Pane Windows, Window Coverings
- Has basement: No
- Has fireplace: No
- Fireplace features: Not Applicable
Interior area
- Total interior livable area: 407 sqft
Property
Parking
- Total spaces: 3
- Parking features: None, Three Car Carport
- Carport spaces: 3
Features
- Levels: Two,Multi/Split
- Stories: 2
- Patio & porch: Patio, Covered, Deck
- Exterior features: Other
- Pool features: None, Community
Lot
- Size: 6,098 Square Feet
- Dimensions: F 56 x B 55 x RS 98 x LS
- Features: Corner Lot, Level
Details
- Parcel number: 189364
Construction
Type & style
- Home type: SingleFamily
- Architectural style: Other
- Property subtype: Single Family Residence
Materials
- Siding, Steel Frame
- Foundation: Other
- Roof: Metal
Condition
- Pre-Owned
- New construction: No
- Year built: 2023
Utilities & green energy
- Electric: CTE CO-OP
- Gas: N/A
- Sewer: POA, Sewer System
- Water: POA, Water System, Co-op Water
- Utilities for property: Private Garbage Service
Green energy
- Green verification: ENERGY STAR Certified Homes
- Energy efficient items: Variable Speed HVAC
Community & HOA
Community
- Features: Clubhouse, Playground, BBQ/Grill, Other
- Security: Smoke Detector(s), Controlled Access
- Subdivision: Firefly Rv & Tiny Home Resort
HOA
- Has HOA: Yes
- HOA fee: $250 monthly
- HOA name: FIREFLY RV & TINY HOME
Location
- Region: Fredericksburg
Financial & listing details
- Price per square foot: $935/sqft
- Tax assessed value: $192,820
- Annual tax amount: $2,019
- Price range: $380.5K - $380.5K
- Date on market: 9/25/2026
- Cumulative days on market: 28 days
- Listing terms: Conventional,Cash,Investors OK
- Road surface type: Paved, Asphalt
Estimated market value
$365,700
$347,000 - $384,000
$1,402/mo
Price history
| Date | Event | Price |
|---|---|---|
| 9/25/2026 | Listed for sale | $380,500$935/sqft |
Source:  LERA MLS #2019142 Report a problem | ||
Public tax history
| Year | Property taxes | Tax assessment |
|---|---|---|
| 2026 | -- | $192,820 -27.6% |
| 2025 | $2,790 -6.9% | $266,510 -6.9% |
| 2024 | $2,997 +51.9% | $286,400 +53.9% |
| 2023 | $1,973 | $186,120 |
Find assessor info on the county website
Monthly payment
Est. payment
Payment breakdown
Explore the cost of this home by adjusting the details. Changes won't be saved.Climate risks
Neighborhood: 78624
Nearby schools
Schools provided by the listing agent
- District: Fredericksburg
Source: LERA MLS. This data may not be complete. We recommend contacting the local school district to confirm school assignments for this home.
- $207,800-- bd-- ba470 sqft5386 Ranch Road 1376 #11, Fredericksburg, TX 78624Off Market
- $207,000-- bd-- ba476 sqft5386 Ranch Road 1376 #12, Fredericksburg, TX 78624Off Market
- $279,100-- bd-- ba1.1k sqft5386 Ranch Road 1376 #13, Fredericksburg, TX 78624Off Market
- $250,300-- bd1 ba746 sqft5386 Ranch Road 1376 #14, Fredericksburg, TX 78624Off Market
Similar homes
- $409,9002 bd1 ba397 sqft5386 Ranch Road 1376 #88, Fredericksburg, TX 78624Active
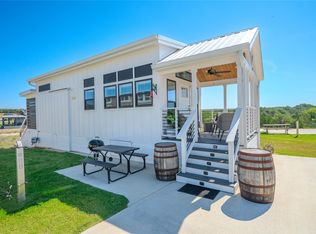
 MLS ID #3479953, Sandee Payne, eXp Realty LLC. Unlock MLS
- $390,0002 bd1 ba386 sqft5386 Ranch Road 1376 Rd #56, Fredericksburg, TX 78624Active
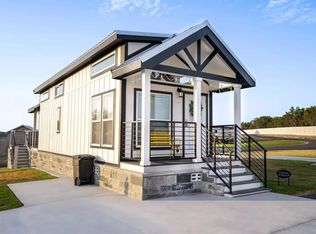 MLS ID #5615966, Sandee Payne, eXp Realty LLC. Unlock MLS
- $349,0002 bd2 ba407 sqft5386 RANCH ROAD 1376 #217, Fredericksburg, TX 78624For Sale
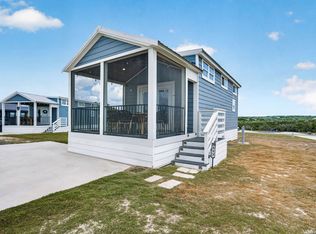
 MLS ID #2016790, Vicki Collier TREC #646106, Keller Williams Legacy. LERA MLS
- $320,0001 bd2 ba392 sqft5386 RANCH ROAD 1376 #97, Fredericksburg, TX 78624For Sale
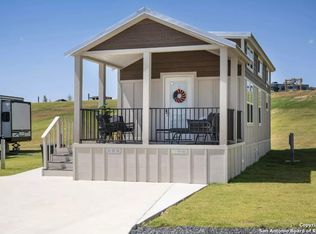 MLS ID #1929918, Vicki Collier TREC #646106, Keller Williams Legacy. LERA MLS
- $369,0001 bd2 ba394 sqft5386 Ranch Road 1376 #64, Fredericksburg, TX 78624For SaleMLS ID #1973438, Vicki Collier TREC #646106, Keller Williams Legacy. LERA MLS
- $347,5002 bd1 ba385 sqft5386 Ranch Road 1376 #52, Fredericksburg, TX 78624ActiveMLS ID #7532476, Sandee Payne, eXp Realty LLC. Unlock MLS
- $409,7753 bd1 ba386 sqft5386 Ranch Road 1376 #186, Fredericksburg, TX 78624ActiveMLS ID #5085134, Theresa Brown, Coldwell Banker Realty. Unlock MLS
- $415,0002 bd1 ba390 sqft5386 Ranch Road 1376 #79, Fredericksburg, TX 78624ActiveMLS ID #7235162, Sandee Payne, eXp Realty LLC. Unlock MLS
- $225,0002 bd1 ba409 sqft5386 Ranch Road 1376 #95, Fredericksburg, TX 78264For SaleMLS ID #1999335, Vicki Collier TREC #646106, Keller Williams Legacy. LERA MLS
- $250,0002 bd1 ba399 sqft5386 Ranch Road 1376 Rd #116, Fredericksburg, TX 78624ActiveMLS ID #5301345, Sandee Payne, eXp Realty LLC. Unlock MLS
- $319,0002 bd1 ba391 sqft5386 Ranch Road 1376 UNIT 205, Fredericksburg, TX 78624For SaleMLS ID #1966007, Christopher Watters TREC #567369, Watters International Realty. LERA MLS
- $295,0001 bd1 ba391 sqft5386 Ranch Road 1376 #19, Fredericksburg, TX 78624For SaleMLS ID #1892785, Vicki Collier TREC #646106, Keller Williams Legacy. LERA MLS
- $290,0002 bd1 ba390 sqft5386 Ranch Road 1376 #92, Fredericksburg, TX 78624New ConstructionMLS ID #1810089, Fernando Torres TREC #587814, Trinidad Realty Partners, Inc. LERA MLS
- $299,0001 bd1 ba341 sqft5386 Ranch Road 1376 #98, Fredericksburg, TX 78624ActiveMLS ID #7032306, Sandee Payne, eXp Realty LLC. Unlock MLS
