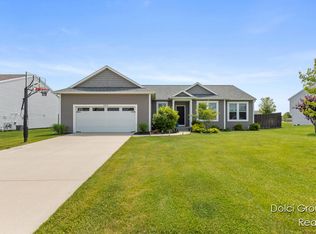
Why wait to build when you can move right into this beautiful 2023-built home in the highly sought-after Hudsonville School District? Offering four bedrooms and 2.5 bathrooms, this move-in-ready home combines modern finishes, a functional floor plan, and exceptional value. The main floor features an inviting open-concept layout with a spacious kitchen complete with granite countertops, a pantry, and plenty of room for entertaining. Sliding glass doors lead to the backyard patio—the perfect place to enjoy summer evenings. You'll also appreciate the convenience of a main-floor laundry room and functional mudroom. Upstairs, you'll find four generously sized bedrooms, including a spacious primary suite with a walk-in closet and private bathroom. An additional full bathroom provides ample space for family and guests. The unfinished basement offers endless possibilities and is ready to be finished to suit your needs. Conveniently located near schools, shopping, and everyday amenities, this home is truly move-in ready!
Pending
$415,000
2049 Orlov Dr, Hudsonville, MI 49426
4beds
1,830sqft
Single Family Residence
Built in 2023
0.35 Acres Lot
$413,000 Zestimate®
$227/sqft
$9/mo HOA
What's special
Inviting open-concept layoutWalk-in closetGranite countertopsPrivate bathroomSpacious primary suiteFour generously sized bedroomsFunctional mudroom
- 3 days |
- 660 |
- 32 |
Zillow last checked:
Listing updated:
Listed by:
Lindsey Dykstra 616-893-8379,
Five Star Real Estate (Courtland) 616-884-4200,
Jason L Dykstra 616-813-6773,
Five Star Real Estate (Courtland)
Source: MichRIC,MLS#: 26042210
Facts & features
Interior
Bedrooms & bathrooms
- Bedrooms: 4
- Bathrooms: 3
- Full bathrooms: 2
- 1/2 bathrooms: 1
Primary bedroom
- Level: Upper
- Area: 165
- Dimensions: 15.00 x 11.00
Bedroom 2
- Level: Upper
- Area: 110
- Dimensions: 11.00 x 10.00
Bedroom 3
- Level: Upper
- Area: 108
- Dimensions: 12.00 x 9.00
Bedroom 4
- Level: Upper
- Area: 100
- Dimensions: 10.00 x 10.00
Primary bathroom
- Level: Upper
- Area: 50
- Dimensions: 10.00 x 5.00
Bathroom 1
- Description: powder room
- Level: Main
- Area: 25
- Dimensions: 5.00 x 5.00
Bathroom 3
- Description: full bath
- Level: Upper
- Area: 50
- Dimensions: 10.00 x 5.00
Dining area
- Level: Main
- Area: 120
- Dimensions: 15.00 x 8.00
Great room
- Level: Main
- Area: 285
- Dimensions: 19.00 x 15.00
Kitchen
- Level: Main
- Area: 120
- Dimensions: 15.00 x 8.00
Laundry
- Level: Main
- Area: 42
- Dimensions: 7.00 x 6.00
Other
- Description: mudroom
- Level: Main
- Area: 50
- Dimensions: 10.00 x 5.00
Heating
- Forced Air
Cooling
- Central Air, SEER 13 or Greater
Appliances
- Included: Dishwasher, Dryer, Microwave, Range, Refrigerator, Washer
- Laundry: Laundry Room, Main Level
Features
- Eat-in Kitchen, Pantry
- Windows: Low-Emissivity Windows
- Basement: Full
- Has fireplace: No
Interior area
- Total structure area: 1,830
- Total interior livable area: 1,830 sqft
- Finished area below ground: 0
Property
Parking
- Total spaces: 2
- Parking features: Attached, Garage Door Opener
- Garage spaces: 2
Features
- Stories: 2
Lot
- Size: 0.35 Acres
- Dimensions: 84 x 180
Details
- Parcel number: 701803345005
- Zoning description: Residential
Construction
Type & style
- Home type: SingleFamily
- Architectural style: Colonial
- Property subtype: Single Family Residence
Materials
- Vinyl Siding
- Roof: Composition,Shingle
Condition
- New construction: No
- Year built: 2023
Details
- Warranty included: Yes
Utilities & green energy
- Sewer: Public Sewer
- Water: Public
- Utilities for property: Natural Gas Available, Natural Gas Connected
Community & HOA
Community
- Subdivision: Rolling Meadows Estates
HOA
- Has HOA: Yes
- Services included: Snow Removal
- HOA fee: $110 annually
Location
- Region: Hudsonville
Financial & listing details
- Price per square foot: $227/sqft
- Tax assessed value: $185,000
- Annual tax amount: $4,578
- Date on market: 8/12/2026
- Listing terms: Cash,FHA,VA Loan,MSHDA,Conventional
- Road surface type: Paved
Estimated market value
$413,000
$392,000 - $434,000
$2,940/mo
Price history
| Date | Event | Price |
|---|---|---|
| 8/14/2026 | Pending sale | $415,000$227/sqft |
Source:  MichRIC #26042210 Report a problem MichRIC #26042210 Report a problem | ||
| 8/12/2026 | Listed for sale | $415,000+9.2%$227/sqft |
Source: MichRIC #26042210 Report a problem | ||
| 2/16/2024 | Sold | $379,900$208/sqft |
Source: MichRIC #23145678 Report a problem | ||
| 1/20/2024 | Pending sale | $379,900$208/sqft |
Source: MichRIC #23145678 Report a problem | ||
| 12/26/2023 | Listed for sale | $379,900$208/sqft |
Source: MichRIC #23145678 Report a problem | ||
Public tax history
| Year | Property taxes | Tax assessment |
|---|---|---|
| 2025 | $4,578 +1617.9% | $184,200 +19.8% |
| 2024 | $267 | $153,743 +2662.7% |
| 2023 | -- | $5,565 |
| 2022 | -- | -- |
Find assessor info on the county website
Monthly payment
Est. payment
Payment breakdown
Explore the cost of this home by adjusting the details. Changes won't be saved.Climate risks
Neighborhood: 49426
Nearby schools
GreatSchools rating
- NAJamestown Lower Elementary SchoolGrades: PK-2Distance: 1.1 mi
- 7/10Riley Street Middle SchoolGrades: 6-8Distance: 1.4 mi
- 8/10Hudsonville High SchoolGrades: 9-12Distance: 1.8 mi
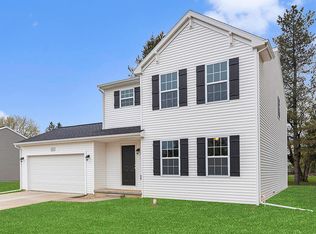
- $400,0004 bd3 ba1.8k sqft1956 Morgan Run, Hudsonville, MI 49426Sold
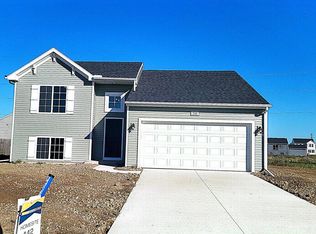
- $351,8853 bd2 ba1.6k sqft2101 Orlov Dr, Hudsonville, MI 49426Sold
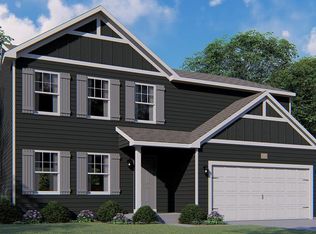
- $389,9004 bd3 ba1.8k sqft2020 Morgan Run, Hudsonville, MI 49426Sold
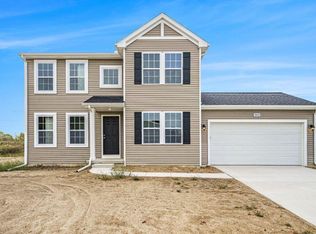
- $399,9004 bd3 ba2.2k sqft2032 Morgan Run, Hudsonville, MI 49426Sold
- $521,3604 bd3 ba2.8k sqft1989 Morgan Run, Hudsonville, MI 49426Sold
- $400,9343 bd3 ba1.8k sqft1989 Orlov Dr, Hudsonville, MI 49426Sold
- $361,0003 bd2 ba2k sqft1975 Orlov Dr, Hudsonville, MI 49426Sold
- $400,2254 bd3 ba1.8k sqft2003 Morgan Run, Hudsonville, MI 49426Sold
A local agent can set up tours, give advice and negotiate with sellers.
Similar homes
- $449,9004 bd3 ba1.4k sqft4208 Shetland Dr, Hudsonville, MI 49426For Sale
 MLS ID #26042625, Curtis M Luther, Five Star Real Estate (Walker). MichRIC
 - $415,0003 bd2 ba1.4k sqft7483 Medinah Dr, Hudsonville, MI 49426For Sale
 MLS ID #26042154, Lori A Grysen, Five Star Real Estate (Grandv). MichRIC
 - $339,0004 bd2 ba1.6k sqft5403 36th Ave, Hudsonville, MI 49426For Sale
 MLS ID #26042236, Chris E Konyndyk, RE/MAX of Grand Rapids (FH). MichRIC
 - $465,0004 bd3 ba2.2k sqft2014 Orlov Dr, Hudsonville, MI 49426For Sale
 MLS ID #26038334, Christian J Huyge, Polaris Real Estate LLC. MichRIC
 - $--4 bd3 ba1.3k sqft1904 Parkwood St, Jenison, MI 49428AuctionAuction.com 2
- $399,9004 bd2 ba2.5k sqft7520 Windgate Dr, Jenison, MI 49428For SaleMLS ID #26041932, Brian Hevelhurst, RE/MAX of Grand Rapids (FH). MichRIC
- $499,0005 bd3 ba2.6k sqft7255 Tory Dr, Hudsonville, MI 49426For SaleMLS ID #26042810, Ken Ghent, Homestead Realty of W Michigan. MichRIC
- $399,0003 bd3 ba2.3k sqft6632 City View Dr, Hudsonville, MI 49426For SaleMLS ID #26039662, Douglas S Sheneman, City2Shore Gateway Group. MichRIC
- $435,0003 bd3 ba2.5k sqft6185 Gleneagle Highlands Dr, Hudsonville, MI 49426For SaleMLS ID #26042745, Keith A Ykema, City2Shore Real Estate Inc.. MichRIC
- $405,9904 bd3 ba2k sqft5769 Hemlock Dr SW, Wyoming, MI 49418New ConstructionMichRIC
- $449,9004 bd4 ba2.2k sqft7260 Oak Lane Ct, Hudsonville, MI 49426For SaleMLS ID #26039692, Tony Scholten, RE/MAX of Grand Rapids (Stndl). MichRIC
- $389,0003 bd2 ba1.4k sqft7309 Roselane Ave, Jenison, MI 49428For SaleMLS ID #26041975, Michelle Harmon, The Local Element. MichRIC
- $399,9003 bd2 ba1.7k sqft4143 Dennis Ct, Hudsonville, MI 49426For SaleMLS ID #26039056, Darcy Fritsch, 616 Realty LLC. MichRIC
- $385,0004 bd2 ba1.8k sqft7792 Westside Dr, Hudsonville, MI 49426For SaleMLS ID #26037912, Karen Storms, RE/MAX of Grand Rapids (Stndl). MichRIC
- $329,9003 bd2 ba1.5k sqft2333 Riley Ct, Hudsonville, MI 49426For SaleMLS ID #26039210, David J Arnoldink, West Edge Real Estate LLC. MichRIC
- $499,9004 bd3 ba2.6k sqft1507 Joseph Ln, Hudsonville, MI 49426For SaleMLS ID #26036820, Melissa DeBoer, Keller Williams Realty Rivertown. MichRIC
- $--4 bd4 ba1.9k sqft7380 Boulder Bluff Dr, Jenison, MI 49428AuctionAuction.com 2
- $417,5004 bd2 ba2.4k sqft2078 Fernwood Dr, Jenison, MI 49428For SaleMLS ID #26041279, Tara Heerspink, Revive Realty. MichRIC
- $385,0005 bd2 ba2.2k sqft2765 Baldwin St, Jenison, MI 49428For SaleMLS ID #26040887, Madelyn Meneghetti, Five Star Real Estate (Ada). MichRIC
- $419,9003 bd2 ba1.4k sqft1695 Broadview Dr, Jenison, MI 49428For SaleMLS ID #26040680, Christine L VanEngen, Condo Concepts of Michigan. MichRIC
