Beautifully updated with a new roof, fresh paint, new carpet, new water heater, and a mix of leathered and traditional granite countertops. The tiered family room adds extra character and makes a great space for relaxing or entertaining. Outside, you'll find a newly fenced level yard with a gas line already in place for your future outdoor kitchen. Plus, enjoy community amenities including the pool and park.
Active
$315,000
1112 Wild Turkey Ct, Little Rock, AR 72211
3beds
2,188sqft
Single Family Residence
Built in 1973
9,583 Square Feet Lot
$307,900 Zestimate®
$144/sqft
$9/mo HOA
What's special
Tiered family roomNewly fenced level yardNew roofFresh paintNew carpet
- 2 days |
- 538 |
- 30 |
Zillow last checked:
Listing updated:
Listed by:
Barney Hill 501-564-0779,
Rackley Realty 501-519-4889
Source: CARMLS,MLS#: 26033062
Facts & features
Interior
Bedrooms & bathrooms
- Bedrooms: 3
- Bathrooms: 3
- Full bathrooms: 2
- 1/2 bathrooms: 1
Rooms
- Room types: Formal Living Room, Den/Family Room, Hearth Room
Dining room
- Features: Eat-in Kitchen, Kitchen/Dining Combo, Breakfast Bar
Heating
- Electric
Cooling
- Electric
Appliances
- Included: Free-Standing Range, Microwave, Gas Range, Dishwasher, Disposal, Plumbed For Ice Maker, Electric Water Heater
- Laundry: Washer Hookup, Electric Dryer Hookup, Laundry Room
Features
- Walk-In Closet(s), Built-in Features, Ceiling Fan(s), Walk-in Shower, Breakfast Bar, Granite Counters, Pantry, Sheet Rock, Sheet Rock Ceiling, Primary Bed. Sitting Area, All Bedrooms Up
- Flooring: Carpet, Wood, Tile
- Doors: Insulated Doors
- Windows: Window Treatments, Insulated Windows
- Basement: None
- Attic: Floored
- Has fireplace: Yes
- Fireplace features: Factory Built
Interior area
- Total structure area: 2,188
- Total interior livable area: 2,188 sqft
Video & virtual tour
Property
Parking
- Total spaces: 2
- Parking features: Garage, Two Car, Garage Door Opener
- Has garage: Yes
Features
- Levels: Two
- Stories: 2
- Patio & porch: Patio
- Exterior features: Rain Gutters
- Fencing: Full,Wood
Lot
- Size: 9,583 Square Feet
- Features: Level, Cul-De-Sac, Cleared, Extra Landscaping, Subdivided, Lawn Sprinkler
Details
- Parcel number: 43L1180031600
Construction
Type & style
- Home type: SingleFamily
- Architectural style: Traditional
- Property subtype: Single Family Residence
Materials
- Brick
- Foundation: Slab/Crawl Combination
- Roof: Shingle
Condition
- New construction: No
- Year built: 1973
Utilities & green energy
- Electric: Elec-Municipal (+Entergy)
- Gas: Gas-Natural
- Sewer: Public Sewer
- Water: Public
- Utilities for property: Natural Gas Connected, Cable Connected, Underground Utilities
Green energy
- Energy efficient items: Doors, Thermostat
Community & HOA
Community
- Features: Pool, Playground, Picnic Area, Mandatory Fee
- Security: Smoke Detector(s), Security System
- Subdivision: WALNUT VALLEY
HOA
- Has HOA: Yes
- HOA fee: $107 annually
Location
- Region: Little Rock
Financial & listing details
- Price per square foot: $144/sqft
- Tax assessed value: $195,625
- Annual tax amount: $2,100
- Date on market: 8/13/2026
- Listing terms: VA Loan,FHA,Conventional,Cash
- Road surface type: Paved
Estimated market value
$307,900
$293,000 - $323,000
$2,126/mo
Price history
| Date | Event | Price |
|---|---|---|
| 8/13/2026 | Listed for sale | $315,000+85.8%$144/sqft |
Source:  CARMLS #26033062 Report a problem CARMLS #26033062 Report a problem | ||
| 2/19/2020 | Sold | $169,500-3.1%$77/sqft |
Source: CARMLS #19034406 Report a problem | ||
| 12/4/2019 | Price change | $175,000-5.4%$80/sqft |
Source: RE/MAX Elite #19034406 Report a problem | ||
| 11/6/2019 | Price change | $185,000-2.6%$85/sqft |
Source: RE/MAX Elite #19034406 Report a problem | ||
| 7/7/2019 | Price change | $190,000-2.6%$87/sqft |
Source: Charlotte John Company (Little Rock) #19014176 Report a problem | ||
| 6/10/2019 | Price change | $195,000-2.5%$89/sqft |
Source: Charlotte John Company (Little Rock) #19014176 Report a problem | ||
| 5/31/2019 | Price change | $200,000-2.9%$91/sqft |
Source: Charlotte John Company (Little Rock) #19014176 Report a problem | ||
| 5/1/2019 | Listed for sale | $206,000+30.4%$94/sqft |
Source: Charlotte John Company (Little Rock) #19014176 Report a problem | ||
| 8/21/2015 | Sold | --0 |
Source: Agent Provided Report a problem | ||
| 12/9/2004 | Sold | $158,000+41.1%$72/sqft |
Source: Public Record Report a problem | ||
| 11/29/1999 | Sold | $112,000$51/sqft |
Source: Public Record Report a problem | ||
Public tax history
| Year | Property taxes | Tax assessment |
|---|---|---|
| 2025 | $1,972 +0.4% | $36,740 +4.3% |
| 2024 | $1,965 +1.7% | $35,210 +4.5% |
| 2023 | $1,933 +3% | $33,680 +4.8% |
| 2022 | $1,876 +5.1% | $32,150 +5% |
| 2021 | $1,784 +0.9% | $30,620 |
| 2020 | $1,768 -17.5% | $30,620 |
| 2019 | $2,143 +19.5% | $30,620 |
| 2018 | $1,793 | $30,620 |
| 2017 | $1,793 | $30,620 +0.5% |
| 2016 | $1,793 -16% | $30,460 |
| 2015 | $2,135 | $30,460 |
| 2014 | $2,135 +0% | $30,460 +0% |
| 2013 | $2,135 | $30,458 0% |
| 2012 | -- | $30,460 -13.6% |
| 2011 | -- | $35,235 |
| 2010 | -- | $35,235 |
| 2009 | -- | $35,235 +10.4% |
| 2008 | -- | $31,913 +11.4% |
| 2007 | -- | $28,650 +3.2% |
| 2005 | -- | $27,750 |
| 2004 | -- | $27,750 +42.1% |
| 2003 | -- | $19,528 |
| 2002 | -- | $19,528 |
| 2001 | -- | $19,528 |
Find assessor info on the county website
Monthly payment
Est. payment
Payment breakdown
Explore the cost of this home by adjusting the details. Changes won't be saved.Climate risks
Neighborhood: Walnut Valley
Nearby schools
GreatSchools rating
- 4/10Terry Elementary SchoolGrades: PK-5Distance: 0.5 mi
- 8/10Pinnacle View Middle SchoolGrades: 6-8Distance: 4.6 mi
- 4/10Hall High School - West SoiGrades: 9-12Distance: 4.6 mi
Schools provided by the listing agent
- Elementary: Terry
- Middle: Middle: Pinnacle View, Junior High: Central
- High: Central
Source: CARMLS. This data may not be complete. We recommend contacting the local school district to confirm school assignments for this home.
- $243,2004 bd2 ba2.3k sqft1118 Wild Turkey Ct, Little Rock, AR 72211Off Market

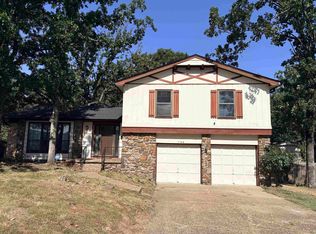
- $279,9003 bd3 ba2.1k sqft1106 Wild Turkey Ct, Little Rock, AR 72211For Sale
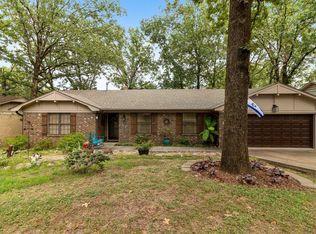
- $260,0003 bd2 ba1.9k sqft1117 Old Charter Ct, Little Rock, AR 72211Sold
- $241,400-- bd2 ba1.9k sqft1123 Old Charter Ct, Little Rock, AR 72211Off Market

- $206,2003 bd3 ba1.8k sqft1111 Wild Turkey Ct, Little Rock, AR 72211Off Market
- $180,0003 bd2 ba1.7k sqft1117 Wild Turkey Ct, Little Rock, AR 72211Sold
- $265,0003 bd2 ba1.7k sqft1124 Wild Turkey Ct, Little Rock, AR 72211Sold
- $228,0003 bd2 ba1.7k sqft1113 Old Charter Ct, Little Rock, AR 72211Off Market
A local agent can set up tours, give advice and negotiate with sellers.
Similar homes
- $279,9003 bd3 ba2.1k sqft1106 Wild Turkey Ct, Little Rock, AR 72211For Sale
 MLS ID #26033373, Sharon Adkins, Adkins & Associates Real Estate. CARMLS
 - $354,9004 bd3 ba2.5k sqft13721 Saint Charles Blvd, Little Rock, AR 72211For Sale
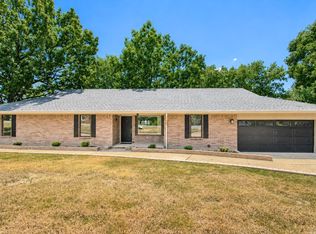 MLS ID #26033412, Ray Ellen, Real Broker. CARMLS
 - $350,0003 bd2 ba2.4k sqft11 Crownpoint Rd, Little Rock, AR 72227For Sale
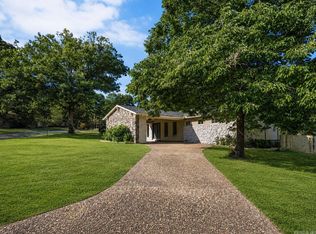 MLS ID #26032846, Melissa Glidden, Arkansas Home Collective Realty. CARMLS
 - $279,9003 bd3 ba1.8k sqft22 Point South Ct, Little Rock, AR 72211For Sale
 MLS ID #26021369, Anita Gwatney, Berkshire Hathaway HomeServices Arkansas Realty. CARMLS
 - $340,0003 bd2 ba2k sqft7 Carrollton Ct, Little Rock, AR 72211For SaleMLS ID #26032168, Kimberly Gaines, McGraw Realtors - Benton. CARMLS
- $265,0003 bd3 ba1.8k sqft12 Kings Ct, Little Rock, AR 72211For SaleMLS ID #26029910, Ireon Gaines, LPT Realty. CARMLS
- $309,9003 bd3 ba2.7k sqft11 Pontalba Dr, Little Rock, AR 72211For SaleMLS ID #26014051, Jamie Ellis, IRealty Arkansas - Sherwood. CARMLS
- $374,5003 bd2 ba1.8k sqft138 Taylor Park Blvd, Little Rock, AR 72211For Sale By Owner
- $349,0004 bd3 ba2.4k sqft51 Saint Thomas Ct, Little Rock, AR 72211For SaleMLS ID #26032011, Natalie Miller, Keller Williams Realty. CARMLS
- $255,0003 bd2 ba1.9k sqft6 Heritage Ct, Little Rock, AR 72211For SaleMLS ID #26024898, David J Sutton, LPT Realty. CARMLS
- $229,0003 bd2 ba1.4k sqft30 Woodlore Cir, Little Rock, AR 72211For SaleMLS ID #26033217, Emily B McCarty, Charlotte John Company (Little Rock). CARMLS
- $235,0003 bd2 ba1.5k sqft10 Breeds Hill Ct, Little Rock, AR 72211For SaleMLS ID #26031822, Jill G Childers, Charlotte John Company (Little Rock). CARMLS
- $372,5003 bd3 ba2.3k sqft126 Hunters Green Cir, Little Rock, AR 72211For SaleMLS ID #26031916, Sharon Adkins, Adkins & Associates Real Estate. CARMLS
- $350,0003 bd2 ba2k sqft11 Carrollton Ct, Little Rock, AR 72211For SaleMLS ID #26027264, Jon P Underhill, Jon Underhill Real Estate. CARMLS
- $229,0003 bd2 ba1.3k sqft26 Wagon Wheel Ct, Little Rock, AR 72211For SaleMLS ID #26033404, Courtney Rice, Berkshire Hathaway HomeServices Arkansas Realty. CARMLS
- $295,0005 bd3 ba1.7k sqft15 Red Maple Ct, Little Rock, AR 72211For SaleMLS ID #26021708, Sergio Convers, Capital Real Estate Advisors. CARMLS
- $338,0003 bd3 ba2k sqft2208 Old Forge Dr, Little Rock, AR 72227For SaleMLS ID #26032026, Stephanie F Tharp, Jon Underhill Real Estate. CARMLS
- $324,0003 bd3 ba2.2k sqft1825 Rainwood Cove Dr, Little Rock, AR 72212For SaleMLS ID #26015029, Jessica Parker, Century 21 Parker & Scroggins Realty - Benton. CARMLS
- $335,0003 bd2 ba2.2k sqft13620 Abinger Dr, Little Rock, AR 72212For SaleMLS ID #26026668, Lauren H Clark, Charlotte John Company (Little Rock). CARMLS
- $239,0003 bd2 ba1.6k sqft1115 Briar Creek Rd, Little Rock, AR 72211For SaleMLS ID #26020713, Craig Betts, Betts Real Estate. CARMLS
