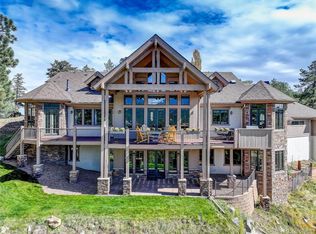
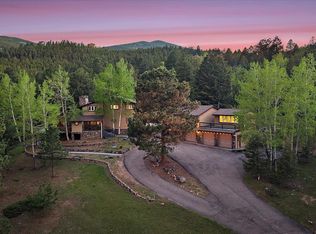
Set on 15 pristine acres with nearly 800 feet of private Soda Creek frontage, this extraordinary mountain contemporary is a rare expression of Colorado luxury, where sophisticated design and breathtaking natural beauty exist in perfect harmony. Originally built in 1983, but completely expanded and reimagined in 2007, the residence offers over 9,200 sq ft of refined living space surrounded by tall pines, aspen groves, and the soothing sounds of the creek. A dramatic great room with soaring wood-paneled vaults, walls of glass, and a striking stone fireplace anchors the home, capturing panoramic views across the park-like landscape. The exceptional chef's kitchen is equally impressive, featuring dual islands, premium appliances, walk-in pantry, butler's bar, and inviting breakfast nook designed for seamless entertaining. The main level is thoughtfully designed for everyday living, offering an elegant primary suite with its own fireplace, spa-inspired bath, private covered balcony overlooking the creek. Two add'l bedroom suites, formal dining and living spaces, and a well-appointed laundry complete the main floor. Designed for recreation as much as relaxation, the walk-out lower level features an indoor ozone pool, spacious family and game rooms, wine storage, guest accommodations, and seamless access to multiple, expansive outdoor gathering spaces. A private guest suite above the attached garage offers exceptional flexibility for extended family or visitors. Car enthusiasts will appreciate the remarkable nine-car garage capacity, including the heated detached garage ideal for lifts, golf simulator, basketball, pickleball, or a premier workshop or gym. Minutes from I-70 and Bergen Park yet offering unmatched tranquility and privacy, this exceptional estate embodies the very best of mountain contemporary living, where timeless architecture, exceptional craftsmanship, and an unforgettable creekside setting create one of Soda Creek's most remarkable offerings.
Coming soon 07/30
$3,750,000
33964 Deep Forest Road, Evergreen, CO 80439
5beds
9,919sqft
:
Get pre-qualified$23,720/mo
Single Family Residence
Built in 1983
15 Acres Lot
$-- Zestimate®
$378/sqft
$46/mo HOA
What's special
- 3 days |
- 699 |
- 63 |
Zillow last checked:
Listing updated:
Listed by:
Lark Stewart 303-880-5555 lark.stewart@sothebysrealty.com,
LIV Sotheby's International Realty
Source: REcolorado as distributed by MLS GRID,MLS#: 1514490
Facts & features
Interior
Bedrooms & bathrooms
- Bedrooms: 5
- Bathrooms: 6
- Full bathrooms: 2
- 3/4 bathrooms: 2
- 1/2 bathrooms: 2
- Main level bathrooms: 3
- Main level bedrooms: 3
Bedroom
- Description: Main Level - Spacious Secondary Bedroom (King Bed, Plus Queen Pull Out Sofa), Sitting Area (10.5' X 7.5'), Carpeted, Bow Windows With Solid Wood Framing, Walk-In Closet And En Suite Jack-N-Jill Bathroom.
- Level: Main
- Area: 225.5 Square Feet
- Dimensions: 11 x 20.5
Bedroom
- Description: Main Level - Spacious Secondary Bedroom (King Bed, Plus Queen Pull Out Sofa, Plus Twin Pull Out Sofa), Sitting Area, Carpeted, Walk-In Closet, Skylight, Private Covered Porch, En Suite Jack-N-Jill Bathroom.
- Level: Main
- Area: 286.75 Square Feet
- Dimensions: 15.5 x 18.5
Bedroom
- Description: Main Level - Primary Suite Off Of The Great Room. Vaulted, Wood-Paneled Ceiling, Gas Fireplace With Travertine Surround, And Sitting Area. Plus, Access To The Elevated, Covered Porch And Back Deck With Gas Firepit And Views Over-Looking The Property.
- Features: Primary Suite
- Level: Main
- Area: 453.75 Square Feet
- Dimensions: 16.5 x 27.5
Bedroom
- Description: Lower Level - Bedroom With En Suite Bathroom, Freshly Carpeted, And Large Windows For An Abundance Of Natural Light.
- Level: Basement
- Area: 149.5 Square Feet
- Dimensions: 11.5 x 13
Bedroom
- Description: Guest Suite Above Attached Garage - Bedroom With King Bed And One Twin Bed.
- Level: Upper
- Area: 149.5 Square Feet
- Dimensions: 11.5 x 13
Bathroom
- Description: Main Level - En Suite Jack-N-Jill Bathroom With Dual Vanities, Soaking Tub And Shower, Closet, Built In Wood Shelving And Stainless Fixtures.
- Features: En Suite Bathroom
- Level: Main
Bathroom
- Description: Main Level - Powder Room Off Of Living Room
- Level: Main
Bathroom
- Description: Main Level - Primary Bathroom With Vaulted, Wood-Paneled Ceiling, In-Floor Radiant Heated Tile Floor, Dual Vanities, Glass-Enclosed Shower, Large Jetted Tub, Spacious Walk-In Closet With Wood Floors And Private Wc.
- Features: Primary Suite
- Level: Main
- Area: 195 Square Feet
- Dimensions: 13 x 15
Bathroom
- Description: Lower Level - Powder Room Off Family Room.
- Level: Basement
Bathroom
- Description: Lower Level - En Suite Bathroom (Also Opens Into Pool Room) With Stone Flooring And Counters And Walk-In Shower With Glass Door.
- Level: Basement
Bathroom
- Description: Guest Suite Above Attached Garage - Tub/Shower, Sink With Granite Countertop.
- Level: Upper
Bonus room
- Description: Lower Level - Bonus Room - Adjacent To Kitchenette, Currently Used As Closet Space.
- Level: Basement
- Area: 99.75 Square Feet
- Dimensions: 9.5 x 10.5
Bonus room
- Description: Pool (33.5' X 16')- Ozone Controlled With No Odor And Minimal Maintenance. Doors To Back Patio And Yard. Direct Access To 3/4 Bathroom.
- Level: Basement
- Area: 1183 Square Feet
- Dimensions: 26 x 45.5
Bonus room
- Description: Lower Level - Storage Closet
- Level: Basement
- Area: 218.5 Square Feet
- Dimensions: 11.5 x 19
Bonus room
- Description: Lower Level - Current Use As A Golf Simulator Room With Astro Turf.
- Level: Basement
- Area: 180 Square Feet
- Dimensions: 7.5 x 24
Dining room
- Description: Main Level - Formal Dining Room With Wood Floors, Vaulted Ceilings, Huge Picture Windows Over-Looking Park-Like Acreage And An Aspen Grove.
- Level: Main
- Area: 331.5 Square Feet
- Dimensions: 17 x 19.5
Family room
- Description: Lower Level - Family Room With Gas Fireplace, Built-In Wood Cabintery With Attached Tv, Storage Closet, Door To Back Patio And Yard.
- Level: Basement
- Area: 645 Square Feet
- Dimensions: 21.5 x 30
Game room
- Description: Lower Level - Bonus/Rec Room With Gas Fireplace, Double-Doors To Back Patio And Yard, Built-In Bookcases, Bow Windows With Solid Wood Trim, Attached Tv And Access To Several Storage Closets.
- Level: Basement
- Area: 507 Square Feet
- Dimensions: 19.5 x 26
Great room
- Description: Main Level - Heart Of The House - Open To The Kitchen. Wood-Paneled Vaulted Ceilings, Wall-Of-Windows, , Gas Fireplace, Ceiling Fan And Door To Elevated Private Porch And Deck With Gas Fire Pit And Views Over-Looking The Manicured, Park-Like Acreage And Aspen Grove
- Level: Main
- Area: 689 Square Feet
- Dimensions: 26 x 26.5
Kitchen
- Description: Main Level - Gorgeous Gourmet Kitchen With Wood Floors, Dual Center Islands, Wood-Paneled Vaulted Ceiling With Skylights, Leathered Granite Counters, Stainless High-End Appliances (3 Ovens, Warming Drawer, 2 Bosch Dishwashers, Built-In Microwave, Sub Zero Frig/Freezer, Dacor 6-Burner Gas Range, Professional Hood, 2 Sinks (Big And Prep Sized), Plus A Separate Butler Bar, Huge Walk-In Pantry (9.5' X 6') And Spacious Breakfast Nook!
- Level: Main
- Area: 1104 Square Feet
- Dimensions: 24 x 46
Kitchen
- Description: Lower Level - Kitchenette With Sink, Countertop Microwave, Beverage Frig With Ice Maker, Wood Cabinets With Under-Counter Lighting And Quartz Counters.
- Level: Basement
- Area: 63.75 Square Feet
- Dimensions: 7.5 x 8.5
Laundry
- Description: Main Level - Laundry Room With Built-In Cabinetry, Lots Of Counter Space And Large Utility Sink.
- Level: Main
- Area: 86.25 Square Feet
- Dimensions: 7.5 x 11.5
Laundry
- Description: Lower Level - Laundry Room With Full-Sized Machines, Utility Sink, Full-Size Frig/Freezer, Stand Alone Freezer And Ample Storage Closets.
- Level: Basement
- Area: 195 Square Feet
- Dimensions: 10 x 19.5
Living room
- Description: Main Level - Stunning Entry Room With Wood Floors, Vaulted Ceiling, Heatilator Gas Fireplace With Stone Surround, Iron Chandelier, Attached Tv, Plus A Large Coat Closet And Powder Room.
- Level: Main
- Area: 551.25 Square Feet
- Dimensions: 22.5 x 24.5
Living room
- Description: Guest Suite Above Attached Garage - Living Room With Bunkbed, 2 Twin Beds, Kitchenette Featuring Cabinets With Under-Mount Lighting, Sink, Built-In Microwave And Dishwasher.
- Level: Upper
- Area: 272 Square Feet
- Dimensions: 16 x 17
Utility room
- Description: Lower Level - Boiler, Tankless Water Heater, Pool Heater And Equipment.
- Level: Basement
- Area: 135 Square Feet
- Dimensions: 9 x 15
Other
- Description: Lower Level - Wine Closet - Not Climate-Controlled But Stays Cool!
- Level: Basement
- Area: 116 Square Feet
- Dimensions: 8 x 14.5
Heating
- Baseboard, Hot Water, Natural Gas, Radiant Floor
Cooling
- None
Appliances
- Included: Bar Fridge, Convection Oven, Dishwasher, Disposal, Double Oven, Dryer, Freezer, Microwave, Range, Range Hood, Refrigerator, Self Cleaning Oven, Warming Drawer
- Laundry: In Unit
Features
- Built-in Features, Ceiling Fan(s), Eat-in Kitchen, Five Piece Bath, Granite Counters, High Ceilings, Jack & Jill Bathroom, Kitchen Island, Open Floorplan, Pantry, Primary Suite, Quartz Counters, Smoke Free, Solid Surface Counters, Vaulted Ceiling(s), Walk-In Closet(s), Wet Bar
- Flooring: Carpet, Laminate, Tile, Wood
- Windows: Double Pane Windows, Skylight(s), Window Coverings, Window Treatments
- Basement: Finished,Full,Walk-Out Access
- Number of fireplaces: 5
- Fireplace features: Family Room, Gas, Great Room, Living Room, Outside, Master Bedroom
Interior area
- Total structure area: 9,919
- Total interior livable area: 9,919 sqft
- Finished area above ground: 5,583
- Finished area below ground: 3,688
Video & virtual tour
Property
Parking
- Total spaces: 9
- Parking features: Asphalt, Concrete, Dry Walled, Exterior Access Door, Floor Coating, Heated Garage, Insulated Garage, Lighted, Oversized, Storage
- Attached garage spaces: 9
Features
- Levels: Two
- Stories: 2
- Entry location: Ground
- Patio & porch: Covered, Patio
- Exterior features: Balcony, Fire Pit, Gas Grill, Lighting, Private Yard, Rain Gutters
- Has private pool: Yes
- Pool features: Indoor, Private
- Fencing: None
- Has view: Yes
- View description: Mountain(s), Valley, Water
- Has water view: Yes
- Water view: Water
- Waterfront features: Stream
Lot
- Size: 15 Acres
- Features: Corner Lot, Fire Mitigation, Foothills, Landscaped, Level, Near Public Transit, Secluded
- Residential vegetation: Aspen, Mixed, Natural State, Partially Wooded, Wooded, Xeriscaping
Details
- Parcel number: 452818
- Zoning: SR-5
- Special conditions: Standard
Construction
Type & style
- Home type: SingleFamily
- Architectural style: Mountain Contemporary
- Property subtype: Single Family Residence
Materials
- Frame, Rock, Stone, Wood Siding
- Foundation: Slab
Condition
- Updated/Remodeled
- Year built: 1983
Utilities & green energy
- Water: Well
- Utilities for property: Cable Available, Electricity Connected, Internet Access (Wired), Natural Gas Connected, Phone Available
Community & HOA
Community
- Security: Carbon Monoxide Detector(s), Smart Cameras, Smoke Detector(s), Video Doorbell, Water Leak/Flood Alarm
- Subdivision: Soda Creek
HOA
- Has HOA: Yes
- Amenities included: Pond Seasonal, Trail(s)
- HOA fee: $550 annually
- HOA name: KC Association LLC, Soda Creek POA
- HOA phone: 303-933-6279
Location
- Region: Evergreen
Financial & listing details
- Price per square foot: $378/sqft
- Tax assessed value: $3,752,314
- Annual tax amount: $22,748
- Date on market: 7/30/2026
- Listing terms: Cash,Conventional,FHA,VA Loan
- Exclusions: Sellers' Personal Property And Staging Items.
- Ownership: Individual
- Electric utility on property: Yes
- Road surface type: Dirt, Paved
Estimated market value
Not available
Estimated sales range
Not available
Not available
Price history
| Date | Event | Price |
|---|---|---|
| 7/18/2022 | Sold | $3,150,000-6%$318/sqft |
Source: Public Record Report a problem | ||
| 6/20/2022 | Pending sale | $3,350,000$338/sqft |
Source: BHHS broker feed #8058390 Report a problem | ||
| 6/3/2022 | Price change | $3,350,000-6.9%$338/sqft |
Source: BHHS broker feed #8058390 Report a problem | ||
| 4/30/2022 | Listed for sale | $3,600,000+71.4%$363/sqft |
Source: BHHS broker feed #8058390 Report a problem | ||
| 5/26/2009 | Sold | $2,100,000+44.8%$212/sqft |
Source: Public Record Report a problem | ||
| 9/28/2006 | Sold | $1,450,000$146/sqft |
Source: Public Record Report a problem | ||
Public tax history
| Year | Property taxes | Tax assessment |
|---|---|---|
| 2025 | $18,529 -0.3% | $234,520 +15.8% |
| 2024 | $18,577 +43.5% | $202,560 |
| 2023 | $12,949 -1% | $202,560 +47.8% |
| 2022 | $13,082 +5.9% | $137,063 -2.8% |
| 2021 | $12,353 | $141,007 +6.7% |
| 2020 | $12,353 +1.4% | $132,112 |
| 2019 | $12,180 -5.1% | $132,112 -1.9% |
| 2018 | $12,834 | $134,649 |
| 2017 | $12,834 +32.2% | $134,649 +25.5% |
| 2016 | $9,706 | $107,329 |
| 2015 | $9,706 -10.9% | $107,329 -5.7% |
| 2014 | $10,898 -28.2% | $113,861 |
| 2013 | $15,185 +1.8% | $113,861 -29.1% |
| 2012 | $14,913 -9.6% | $160,569 -12.6% |
| 2011 | $16,492 +0.1% | $183,729 +2.6% |
| 2010 | $16,476 -5% | $179,100 -7.9% |
| 2009 | $17,346 +2.7% | $194,480 +3.4% |
| 2008 | $16,892 | $188,150 |
| 2007 | -- | -- |
| 2006 | $11,938 +39% | $127,890 +35.6% |
| 2005 | $8,589 +9.3% | $94,330 |
| 2004 | $7,858 +6.2% | $94,330 |
| 2003 | $7,398 -5.6% | $94,330 -2.3% |
| 2002 | $7,839 +7.5% | $96,550 +19.2% |
| 2001 | $7,292 +2.5% | $80,980 |
| 2000 | $7,117 | $80,980 |
Find assessor info on the county website
Monthly payment
Est. payment
Payment breakdown
Explore the cost of this home by adjusting the details. Changes won't be saved.Climate risks
Neighborhood: 80439
Nearby schools
GreatSchools rating
- NABergen Meadow Primary SchoolGrades: PK-2Distance: 1.9 mi
- 8/10Evergreen Middle SchoolGrades: 6-8Distance: 2 mi
- 9/10Evergreen High SchoolGrades: 9-12Distance: 6 mi
Schools provided by the listing agent
- Elementary: Bergen
- Middle: Evergreen
- High: Evergreen
- District: Jefferson County R-1
Source: REcolorado as distributed by MLS GRID. This data may not be complete. We recommend contacting the local school district to confirm school assignments for this home.
- $1,384,1004 bd4 ba2.3k sqft889 Soda Creek Dr, Evergreen, CO 80439Off Market
- $1,352,3002 bd2 ba2.7k sqft1103 Woodland Ln, Evergreen, CO 80439Off Market
- $1,904,8005 bd5 ba3.8k sqft849 Soda Creek Dr, Evergreen, CO 80439Off Market
- $2,051,5004 bd4 ba5.4k sqft1102 Woodland Ln, Evergreen, CO 80439Off Market
- $4,180,0005 bd9 ba8.3k sqft33833 Deep Forest Rd, Evergreen, CO 80439Sold
- $3,828,9005 bd5 ba9k sqft34256 Ranchero Rd, Evergreen, CO 80439Off Market
- $4,096,7005 bd5 ba8.6k sqft1078 Soda Creek Dr, Evergreen, CO 80439Off Market
- $2,402,6005 bd4 ba5.5k sqft33814 Deep Forest Rd, Evergreen, CO 80439Off Market
A local agent can set up tours, give advice and negotiate with sellers.
Similar homes
- $2,550,0005 bd7 ba5.6k sqft32721 Meadow Mountain Road, Evergreen, CO 80439For Sale

 MLS ID #2134023, Lark Stewart, LIV Sotheby's International Realty. REcolorado as distributed by MLS GRID
 - $3,450,0005 bd7 ba8.1k sqft524 Humphrey Drive, Evergreen, CO 80439For Sale
 MLS ID #5286565, Sarah Scott, Compass - Denver. REcolorado as distributed by MLS GRID
 - $3,599,9995 bd5 ba6.5k sqft1551 Snyder Gulch Road, Evergreen, CO 80439For Sale
 MLS ID #5474884, Erica Dufford, Coldwell Banker Realty 24. REcolorado as distributed by MLS GRID
 - $2,238,0005 bd4 ba8.1k sqft1229 Soda Creek Drive, Evergreen, CO 80439For Sale
 MLS ID #9217834, Andrew McWilliams, The McWilliams Group Real Estate. REcolorado as distributed by MLS GRID
 - $2,195,0006 bd5 ba6.7k sqft34066 Ranchero Road, Evergreen, CO 80439For SaleMLS ID #3312605, Joseph Prinzi, The Old Country Real Estate Group LLC. REcolorado as distributed by MLS GRID
- $4,200,0004 bd7 ba10k sqft32453 Upper Bear Creek Road, Evergreen, CO 80439For SaleMLS ID #2988075, Cathie Nicholson, Berkshire Hathaway HomeServices Elevated Living RE. REcolorado as distributed by MLS GRID
- $2,995,0004 bd6 ba6.9k sqft1733 Swede Gulch Road, Evergreen, CO 80439For SaleMLS ID #6150608, Mary Haling, LIV Sotheby's International Realty. REcolorado as distributed by MLS GRID
- $4,450,0006 bd8 ba7k sqft1082 W Meadow Road, Evergreen, CO 80439For SaleMLS ID #6030202, Heather Graham and Sean Endsley, LIV Sotheby's International Realty. REcolorado as distributed by MLS GRID
- $3,195,0004 bd4 ba6.4k sqft4331 Hilltop Road, Evergreen, CO 80439New ConstructionMLS ID #1856870, Tracy Molleur, Compass - Denver. REcolorado as distributed by MLS GRID
- $2,800,0006 bd6 ba5.3k sqft26344 Independence Trail, Evergreen, CO 80439For SaleMLS ID #2216712, Scott Matthias, Madison & Company Properties. REcolorado as distributed by MLS GRID
- $2,250,0005 bd4 ba5.1k sqft1086 County Road 65, Evergreen, CO 80439For SaleMLS ID #7123597, Tracy Molleur, Compass - Denver. REcolorado as distributed by MLS GRID
- $2,900,0004 bd4 ba6.3k sqft80 Elk Crossing, Evergreen, CO 80439For SaleMLS ID #5874642, Lark Stewart, LIV Sotheby's International Realty. REcolorado as distributed by MLS GRID
- $2,725,0004 bd5 ba6.9k sqft221 Halter Way, Evergreen, CO 80439For SaleMLS ID #4280673, Kelli Anderson, Berkshire Hathaway HomeServices Elevated Living RE. REcolorado as distributed by MLS GRID
- $3,295,0005 bd5 ba6.1k sqft6273 Little Cub Creek Road, Evergreen, CO 80439For SaleMLS ID #2992934, Kevin Freadhoff, Berkshire Hathaway HomeServices Elevated Living RE. REcolorado as distributed by MLS GRID
- $2,899,0005 bd6 ba5.4k sqft3344 Timbergate Trail, Evergreen, CO 80439For SaleMLS ID #6637713, Tupper's Team, Madison & Company Properties. REcolorado as distributed by MLS GRID
- $3,150,0005 bd7 ba5.3k sqft6056 Stone Creek Drive, Evergreen, CO 80439For SaleMLS ID #8486559, Kay Bohan, LIV Sotheby's International Realty. REcolorado as distributed by MLS GRID
- $2,100,0006 bd6 ba6.6k sqft32680 El Diente Court, Evergreen, CO 80439For SaleMLS ID #4914037, Marshall Emerson, Emerson Real Estate. REcolorado as distributed by MLS GRID
- $2,299,0004 bd5 ba6.2k sqft32106 Fox Run Lane, Evergreen, CO 80439For SaleMLS ID #7296495, Linda Ireland, Berkshire Hathaway HomeServices Elevated Living RE. REcolorado as distributed by MLS GRID
- $2,110,0005 bd7 ba7.3k sqft81 Outpost Lane, Evergreen, CO 80439For SaleMLS ID #2590205, Susan Langford, LIV Sotheby's International Realty. REcolorado as distributed by MLS GRID
- $2,500,0005 bd4 ba5k sqft5396 Bear Mountain, Evergreen, CO 80439For SaleMLS ID #6178631, Zaida Nunez, Coldwell Banker Realty 28. REcolorado as distributed by MLS GRID
