Country Property with Shop, Cabin & Exceptional Storage. Discover the perfect blend of comfort, space & functionality with this well appointed 3-bedroom, 2-bathroom home. The primary suite offers a relaxing retreat with a luxurious soaker tub, a separate walk-in shower & large walk-in closet. Designed for everyday living, the home features a spacious kitchen with abundant cabinetry, an oversized laundry room & extensive storage through-out. Freshly painted interior making for a clean, bright & move-in ready feel. Outside you'll find an impressive, 30'X60', closed cell foam insulated, 1,800 sq. ft. shop with more storage & a separate room with loft, along with multiple outbuildings, including a heated building that's ideal for a hobby space, work-shop or year-round projects. Sunny garden areas ideal for flowers, vegetables or pollinator gardens. A charming detached cabin adds incredible versatility, offering 2 rooms, a bathroom & a kitchen-perfect for guests or a home office. Conveniently located just 25 minutes from I-5 for an easy commute & 15 minutes from restaurants, shopping & everyday amenities. Enjoy nearby hiking trails & outdoor recreation while coming home to the peace & privacy of the surrounding area.
Active
Listed by: Pure Real Estate • Jessica Mack
Price cut: $25K (9/16)
$744,000
33969 Hamilton Cemetary Road, Sedro Woolley, WA 98284
3beds
2,213sqft
Manufactured Home, Manufactured On Land
Built in 2022
0.91 Acres Lot
$730,400 Zestimate®
$336/sqft
$-- HOA
What's special
Multiple outbuildingsLarge walk-in closetSeparate walk-in showerOversized laundry room
- --
- on Zillow
- 120
- views
- 1
- save
Zillow last checked:
Listing updated:
Listed by:
Jessica Mack,
Pure Real Estate
Source: NWMLS as distributed by MLS GRID,MLS#: 2569071
Facts & features
Interior
Bedrooms & bathrooms
- Bedrooms: 3
- Bathrooms: 2
- Full bathrooms: 2
- Main level bathrooms: 2
- Main level bedrooms: 3
Primary bedroom
- Level: Main
Bedroom
- Level: Main
Bedroom
- Level: Main
Bathroom full
- Level: Main
Bathroom full
- Level: Main
Den office
- Level: Main
Dining room
- Level: Main
Entry hall
- Level: Main
Kitchen with eating space
- Level: Main
Living room
- Level: Main
Utility room
- Level: Main
Heating
- Fireplace, Forced Air, Propane
Cooling
- Forced Air
Appliances
- Included: Dishwasher, Microwave, Refrigerator, Stove(s)/Range(s), Dishwasher(s), Microwave(s), Refrigerator(s), Water Heater: tankless, Water Heater Location: laundry
Features
- Bath Off Primary, Ceiling Fan(s), Dining Room
- Flooring: Ceramic Tile, Vinyl
- Basement: None
- Number of fireplaces: 1
- Fireplace features: Gas, Main Level: 1, Fireplace
Interior area
- Total structure area: 2,213
- Total interior livable area: 2,213 sqft
Property
Parking
- Total spaces: 6
- Parking features: Driveway
- Uncovered spaces: 6
Features
- Levels: One
- Stories: 1
- Entry location: Main
- Patio & porch: Bath Off Primary, Ceiling Fan(s), Dining Room, Fireplace, Water Heater
- Has view: Yes
- View description: Mountain(s)
Lot
- Size: 0.91 Acres
- Features: Corner Lot, Cable TV, Outbuildings, Patio, Shop
- Topography: Level
Details
- Parcel number: P40984
- Special conditions: Standard
- Other equipment: Leased Equipment: Propane tank
Construction
Type & style
- Home type: MobileManufactured
- Architectural style: Manuf-Double Wide
- Property subtype: Manufactured Home, Manufactured On Land
Materials
- Cement/Concrete
- Foundation: Block
- Roof: Metal
Condition
- Year built: 2022
- Major remodel year: 2022
Details
- Builder model: 310HD30763H
Utilities & green energy
- Electric: Company: PSE
- Sewer: Septic Tank
- Water: Private
- Utilities for property: Ziply
Green energy
- Green verification: Northwest ENERGY STAR®
Community & HOA
Community
- Subdivision: Hamilton
Location
- Region: Sedro Woolley
Financial & listing details
- Price per square foot: $336/sqft
- Annual tax amount: $4,935
- Date on market: 8/13/2026
- Listing terms: Conventional,FHA,VA Loan
- Inclusions: Dishwasher(s), Leased Equipment, Microwave(s), Refrigerator(s), Stove(s)/Range(s)
- Body type: Double Wide
Estimated market value
$730,400
$694,000 - $767,000
Not available
Price history
| Date | Event | Price |
|---|---|---|
| 9/16/2026 | Price change | $744,000-3.3%$336/sqft |
Source:  NWMLS as distributed by MLS GRID #2569071 Report a problem NWMLS as distributed by MLS GRID #2569071 Report a problem | ||
| 8/13/2026 | Listed for sale | $769,000$347/sqft |
Source: NWMLS as distributed by MLS GRID #2569071 Report a problem | ||
Public tax history
Tax history is unavailable.
Monthly payment
Climate risks
Neighborhood: 98284
Similar homes
- $739,0003 bd3 ba1.8k sqftCedar Creek, Sedro Woolley, WA 98284Active
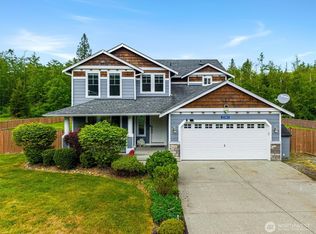 MLS ID #2527980, Emelie Goodman. NWMLS as distributed by MLS GRID
 - $610,0003 bd2 ba1.2k sqft37848 Schulze Road, Concrete, WA 98237Active
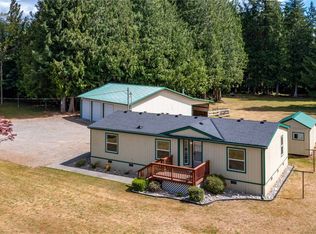 MLS ID #2552966, Rosemary Parker. NWMLS as distributed by MLS GRID
 - $709,9003 bd2 ba1.7k sqftBucko Estates Phase 2, Sedro Woolley, WA 98284Active
 NWMLS as distributed by MLS GRID
 - $650,0002 bd2 ba2.2k sqft30237 Lyman Hamilton Highway, Sedro Woolley, WA 98284Active
 MLS ID #2513775, Sheryl Carman. NWMLS as distributed by MLS GRID
