Weekends on the water, Friday nights at Guntersville High, and a home that finally fits how your family actually lives. Two of the four bedrooms sit on the main level, including a primary suite with a walk-in closet, and that layout is harder to find here than it sounds. Upstairs holds two more, one of them a 16x19 room big enough to be whatever you need it to be. Downstairs you get a 16x15 living room, a kitchen with real pantry space, and a dining room built for the meals people remember. Dual zone heating and cooling, fiber cement siding, and a 22x22 garage on 0.46 acres in Herman Hyatt. Zoned for Guntersville Elementary, Middle, and High, minutes from downtown Guntersville and the lake.
For sale
$439,900
4024 Browns Valley Rd, Guntersville, AL 35976
4beds
2,308sqft
Single Family Residence
Built in 2022
0.46 Acres Lot
$-- Zestimate®
$191/sqft
$-- HOA
What's special
Four bedroomsFiber cement siding
- 1 day |
- 1,453 |
- 8 |
Zillow last checked:
Listing updated:
Listed by:
Trenten Hammond 256-841-5982,
South Towne Realtors, LLC
Source: ValleyMLS,MLS#: 21926516
Facts & features
Interior
Bedrooms & bathrooms
- Bedrooms: 4
- Bathrooms: 3
- Full bathrooms: 2
- 1/2 bathrooms: 1
Rooms
- Room types: Master Bedroom, Living Room, Bedroom 2, Dining Room, Bedroom 3, Kitchen, Bedroom 4, Laundry, Bath:Full
Primary bedroom
- Features: Ceiling Fan(s), Crown Molding, Recessed Lighting, Smooth Ceiling, Walk-In Closet(s), LVP
- Level: First
- Area: 216
- Dimensions: 12 x 18
Bedroom 2
- Features: Ceiling Fan(s), Smooth Ceiling, LVP Flooring
- Level: Second
- Area: 304
- Dimensions: 19 x 16
Bedroom 3
- Features: Ceiling Fan(s), Smooth Ceiling, LVP
- Level: Second
- Area: 121
- Dimensions: 11 x 11
Bedroom 4
- Features: Ceiling Fan(s), Smooth Ceiling, LVP
- Level: Second
- Area: 154
- Dimensions: 14 x 11
Bathroom 1
- Features: Crown Molding, Recessed Lighting, Smooth Ceiling
- Level: First
- Area: 162
- Dimensions: 9 x 18
Dining room
- Features: Crown Molding, Smooth Ceiling
- Level: First
- Area: 132
- Dimensions: 11 x 12
Kitchen
- Features: Crown Molding, Pantry, Recessed Lighting, Smooth Ceiling, LVP
- Level: First
- Area: 156
- Dimensions: 13 x 12
Living room
- Features: Ceiling Fan(s), Crown Molding, Fireplace, Recessed Lighting, Built-in Features, LVP
- Level: First
- Area: 240
- Dimensions: 15 x 16
Laundry room
- Features: Recessed Lighting, Tile
- Level: First
- Area: 63
- Dimensions: 7 x 9
Heating
- Central 2
Cooling
- Central 2
Features
- Basement: Crawl Space
- Number of fireplaces: 1
- Fireplace features: One
Interior area
- Total interior livable area: 2,308 sqft
Property
Parking
- Parking features: Driveway-Concrete
Lot
- Size: 0.46 Acres
Details
- Parcel number: 1509292000050.001
Construction
Type & style
- Home type: SingleFamily
- Architectural style: Craftsman
- Property subtype: Single Family Residence
Condition
- New construction: No
- Year built: 2022
Utilities & green energy
- Sewer: Public Sewer
- Water: Public
Community & HOA
Community
- Subdivision: Herman Hyatt
HOA
- Has HOA: No
Location
- Region: Guntersville
Financial & listing details
- Price per square foot: $191/sqft
- Tax assessed value: $449,100
- Annual tax amount: $3,407
- Date on market: 8/14/2026
Estimated market value
Not available
Estimated sales range
Not available
Not available
Price history
| Date | Event | Price |
|---|---|---|
| 8/14/2026 | Listed for sale | $439,900$191/sqft |
Source:  ValleyMLS #21926516 Report a problem ValleyMLS #21926516 Report a problem | ||
| 8/3/2026 | Listing removed | $439,900$191/sqft |
Source: ValleyMLS #21905706 Report a problem | ||
| 7/6/2026 | Price change | $439,900-2.2%$191/sqft |
Source: ValleyMLS #21905706 Report a problem | ||
| 12/13/2025 | Listed for sale | $449,900+18.4%$195/sqft |
Source: ValleyMLS #21905706 Report a problem | ||
| 4/27/2023 | Sold | $380,000-8.4%$165/sqft |
Source: ValleyMLS #1809050 Report a problem | ||
| 4/11/2023 | Pending sale | $415,000$180/sqft |
Source: ValleyMLS #1809050 Report a problem | ||
| 2/13/2023 | Price change | $415,000-3.8%$180/sqft |
Source: ValleyMLS #1809050 Report a problem | ||
| 5/24/2022 | Listed for sale | $431,500+373.1%$187/sqft |
Source: ValleyMLS #1809050 Report a problem | ||
| 2/19/2015 | Sold | $91,201+1202.9%$40/sqft |
Source: Public Record Report a problem | ||
| 2/14/2006 | Sold | $7,000$3/sqft |
Source: Public Record Report a problem | ||
Public tax history
| Year | Property taxes | Tax assessment |
|---|---|---|
| 2025 | $3,407 +7% | $79,240 +7% |
| 2024 | $3,185 +19.6% | $74,060 +19.6% |
| 2023 | $2,662 +1138% | $61,900 +1138% |
| 2022 | $215 -28.6% | $5,000 -28.6% |
| 2021 | $301 +59.1% | $7,000 +59.1% |
| 2020 | $189 | $4,400 +147.2% |
| 2017 | $189 +147.2% | $1,780 |
| 2015 | $77 | $1,780 |
| 2014 | -- | $1,780 |
| 2013 | -- | $1,780 |
| 2012 | -- | $1,780 |
| 2011 | -- | $1,780 |
| 2010 | -- | $1,780 |
| 2009 | -- | $1,780 |
Find assessor info on the county website
Monthly payment
Est. payment
Payment breakdown
Explore the cost of this home by adjusting the details. Changes won't be saved.Climate risks
Neighborhood: 35976
Nearby schools
GreatSchools rating
- 9/10Cherokee Elementary SchoolGrades: 3-5Distance: 1.3 mi
- 9/10Guntersville Middle SchoolGrades: 6-8Distance: 4 mi
- 6/10Guntersville High SchoolGrades: 9-12Distance: 2.2 mi
Schools provided by the listing agent
- Elementary: Guntersville
- Middle: Guntersville
- High: Guntersville
Source: ValleyMLS. This data may not be complete. We recommend contacting the local school district to confirm school assignments for this home.
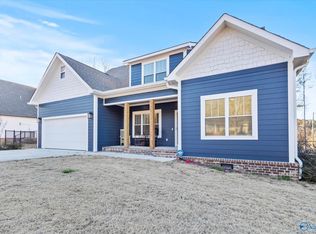
- $495,0004 bd3 ba2.3k sqft4022 Browns Valley Rd, Guntersville, AL 35976Sold
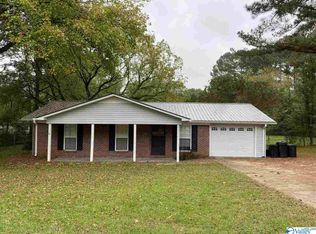
- $187,3003 bd2 ba1.1k sqft2510 Crockett Cir, Guntersville, AL 35976Off Market
- $345,300-- bd1 ba1.7k sqft4105 Browns Valley Rd, Guntersville, AL 35976Off Market
- $23,300-- bd-- ba-- sqft4105 Browns Valley Rd, Guntersville, AL 35976Off Market
- $210,7003 bd2 ba1.4k sqft2309 Crockett Cir, Guntersville, AL 35976Off Market
- $149,500-- bd1 ba1.1k sqft4021 Browns Valley Rd, Guntersville, AL 35976Off Market
- $25,700-- bd-- ba-- sqft2504 Crockett Cir, Guntersville, AL 35976Sold
- $163,200-- bd1 ba1k sqft4019 Browns Valley Rd, Guntersville, AL 35976Off Market
A local agent can set up tours, give advice and negotiate with sellers.
Similar homes
- $434,9004 bd4 ba3k sqft2032 Hualapai Ln, Guntersville, AL 35976For Sale
 MLS ID #21926275, Brenda King. ValleyMLS
 - $485,0005 bd3 ba3.1k sqft2070 Browns Valley Rd, Guntersville, AL 35976New Construction
 MLS ID #21923139, Trenten Hammond. ValleyMLS
 - $389,0003 bd3 ba2.2k sqft3606 Briarwood Ln, Guntersville, AL 35976For Sale
 MLS ID #21922037, Julius Boggus. ValleyMLS
 - $429,9003 bd2 ba2.2k sqft1725 Forest Dr, Guntersville, AL 35976For Sale
 MLS ID #21920233, Jackson Johnson. ValleyMLS
 - $485,0005 bd3 ba3.4k sqftMultiple, Guntersville, AL 35976For Sale
 MLS ID #21444491, Jennifer Walker, Black Diamond Properties, LLC. GALMLS
 - $485,0005 bd3 ba3.2k sqft2092 Browns Valley Rd, Guntersville, AL 35976New ConstructionMLS ID #21919337, Trenten Hammond. ValleyMLS
- $594,0004 bd3 ba3.1k sqft3553 Creek Path Rd, Guntersville, AL 35976For SaleMLS ID #21915092, Truman Milner. ValleyMLS
- $639,0005 bd5 ba2.8k sqft3586 Creek Path Rd, Guntersville, AL 35976For SaleMLS ID #21910963, Trenten Hammond. ValleyMLS
- $569,0004 bd3 ba2.7k sqft5107 Spring Creek Dr, Guntersville, AL 35976For SaleMLS ID #21908796, Julie Brown. ValleyMLS
- $310,0003 bd3 ba1.8k sqft3392 Cedar Ln, Guntersville, AL 35976For SaleMLS ID #21918943, Luci Buschard. ValleyMLS
- $629,5005 bd5 ba3k sqft5701 Spring Creek Dr, Guntersville, AL 35976For SaleMLS ID #21920044, Trenten Hammond. ValleyMLS
- $273,9003 bd2 ba1.5k sqft156 Robert Cir, Guntersville, AL 35976New ConstructionMLS ID #21919021, Sam Winkler. ValleyMLS
- $329,0004 bd4 ba2.7k sqft5505 Georgia Mountain Rd, Guntersville, AL 35976For SaleMLS ID #21912907, Trenten Hammond. ValleyMLS
- $575,0004 bd3 ba2.2k sqft103 Natures Way, Guntersville, AL 35976For SaleMLS ID #21912068, Bert Phillips. ValleyMLS
- $299,9003 bd2 ba1.8k sqft3424 Creek Cir, Guntersville, AL 35976For SaleMLS ID #21908064, Lachun Weaver. ValleyMLS
- $459,9003 bd3 ba2.4k sqft694 Mount Vernon Dr, Boaz, AL 35957For SaleMLS ID #21926163, Anna Weathers Smith. ValleyMLS
- $439,9004 bd2 ba2.2k sqft225 Riverbend Cir, Guntersville, AL 35976For SaleMLS ID #21915508, Andrew Pankey. ValleyMLS
- $315,0004 bd2 ba1.8k sqft155 Cumberlind Dr, Guntersville, AL 35976For SaleMLS ID #21918324, Rusty Glines. ValleyMLS
- $249,0003 bd2 ba1.2k sqft335 Maple Cir, Arab, AL 35016For SaleMLS ID #21926565, Cindy West. ValleyMLS
- $359,0004 bd3 ba2k sqft1935 Whitesville Rd, Albertville, AL 35950New ConstructionMLS ID #21925873, Evan Holland. ValleyMLS
