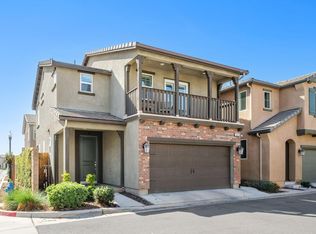
Discover the perfect blend of comfort, style, and community living in this beautiful Woodside home nestled on a spacious corner lot in Madera's highly desirable Riverstone community! This inviting 3-bedroom, 2-bath home features an open floor plan designed for effortless everyday living and entertaining. Enjoy vinyl plank flooring throughout, a spacious kitchen showcasing quartz countertops, stainless steel appliances, and a gas stove. Additional highlights include a tankless water heater and fully owned solar, offering the potential for significant energy savings and lower utility costs. Beyond the home, Riverstone residents enjoy access to The Lodge, featuring resort-style amenities including a fitness center, two swimming pools, a hot tub, outdoor kitchens, fire pits, and gathering spaces. The community also offers beautifully maintained parks, a dog park, plus convenient access to the Riverwalk Shopping Center and an elementary school, all within the neighborhood. Come experience all that this wonderful home and vibrant community have to offer. Schedule your private showing today!
For sale
$440,000
362 Atlantica Dr S, Madera, CA 93636
3beds
2baths
1,312sqft
Residential, Single Family Residence
Built in 2022
3,463 Square Feet Lot
$439,100 Zestimate®
$335/sqft
$125/mo HOA
What's special
Fully owned solarQuartz countertopsStainless steel appliancesSpacious corner lotVinyl plank flooring throughoutSpacious kitchenGas stove
- 2 days
- 57
- 3
Zillow last checked:
Listing updated:
Listed by:
Aaron Waldrum DRE #01902649 559-708-5300 awaldrum@gentilerealestate.com,
Gentile Real Estate,
Naomi Veasey DRE #01942063 559-908-3499,
Gentile Real Estate
Source: Fresno MLS,MLS#: 657045Originating MLS: Fresno MLS
Facts & features
Interior
Bedrooms & bathrooms
- Bedrooms: 3
- Bathrooms: 2
Primary bedroom
- Area: 0
- Dimensions: 0 x 0
Bedroom 1
- Area: 0
- Dimensions: 0 x 0
Bedroom 2
- Area: 0
- Dimensions: 0 x 0
Bedroom 3
- Area: 0
- Dimensions: 0 x 0
Bedroom 4
- Area: 0
- Dimensions: 0 x 0
Dining room
- Area: 0
- Dimensions: 0 x 0
Family room
- Area: 0
- Dimensions: 0 x 0
Kitchen
- Area: 0
- Dimensions: 0 x 0
Living room
- Area: 0
- Dimensions: 0 x 0
Basement
- Area: 0
Heating
- Has Heating (Unspecified Type)
Cooling
- Central Air
Appliances
- Laundry: Inside
Features
- Flooring: Vinyl
- Has fireplace: No
Interior area
- Total structure area: 1,312
- Total interior livable area: 1,312 sqft
Property
Parking
- Total spaces: 2
- Parking features: Garage - Attached
- Attached garage spaces: 2
Features
- Levels: One
- Stories: 1
- Has private pool: Yes
- Pool features: Fenced, Community, Grassy Area, Water Feature, In Ground
Lot
- Size: 3,463 Square Feet
- Features: Urban, Sprinklers In Front, Drip System
Details
- Parcel number: 080250035000
Construction
Type & style
- Home type: SingleFamily
- Property subtype: Residential, Single Family Residence
Materials
- Stucco
- Foundation: Concrete
- Roof: Tile
Condition
- Year built: 2022
Utilities & green energy
- Electric: On
- Sewer: Public Sewer
- Water: Public
- Utilities for property: Public Utilities
Green energy
- Energy generation: Solar
Community & HOA
HOA
- Has HOA: Yes
- Amenities included: Pool, Clubhouse, Fitness Center, Green Area, Playground
- HOA fee: $125 monthly
Location
- Region: Madera
Financial & listing details
- Price per square foot: $335/sqft
- Tax assessed value: $476,051
- Date on market: 10/21/2026
- Cumulative days on market: 2 days
- Listing agreement: Exclusive Right To Sell
Estimated market value
$439,100
$417,000 - $461,000
$2,280/mo
Price history
| Date | Event | Price |
|---|---|---|
| 10/22/2026 | Listed for sale | $440,000$335/sqft |
Source: Fresno MLS #657045 Report a problem | ||
| 4/15/2022 | Sold | $440,000$335/sqft |
Source: Public Record Report a problem | ||
Public tax history
| Year | Property taxes | Tax assessment |
|---|---|---|
| 2026 | -- | $476,051 +2% |
| 2025 | $6,379 +2.9% | $466,717 +2% |
| 2024 | $6,198 +2.1% | $457,567 +2% |
| 2023 | $6,068 +286.9% | $448,596 +1022.6% |
| 2022 | $1,568 +29.9% | $39,960 +2% |
| 2021 | $1,208 | $39,177 |
Find assessor info on the county website
Monthly payment
Est. payment
Payment breakdown
Explore the cost of this home by adjusting the details. Changes won't be saved.Climate risks
Neighborhood: 93636
Nearby schools
Schools provided by the listing agent
- Elementary: Webster
- Middle: Ranchos
- High: Liberty
Source: Fresno MLS. This data may not be complete. We recommend contacting the local school district to confirm school assignments for this home.


Similar homes
- $399,9903 bd2 ba1.3k sqft964 W Ponderosa Way, Madera, CA 93636For Sale
 MLS ID #657029, Jessica Babagian. Fresno MLS
- $459,0003 bd2 ba1.6k sqft836 Blue Oak Ln W, Madera, CA 93636For Sale
 MLS ID #657004, Iris Marquez. Fresno MLS
- $404,9003 bd3 ba1.5k sqft906 Wishon Ave W, Madera, CA 93636For Sale
 MLS ID #657116, Tyler D. Kusch. Fresno MLS
- $415,0003 bd2 ba1.3k sqft958 Ponderosa Way W, Madera, CA 93636For Sale
 MLS ID #656414, Jessica Babagian. Fresno MLS
