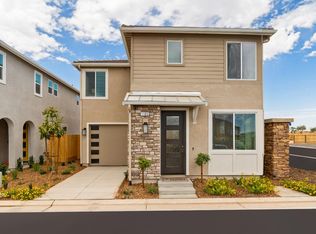
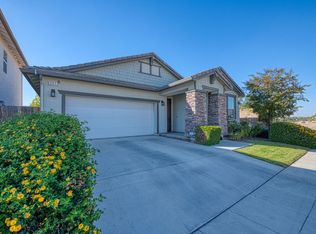
Welcome to this beautifully maintained 3-bedroom, 2.5-bath home in the sought-after gated community of Riverstone! Offering a like-new feel and a thoughtfully designed open-concept layout, this home blends modern style with everyday comfort. The stylish kitchen features quartz countertops, stainless steel appliances, and a spacious island perfect for entertaining or gathering with family and friends. Retreat to the inviting primary suite, complete with a walk-in closet and a private ensuite bath. Additional conveniences include an upstairs laundry room, attached two-car garage, and a low-maintenance yard for easy living. Enjoy the Riverstone lifestyle with resort-style amenities, parks, walking trails, and nearby schools. Whether you're a first-time buyer, growing family, or looking to simplify your lifestyle, this home is a must-see! **Don't miss your opportunity to make this beautiful home yours!**
For sale
$399,000
1118 Elevations Way W, Madera, CA 93636
3beds
3baths
1,651sqft
Residential, Single Family Residence
Built in 2024
1,742 Square Feet Lot
$398,900 Zestimate®
$242/sqft
$203/mo HOA
What's special
Attached two-car garagePrivate ensuite bathInviting primary suiteUpstairs laundry roomThoughtfully designed open-concept layoutQuartz countertopsStainless steel appliances
- 3 days
- 78
- 6
Likely to sell faster than
Zillow last checked:
Listing updated:
Listed by:
Anita Sungu DRE #02052222 559-824-5429 anita.realtorCA@gmail.com,
Century 21 Select Real Estate
Source: Fresno MLS,MLS#: 656904Originating MLS: Fresno MLS
Facts & features
Interior
Bedrooms & bathrooms
- Bedrooms: 3
- Bathrooms: 3
Primary bedroom
- Area: 0
- Dimensions: 0 x 0
Bedroom 1
- Area: 0
- Dimensions: 0 x 0
Bedroom 2
- Area: 0
- Dimensions: 0 x 0
Bedroom 3
- Area: 0
- Dimensions: 0 x 0
Bedroom 4
- Area: 0
- Dimensions: 0 x 0
Bathroom
- Features: Tub/Shower, Shower, Tub
Dining room
- Area: 0
- Dimensions: 0 x 0
Family room
- Area: 0
- Dimensions: 0 x 0
Kitchen
- Features: Eat-in Kitchen, Breakfast Bar, Pantry
- Area: 0
- Dimensions: 0 x 0
Living room
- Area: 0
- Dimensions: 0 x 0
Basement
- Area: 0
Heating
- Has Heating (Unspecified Type)
Cooling
- Central Air
Appliances
- Included: F/S Range/Oven, Gas Appliances, Disposal, Dishwasher, Microwave
- Laundry: Inside, Utility Room, Upper Level
Features
- Flooring: Carpet, Tile
- Windows: Double Pane Windows
- Has fireplace: No
- Common walls with other units/homes: No One Below
Interior area
- Total structure area: 1,651
- Total interior livable area: 1,651 sqft
Property
Parking
- Total spaces: 2
- Parking features: On Street
- Attached garage spaces: 2
- Has uncovered spaces: Yes
Features
- Levels: Two
- Stories: 2
- Entry location: Ground Floor
- Patio & porch: Uncovered
- Has private pool: Yes
- Pool features: Community, In Ground
Lot
- Size: 1,742 Square Feet
- Features: Urban
Details
- Parcel number: 080281085000
Construction
Type & style
- Home type: SingleFamily
- Property subtype: Residential, Single Family Residence
Materials
- Stucco
- Foundation: Concrete
- Roof: Composition,Tile
Condition
- Year built: 2024
Utilities & green energy
- Electric: On
- Sewer: Public Sewer
- Water: Public
- Utilities for property: Public Utilities
Green energy
- Energy generation: Solar
Community & HOA
Community
- Security: Security Gate
HOA
- Has HOA: Yes
- Amenities included: Pool, Clubhouse, Fitness Center, Green Area, Maintenance Grounds, Gated
- HOA fee: $203 monthly
Location
- Region: Madera
Financial & listing details
- Price per square foot: $242/sqft
- Tax assessed value: $440,329
- Date on market: 10/20/2026
- Listing agreement: Exclusive Right To Sell
- Listing terms: Government,Conventional,Cash
Estimated market value
$398,900
$379,000 - $419,000
$2,607/mo
Price history
| Date | Event | Price |
|---|---|---|
| 10/20/2026 | Listed for sale | $399,000-5.7%$242/sqft |
Source: Fresno MLS #656904 Report a problem | ||
| 10/12/2026 | Price change | $2,600-3.7%$2/sqft |
Source: Zillow Rentals Report a problem | ||
| 10/4/2026 | Price change | $2,700-4.4%$2/sqft |
Source: Zillow Rentals Report a problem | ||
| 9/26/2026 | Price change | $2,825-2.6%$2/sqft |
Source: Zillow Rentals Report a problem | ||
| 9/8/2026 | Price change | $2,900-2.5%$2/sqft |
Source: Zillow Rentals Report a problem | ||
| 8/14/2026 | Listed for rent | $2,975+29.6%$2/sqft |
Source: Zillow Rentals Report a problem | ||
| 11/6/2024 | Listing removed | $2,295$1/sqft |
Source: Zillow Rentals Report a problem | ||
| 9/26/2024 | Price change | $2,295-4.2%$1/sqft |
Source: Zillow Rentals Report a problem | ||
| 8/1/2024 | Listed for rent | $2,395-9.6%$1/sqft |
Source: Zillow Rentals Report a problem | ||
| 7/15/2024 | Listing removed | -- |
Source: Zillow Rentals Report a problem | ||
| 6/7/2024 | Listed for rent | $2,650$2/sqft |
Source: Zillow Rentals Report a problem | ||
| 6/5/2024 | Sold | $423,232+4.2%$256/sqft |
Source: Fresno MLS #603771 Report a problem | ||
| 11/30/2023 | Pending sale | $406,332+4%$246/sqft |
Source: Fresno MLS #603771 Report a problem | ||
| 10/22/2023 | Listed for sale | $390,880$237/sqft |
Source: Fresno MLS #603771 Report a problem | ||
Public tax history
| Year | Property taxes | Tax assessment |
|---|---|---|
| 2026 | -- | $440,329 +2% |
| 2025 | $6,257 +300.8% | $431,696 +2144.1% |
| 2024 | $1,561 +1.4% | $19,237 +2% |
| 2023 | $1,540 +53.4% | $18,860 +2% |
| 2022 | $1,004 | $18,491 |
Find assessor info on the county website
Monthly payment
Est. payment
Payment breakdown
Explore the cost of this home by adjusting the details. Changes won't be saved.Climate risks
Neighborhood: 93636
Nearby schools
Schools provided by the listing agent
- Elementary: Stone Creek
- Middle: Ranchos
- High: Liberty
Source: Fresno MLS. This data may not be complete. We recommend contacting the local school district to confirm school assignments for this home.
Similar homes
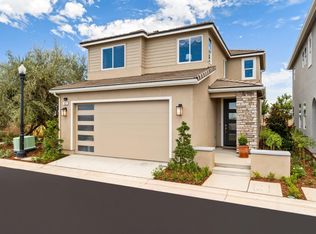
- $399,9903 bd2 ba1.3k sqft964 W Ponderosa Way, Madera, CA 93636For Sale
 MLS ID #657029, Jessica Babagian. Fresno MLS
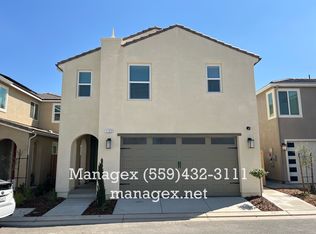
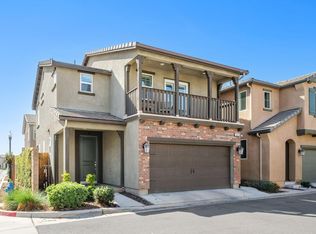
- $404,9003 bd3 ba1.5k sqft906 Wishon Ave W, Madera, CA 93636For Sale
 MLS ID #657116, Tyler D. Kusch. Fresno MLS
- $440,0003 bd2 ba1.3k sqft362 Atlantica Dr S, Madera, CA 93636For Sale
 MLS ID #657045, Aaron Waldrum. Fresno MLS
- $459,0003 bd2 ba1.6k sqft836 Blue Oak Ln W, Madera, CA 93636For Sale
 MLS ID #657004, Iris Marquez. Fresno MLS
