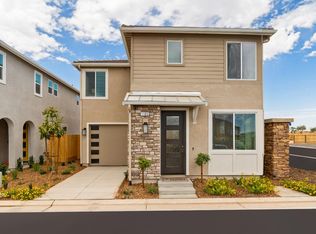
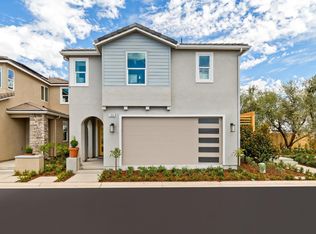
Welcome to 128 Arbor Drive South, a like-new two-story residence in Elev8tions, an exclusive private gated neighborhood within the award-winning Riverstone community.This three-bedroom, two-and-a-half-bathroom home offers approximately 1,660 square feet of living space with vinyl plank flooring and abundant natural light throughout the main level. The open-concept floor plan connects the great room, dining area, and kitchen, which features white shaker cabinetry, stainless steel appliances, a gas range, and a large center island with seating. A downstairs powder room adds convenience for guests. OWNED solar, provides energy savings to the next owner. The fully landscaped backyard offers a private patio for outdoor dining and entertaining. Residents of Elev8tions enjoy their own separate pool in addition to the amenities throughout Riverstone, one of the Central Valley's most sought-after and growing master-planned communities. Two-car garage. Schedule your private showing today.
For sale
$435,000
128 Arbor Dr S, Madera, CA 93636
3beds
3baths
1,660sqft
Residential, Single Family Residence
Built in 2024
1,742 Square Feet Lot
$434,000 Zestimate®
$262/sqft
$233/mo HOA
What's special
Two-car garageFully landscaped backyardThree-bedroom two-and-a-half-bathroom homeDownstairs powder roomLike-new two-story residenceOpen-concept floor planDining area
- 10 days
- 108
- 6
Likely to sell faster than
Zillow last checked:
Listing updated:
Listed by:
Vito Cuttone DRE #02116481 559-355-6969 vito@cuttonegroup.com,
Cuttone Real Estate Group
Source: Fresno MLS,MLS#: 658042Originating MLS: Fresno MLS
Facts & features
Interior
Bedrooms & bathrooms
- Bedrooms: 3
- Bathrooms: 3
Primary bedroom
- Area: 0
- Dimensions: 0 x 0
Bedroom 1
- Area: 0
- Dimensions: 0 x 0
Bedroom 2
- Area: 0
- Dimensions: 0 x 0
Bedroom 3
- Area: 0
- Dimensions: 0 x 0
Bedroom 4
- Area: 0
- Dimensions: 0 x 0
Dining room
- Area: 0
- Dimensions: 0 x 0
Family room
- Area: 0
- Dimensions: 0 x 0
Kitchen
- Area: 0
- Dimensions: 0 x 0
Living room
- Area: 0
- Dimensions: 0 x 0
Basement
- Area: 0
Heating
- Has Heating (Unspecified Type)
Cooling
- Central Air
Appliances
- Laundry: Inside, Upper Level
Features
- Has fireplace: No
Interior area
- Total structure area: 1,660
- Total interior livable area: 1,660 sqft
Property
Parking
- Total spaces: 2
- Parking features: Garage - Attached
- Attached garage spaces: 2
Features
- Levels: Two
- Stories: 2
- Has private pool: Yes
- Pool features: Fenced, Community, In Ground
Lot
- Size: 1,742 Square Feet
- Features: Urban
Details
- Parcel number: 080282005000
Construction
Type & style
- Home type: SingleFamily
- Property subtype: Residential, Single Family Residence
Materials
- Stucco
- Foundation: Concrete
- Roof: Tile
Condition
- Year built: 2024
Utilities & green energy
- Electric: On
- Sewer: Public Sewer
- Water: Public
- Utilities for property: Public Utilities
Green energy
- Energy generation: Solar
Community & HOA
HOA
- Has HOA: Yes
- Amenities included: Pool, Spa/Hot Tub, Clubhouse, Fitness Center, Green Area, Playground, Maintenance Grounds, Gated
- HOA fee: $233 monthly
Location
- Region: Madera
Financial & listing details
- Price per square foot: $262/sqft
- Tax assessed value: $409,815
- Date on market: 11/12/2026
- Cumulative days on market: 10 days
- Listing agreement: Exclusive Right To Sell
Estimated market value
$434,000
$412,000 - $456,000
$2,600/mo
Price history
| Date | Event | Price |
|---|---|---|
| 11/12/2026 | Listed for sale | $435,000+8.3%$262/sqft |
Source: Fresno MLS #658042 Report a problem | ||
| 9/13/2024 | Listing removed | $2,395$1/sqft |
Source: Zillow Rentals Report a problem | ||
| 8/26/2024 | Price change | $2,395-6.1%$1/sqft |
Source: Zillow Rentals Report a problem | ||
| 8/10/2024 | Listed for rent | $2,550-3.8%$2/sqft |
Source: Zillow Rentals Report a problem | ||
| 8/10/2024 | Listing removed | -- |
Source: Zillow Rentals Report a problem | ||
| 7/11/2024 | Listed for rent | $2,650$2/sqft |
Source: Zillow Rentals Report a problem | ||
| 7/8/2024 | Sold | $401,780+2.3%$242/sqft |
Source: Fresno MLS #606474 Report a problem | ||
| 1/25/2024 | Pending sale | $392,880$237/sqft |
Source: Fresno MLS #606474 Report a problem | ||
| 1/19/2024 | Listed for sale | $392,880$237/sqft |
Source: Fresno MLS #606474 Report a problem | ||
| 1/14/2024 | Pending sale | $392,880$237/sqft |
Source: Fresno MLS #606474 Report a problem | ||
| 1/13/2024 | Price change | $392,880+0.5%$237/sqft |
Source: Fresno MLS #606474 Report a problem | ||
| 1/7/2024 | Listed for sale | $390,880$235/sqft |
Source: Fresno MLS #606474 Report a problem | ||
Public tax history
| Year | Property taxes | Tax assessment |
|---|---|---|
| 2026 | -- | $409,815 +2% |
| 2025 | $5,923 +278.1% | $401,780 +1988.6% |
| 2024 | $1,566 +53.2% | $19,237 +2% |
| 2023 | $1,023 +1.8% | $18,860 +2% |
| 2022 | $1,004 | $18,491 |
Find assessor info on the county website
Monthly payment
Est. payment
Payment breakdown
Explore the cost of this home by adjusting the details. Changes won't be saved.Climate risks
Neighborhood: 93636
Nearby schools
Schools provided by the listing agent
- Elementary: Webster
- Middle: Ranchos
- High: Liberty
Source: Fresno MLS. This data may not be complete. We recommend contacting the local school district to confirm school assignments for this home.

Similar homes
- $403,0003 bd2 ba1.3k sqft957 W Dana Rd, Madera, CA 93636For Sale
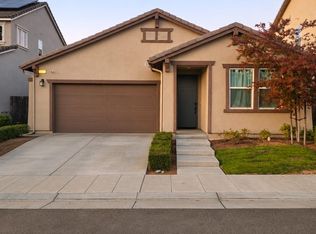 MLS ID #658225, Carole McMills. Fresno MLS
- $--2 bd1 ba1.1k sqft212 Arbor Dr S, Madera, CA 93636AuctionAuction.com 2
- $--3 bd3 ba1.5k sqft931 Fir St W, Madera, CA 93636Auction
 Xome
- $430,0003 bd2 ba1.3k sqft362 Atlantica Dr S, Madera, CA 93636For Sale
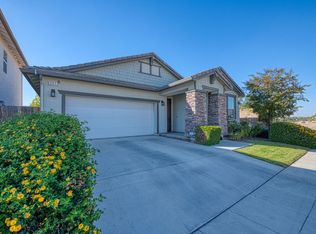 MLS ID #657045, Aaron Waldrum. Fresno MLS
