This move-in ready 2-story home in the desirable Briarwood Hills Subdivision has been freshly painted & updated. The main level features a spacious kitchen with granite countertops, ample cabinetry, large eating area & pantry; living room; dining room (currently being used as a toy room); family room with gas fireplace; ½ bath; office/den; laundry room & 3-season room. The upper level features a sizable master bedroom with walk-in closet & full bathroom; 3 additional generous sized bedrooms & 2nd full bathroom. Updates include 40 gal. hot water tank; A/C; furnace; roof; stainless steel appliances; carpet in upper-level bedrooms, hallway & steps; LVP flooring in living room, dining room, kitchen, pantry & laundry room; Bamboo hardwood floors in family room, office/den & 3-season room; vented block windows in the large unfinished basement; Renewal by Andersen windows; garage door; garage window; dome window in large foyer; and crawlspace insulation. Additional features include an extended 2-car attached garage with pull-down attic access for extra storage, deck; paver patio and concrete pad for your hot tub or grill. One of the sellers is a licensed real estate agent in the State of Ohio.
For sale
$510,000
4559 Hunting Creek Dr, Grove City, OH 43123
4beds
2,796sqft
:
Get pre-qualified$3,694/mo
Single Family Residence
Built in 1989
0.28 Acres Lot
$-- Zestimate®
$182/sqft
$-- HOA
What's special
- 15 days |
- 574 |
- 27 |
Zillow last checked:
Listing updated:
Listed by:
Teresa A Ehmann 614-216-7977,
Howard Hanna Real Estate Svcs
Source: Columbus and Central Ohio Regional MLS ,MLS#: 226025900
Facts & features
Interior
Bedrooms & bathrooms
- Bedrooms: 4
- Bathrooms: 3
- Full bathrooms: 2
- 1/2 bathrooms: 1
Heating
- Forced Air
Cooling
- Central Air
Appliances
- Included: Dishwasher, Electric Range, Microwave, Refrigerator
Features
- Flooring: Wood, Laminate, Carpet
- Windows: Insulated Windows
- Basement: Crawl Space,Partial
- Number of fireplaces: 1
- Fireplace features: One, Gas Log
- Common walls with other units/homes: No Common Walls
Interior area
- Total structure area: 2,796
- Total interior livable area: 2,796 sqft
Property
Parking
- Total spaces: 2
- Parking features: Garage Door Opener, Attached
- Garage spaces: 2
Features
- Levels: Two
- Patio & porch: Patio, Deck
Lot
- Size: 0.28 Acres
Details
- Parcel number: 040005769
Construction
Type & style
- Home type: SingleFamily
- Architectural style: Traditional
- Property subtype: Single Family Residence
Materials
- Foundation: Block
Condition
- New construction: No
- Year built: 1989
Utilities & green energy
- Sewer: Public Sewer
- Water: Public
Community & HOA
Community
- Subdivision: Briarwood Hills
HOA
- Has HOA: No
Location
- Region: Grove City
Financial & listing details
- Price per square foot: $182/sqft
- Tax assessed value: $409,500
- Annual tax amount: $6,511
- Date on market: 7/26/2026
- Listing terms: VA Loan,FHA,Conventional
Estimated market value
Not available
Estimated sales range
Not available
Not available
Price history
| Date | Event | Price |
|---|---|---|
| 7/26/2026 | Listed for sale | $510,000+174.2%$182/sqft |
Source:  Columbus and Central Ohio Regional MLS #226025900 Report a problem Columbus and Central Ohio Regional MLS #226025900 Report a problem | ||
| 12/19/1997 | Sold | $186,000$67/sqft |
Source: Agent Provided Report a problem | ||
Public tax history
| Year | Property taxes | Tax assessment |
|---|---|---|
| 2024 | $6,518 +1.4% | $143,330 |
| 2023 | $6,426 -1.9% | $143,330 +33.5% |
| 2022 | $6,548 -1.9% | $107,380 |
| 2021 | $6,675 +0.3% | $107,380 |
| 2020 | $6,653 +13.5% | $107,380 +22.4% |
| 2019 | $5,860 +0.4% | $87,750 |
| 2018 | $5,839 | $87,750 |
| 2017 | $5,839 -14.7% | $87,750 -7.1% |
| 2016 | $6,847 0% | $94,470 |
| 2015 | $6,849 | $94,470 |
| 2014 | $6,849 +122.3% | $94,470 +5% |
| 2013 | $3,080 -49.4% | $89,950 |
| 2011 | $6,088 +0.8% | $89,950 -6.2% |
| 2010 | $6,040 +16.5% | $95,900 |
| 2008 | $5,184 +3.4% | $95,900 |
| 2007 | $5,012 -0.1% | -- |
| 2006 | $5,017 +0.2% | -- |
| 2005 | $5,006 +24.9% | -- |
| 2004 | $4,009 -0.4% | -- |
| 2003 | $4,025 -0.7% | -- |
| 2002 | $4,054 +3.3% | -- |
| 2001 | $3,925 -1.3% | -- |
| 2000 | $3,977 | -- |
Find assessor info on the county website
Monthly payment
Est. payment
Payment breakdown
Explore the cost of this home by adjusting the details. Changes won't be saved.Climate risks
Neighborhood: 43123
Nearby schools
GreatSchools rating
- 7/10JC Sommer Elementary SchoolGrades: K-4Distance: 1.1 mi
- 7/10Jackson Middle SchoolGrades: 7-8Distance: 1.2 mi
- 6/10Grove City High SchoolGrades: 9-12Distance: 0.5 mi
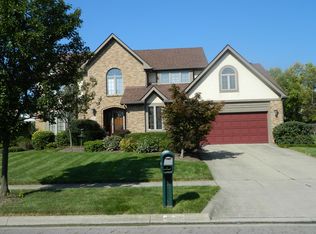
- $471,7004 bd2 ba1k sqft4571 Hunting Creek Dr, Grove City, OH 43123Off Market
- $429,3004 bd3 ba2.2k sqft4547 Hunting Creek Dr, Grove City, OH 43123Off Market
- $491,2003 bd2 ba2.4k sqft4552 Bent Creek Pl, Grove City, OH 43123Off Market
- $509,1004 bd2 ba976 sqft4562 Bent Creek Pl, Grove City, OH 43123Off Market
- $490,2004 bd2 ba1k sqft4572 Bent Creek Pl, Grove City, OH 43123Off Market
- $569,0004 bd3 ba2.8k sqft4583 Hunting Creek Dr, Grove City, OH 43123Sold
- $454,1004 bd2 ba972 sqft4566 Hunting Creek Dr, Grove City, OH 43123Off Market
- $386,5004 bd2 ba2.5k sqft4535 Hunting Creek Dr, Grove City, OH 43123Off Market
A local agent can set up tours, give advice and negotiate with sellers.
A local lender can help you make sure your offer is ready when you are.
Similar homes
- $539,9004 bd4 ba3.5k sqft4581 Bent Creek Pl, Grove City, OH 43123For Sale
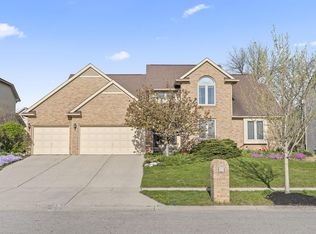
 MLS ID #226011303, Kendra Carter, Keller Williams Consultants. Columbus and Central Ohio Regional MLS
 - $490,0004 bd3 ba2.9k sqft5600 Deergrass Ct, Grove City, OH 43123For Sale
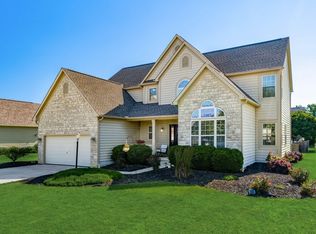 MLS ID #226022781, Karen D Disbrow, Howard Hanna Real Estate Svcs. Columbus and Central Ohio Regional MLS
 - $499,9003 bd3 ba2.3k sqft1432 Fergus Rd, Grove City, OH 43123For Sale
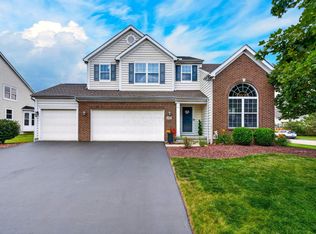 MLS ID #226023845, Holly K Blanken, Heart & Home Realty. Columbus and Central Ohio Regional MLS
 - $519,9003 bd3 ba1.8k sqft1205 Holton Rd, Grove City, OH 43123For Sale
 MLS ID #226024731, Kendra Carter, Keller Williams Consultants. Columbus and Central Ohio Regional MLS
 - $449,9004 bd4 ba3.3k sqft3120 Longridge Way, Grove City, OH 43123For SaleMLS ID #226022038, Constance D Parrett, Cutler Real Estate. Columbus and Central Ohio Regional MLS
- $524,0004 bd3 ba2.8k sqft1059 Honeycomb Ln, Grove City, OH 43123New ConstructionMLS ID #226021805, Kimberly B Wemlinger, Howard Hanna Real Estate Svcs. Columbus and Central Ohio Regional MLS
- $429,9004 bd4 ba2.6k sqft3219 Sitka Spruce Dr, Grove City, OH 43123For SaleMLS ID #226019910, Trevor R Andrews, Bold Realty. Columbus and Central Ohio Regional MLS
- $449,9004 bd4 ba2.7k sqft1540 Whitcombe Way, Columbus, OH 43228For SaleMLS ID #226027461, Troy A Marsh, Keller Williams Consultants. Columbus and Central Ohio Regional MLS
- $459,9004 bd3 ba3.1k sqft260 N Trine St, Canal Winchester, OH 43110For SaleMLS ID #226027508, Tammy R Elliott, RE/MAX ONE. Columbus and Central Ohio Regional MLS
- $524,9004 bd3 ba3k sqft288 Mahogany Ln, Commercial Point, OH 43116For SaleMLS ID #226015630, Kendra Carter, Keller Williams Consultants. Columbus and Central Ohio Regional MLS
- $500,0004 bd3 ba2.8k sqft4217 Eagle Head Dr, Columbus, OH 43230For SaleMLS ID #226027410, Ayat Falah, Howard Hanna Real Estate Svcs. Columbus and Central Ohio Regional MLS
- $414,9002 bd3 ba1.8k sqft4805 Saint Andrews Dr #6, Grove City, OH 43123For SaleMLS ID #226024915, Kimberly B Wemlinger, Howard Hanna Real Estate Svcs. Columbus and Central Ohio Regional MLS
- $525,0004 bd3 ba2.3k sqft6862 Erie Ct, Dublin, OH 43017For SaleMLS ID #226027044, Patricia S Wolfe Koehler, Cutler Real Estate. Columbus and Central Ohio Regional MLS
- $499,9004 bd4 ba2.8k sqft151 Balsam Dr, Pickerington, OH 43147For SaleMLS ID #226025024, Katherine Davis Spence, The Brokerage House . Columbus and Central Ohio Regional MLS
- $464,9004 bd3 ba3k sqft796 Manchester Ct, Pickerington, OH 43147For SaleMLS ID #226026704, Amanda J Williamson, e-Merge Real Estate. Columbus and Central Ohio Regional MLS
- $474,9004 bd4 ba3.2k sqft12404 Woodsfield Cir E, Pickerington, OH 43147For SaleMLS ID #226025054, Kristy D Waite, Red 1 Realty. Columbus and Central Ohio Regional MLS
- $493,9004 bd3 ba3k sqft166 Longleaf St, Pickerington, OH 43147For SaleMLS ID #226022914, Laura E Listebarger, Century 21 Excellence Realty. Columbus and Central Ohio Regional MLS
- $542,5004 bd3 ba2.7k sqft8538 Chateau Dr NW, Pickerington, OH 43147For SaleMLS ID #226019541, Stephanie Harget, Real of Ohio. Columbus and Central Ohio Regional MLS
- $379,9003 bd3 ba2k sqft3986 Snowcreek Dr, Grove City, OH 43123For SaleMLS ID #226016912, Jaysen E Barlow, Sell For One Percent. Columbus and Central Ohio Regional MLS
- $489,9994 bd3 ba2.8k sqft120 Sourwood St, Pickerington, OH 43147For SaleMLS ID #226021788, Julia N DiNardo, Century 21 Excellence Realty. Columbus and Central Ohio Regional MLS
