Incredible opportunity in Richmond Township! 38 total acres selling together across two parcels (34 & 4 acres) at 27453 Patterson Rd! Includes an ~800 sq ft home in need of rehab—ideal fix-and-flip, or new build site with expansive acreage. Endless potential for hunting, recreation, or homesteading in Guys Mills. Sold strictly AS-IS. Agent has financial interest in property. Parcels (4108-050-2 & 4108-051-1-A)
For sale
$249,900
27453 Patterson Rd, Guys Mills, PA 16327
2beds
800sqft
Single Family Residence
Built in 1954
38 Acres Lot
$228,300 Zestimate®
$312/sqft
$-- HOA
What's special
Expansive acreage
- 2 days |
- 441 |
- 17 |
Zillow last checked:
Listing updated:
Listed by:
Christopher Moritzen 717-330-2911,
Uptown Realty, LLC 717-299-5266
Source: GEMLS,MLS#: 192564Originating MLS: Greater Erie Board Of Realtors
Facts & features
Interior
Bedrooms & bathrooms
- Bedrooms: 2
- Bathrooms: 1
- Full bathrooms: 1
Bedroom
- Level: First
Bedroom
- Level: First
Dining room
- Level: First
Family room
- Level: First
Other
- Level: First
Kitchen
- Level: First
Heating
- None
Features
- Flooring: Other
- Basement: Partial
- Has fireplace: No
Interior area
- Total structure area: 800
- Total interior livable area: 800 sqft
Property
Parking
- Total spaces: 2
- Parking features: Garage
- Garage spaces: 2
Features
- Levels: One
- Stories: 1
Lot
- Size: 38 Acres
- Dimensions: 867 x 1000 x 0 x 0
- Features: Flat, Irregular Lot, Wooded
Details
- Parcel number: 410805170007
- Zoning description: R-1
- Special conditions: Listed As-Is
Construction
Type & style
- Home type: SingleFamily
- Architectural style: One Story
- Property subtype: Single Family Residence
Materials
- Mixed
- Roof: Asphalt
Condition
- Year built: 1954
Utilities & green energy
- Sewer: Private Sewer
- Water: Private
Community & HOA
Location
- Region: Guys Mills
Financial & listing details
- Price per square foot: $312/sqft
- Tax assessed value: $52,516
- Annual tax amount: $2,756
- Date on market: 8/13/2026
Estimated market value
$228,300
$178,000 - $285,000
$1,142/mo
Price history
| Date | Event | Price |
|---|---|---|
| 8/13/2026 | Listed for sale | $249,900+142.6%$312/sqft |
Source: GEMLS #192564 Report a problem | ||
| 11/22/2022 | Sold | $103,000$129/sqft |
Source: Public Record Report a problem | ||
Public tax history
| Year | Property taxes | Tax assessment |
|---|---|---|
| 2025 | $2,507 | $29,983 |
| 2024 | $2,507 +5% | $29,983 |
| 2023 | $2,387 +0.6% | $29,983 |
| 2022 | $2,372 +0.6% | $29,983 |
| 2021 | $2,357 | $29,983 |
| 2020 | -- | $29,983 |
| 2019 | $2,284 +1.8% | $29,983 |
| 2018 | $2,244 +185.1% | $29,983 |
| 2017 | $787 | $29,983 |
| 2016 | $787 | $29,983 -13% |
| 2015 | $787 | $34,450 |
Find assessor info on the county website
Monthly payment
Est. payment
Payment breakdown
Explore the cost of this home by adjusting the details. Changes won't be saved.Climate risks
Neighborhood: 16327
Nearby schools
GreatSchools rating
- 5/10Maplewood El SchoolGrades: K-6Distance: 5.3 mi
- 5/10Maplewood Junior-Senior High SchoolGrades: 7-12Distance: 3.4 mi
Schools provided by the listing agent
- District: Penncrest
Source: GEMLS. This data may not be complete. We recommend contacting the local school district to confirm school assignments for this home.
- $283,5003 bd1 ba1.4k sqft27319 Patterson Rd, Guys Mills, PA 16327Off Market
- $99,100-- bd-- ba-- sqft27536 Hickory Corners Rd, Guys Mills, PA 16327Off Market
- $1,3502 acres27406 Patterson Rd, Guys Mills, PA 16327Off Market
- $165,900-- bd-- ba-- sqft27604 Patterson Rd, Guys Mills, PA 16327Off Market
- $137,600-- bd-- ba-- sqft27344 Patterson Rd, Guys Mills, PA 16327Off Market
- $10,800-- bd-- ba-- sqft27176 Hickory Corners Rd, Guys Mills, PA 16327Off Market
- $225,600-- bd-- ba-- sqft27457 Hickory Corners Rd, Guys Mills, PA 16327Off Market
- $159,600-- bd-- ba-- sqft27393 Hickory Corners Rd, Guys Mills, PA 16327Off Market
Similar homes
- $235,0003 bd2 ba1.1k sqft30249 State Highway 408, Townville, PA 16360For Sale
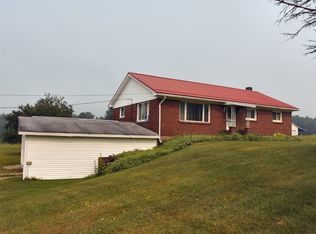 MLS ID #192092, Mike Crowther, ERA Richmond Real Estate Service. GEMLS
 - $262,5003 bd2 ba1k sqft9021 Williamson Rd, Meadville, PA 16335For Sale
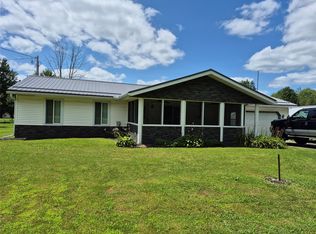 MLS ID #192198, Kristin Horner, RE/MAX Hometown Realty. GEMLS
 - $225,0003 bd1 ba1k sqft12257 State Highway 98, Meadville, PA 16335For Sale
 MLS ID #192104, Aubrey Steider, Howard Hanna BK Meadville. GEMLS
 - $--3 bd2 ba1.1k sqft14405 State Highway 18, Harmonsburg, PA 16422Auction
 Xome
Xome - $263,0003 bd1 ba1k sqft11938 Kammerer Ave, Conneaut Lake, PA 16316For SaleMLS ID #191823, Thomas Martinac, Howard Hanna BK Conneaut Lake. GEMLS
- $138,0002 bd2 ba1.1k sqft320 N Brown St, Titusville, PA 16354For SaleMLS ID #164209, Gail Kriner. Allegheny Valley BOR
- $139,9002 bd1 ba900 sqft35992 Lake Shore Dr, Union City, PA 16438For SaleMLS ID #192524, Nicholas Marinelli, Agresti Real Estate. GEMLS
- $210,0003 bd2 ba1k sqft24507 Sandburg Dr, Union City, PA 16438For SaleMLS ID #1764029, Billie Jo Easterlin. WPMLS
- $129,0003 bd1 ba956 sqft39407 Schoppert Dr, Centerville, PA 16404For SaleMLS ID #192034, Shane Wills, Coldwell Banker Select - Edinboro. GEMLS
- $205,0003 bd2 ba1k sqft10756 Debra Dr, Meadville, PA 16335For SaleMLS ID #190189, Tracey Gregor, Howard Hanna BK Cochranton. GEMLS
- $225,0003 bd2 ba1.1k sqft11999 Crafton Ave, Conneaut Lake, PA 16316For SaleMLS ID #1750194, Elaine Bodnar. WPMLS
- $149,8002 bd1 ba866 sqft722 Turnpike St, Waterford, PA 16441For SaleMLS ID #192301, PJ Albrecht, Agresti Real Estate - Meadville. GEMLS
- $299,9003 bd1 ba1k sqft11798 Oakmere Pl, Conneaut Lake, PA 16316For SaleMLS ID #191627, Chandler Mason, RE/MAX Lakeland Realty. GEMLS
- $199,9003 bd2 ba1.1k sqft12013 Teifer Ave, Conneaut Lake, PA 16314New ConstructionMLS ID #190531, Aubrey Steider, Howard Hanna BK Meadville. GEMLS
- $324,9003 bd2 ba1.1k sqft10608 Mohawk Rd, Conneaut Lake, PA 16316For SaleMLS ID #190728, Nick Novosel, Howard Hanna BK Meadville. GEMLS
- $140,0002 bd1 ba779 sqft24123 Bloomfield Dr, Union City, PA 16438For SaleMLS ID #1751443, Billie Jo Easterlin. WPMLS
- $159,9003 bd1 ba1k sqft11795 Shady Ave, Conneaut Lake, PA 16316For SaleMLS ID #192069, David Schepner, Howard Hanna BK Conneaut Lake. GEMLS
