Welcome to this beautifully maintained 3-bedroom, 2-bath home located in a growing community just minutes from Shallotte and only a short drive to the pristine beaches of Brunswick County. Offering the perfect blend of comfort, convenience, and value, this home is ideally situated near shopping, dining, golf, and all the attractions of the coastal lifestyle. Step inside to discover a bright, open living area filled with natural light from numerous windows, creating a warm and inviting space for everyday living and entertaining. The well-appointed kitchen features abundant cabinet and countertop space along with newer stainless appliances, including the refrigerator, range, and microwave, making meal preparation both easy and enjoyable. The spacious primary suite offers a peaceful retreat with a walk-in closet and a private bath featuring dual vanities and a walk-in shower. Two additional bedrooms provide flexibility for family, guests, or a home office. Outside, you will find a generous backyard with a partial vinyl privacy fence, providing plenty of room to relax, garden, entertain, or simply enjoy the Carolina sunshine. A 10' x 12' storage shed offers additional space for lawn equipment, beach gear, or hobbies, while the two-car garage includes pull-down attic access for even more storage. Located in an expanding neighborhood with a low annual HOA, this home offers the opportunity to enjoy a newer community while remaining close to everything that makes coastal North Carolina so desirable--including Sunset Beach, Ocean Isle Beach, local golf courses, restaurants, medical facilities, and everyday conveniences. For information about our preferred lender and the incentives you may qualify for, please ask your agent to review the agent comments for additional detail.
For sale
Price cut: $14.1K (10/21)
$299,900
1621 Star Cross Drive SW, Shallotte, NC 28470
3beds
1,950sqft
Single Family Residence
Built in 2024
0.36 Acres Lot
$298,100 Zestimate®
$154/sqft
$35/mo HOA
What's special
Well-appointed kitchenNumerous windowsSpacious primary suiteWalk-in closet
- 216 days
- 396
- 28
Zillow last checked:
Listing updated:
Listed by:
Donna M Schulz 607-725-3097,
Coldwell Banker Sea Coast Advantage
Source: Hive MLS,MLS#: 100561964 Originating MLS: Brunswick County Association of Realtors
Facts & features
Interior
Bedrooms & bathrooms
- Bedrooms: 3
- Bathrooms: 2
- Full bathrooms: 2
Rooms
- Room types: Master Bedroom, Bedroom 2, Bedroom 3, Living Room, Dining Room
Heating
- Heat Pump, Electric, Hot Water
Cooling
- Central Air, Ceiling Fan(s), Heat Pump
Appliances
- Included: Built-In Electric Oven, Washer, Ice Maker, Dryer, Disposal, Dishwasher
- Laundry: Laundry Room
Features
- Master Downstairs, Walk-in Closet(s), Ceiling Fan(s), Walk-in Shower, Blinds/Shades, Eat-in Kitchen, Walk-In Closet(s)
- Flooring: LVT/LVP, Carpet
- Basement: None
- Attic: Pull Down Stairs
- Has fireplace: No
Interior area
- Total structure area: 1,950
- Total interior livable area: 1,950 sqft
Property
Parking
- Total spaces: 4
- Parking features: Garage Faces Front, Concrete, Garage Door Opener, Paved, Garage
- Attached garage spaces: 4
Accessibility
- Accessibility features: None
Features
- Levels: One
- Patio & porch: Covered, Patio, Front Porch
- Exterior features: None
- Pool features: None
- Fencing: Partial,Back Yard,Vinyl
- View description: None
- Waterfront features: None
- Frontage type: See Remarks
Lot
- Size: 0.36 Acres
- Dimensions: 100 x 156 x 100 x 156
- Features: Landscaped
Details
- Parcel number: 229kb003
- Zoning: Co-R-7500
- Special conditions: Standard
Construction
Type & style
- Home type: SingleFamily
- Property subtype: Single Family Residence
Materials
- Concrete, Vinyl Siding, Wood Frame
- Foundation: Slab
- Roof: Architectural Shingle
Condition
- New construction: No
- Year built: 2024
Utilities & green energy
- Sewer: Septic Tank
- Water: Public
- Utilities for property: Water Connected
Community & HOA
Community
- Security: Smoke Detector(s)
- Subdivision: Village Green SHLTE
HOA
- Has HOA: Yes
- Amenities included: Maintenance Common Areas, Street Lights
- HOA fee: $420 annually
- HOA name: Go Property Management Association
- HOA phone: 910-509-7281
Location
- Region: Shallotte
Financial & listing details
- Price per square foot: $154/sqft
- Tax assessed value: $303,290
- Annual tax amount: $1,237
- Date on market: 3/23/2026
- Cumulative days on market: 372 days
- Listing agreement: Exclusive Right To Sell
- Listing terms: Cash,Conventional
- Road surface type: Paved
Estimated market value
$298,100
$283,000 - $313,000
$2,335/mo
Price history
| Date | Event | Price |
|---|---|---|
| 10/21/2026 | Price change | $299,900-4.5%$154/sqft |
Source:  Hive MLS #100561964 Report a problem | ||
| 9/30/2026 | Price change | $314,000-1.9%$161/sqft |
Source: Hive MLS #100561964 Report a problem | ||
| 9/8/2026 | Price change | $320,000-1.5%$164/sqft |
Source: Hive MLS #100561964 Report a problem | ||
| 7/10/2026 | Price change | $325,000-0.6%$167/sqft |
Source: Hive MLS #100561964 Report a problem | ||
| 6/16/2026 | Price change | $327,000-0.9%$168/sqft |
Source: Hive MLS #100561964 Report a problem | ||
| 5/30/2026 | Price change | $330,000-1.8%$169/sqft |
Source: Hive MLS #100561964 Report a problem | ||
| 5/1/2026 | Price change | $335,900-1.8%$172/sqft |
Source: Hive MLS #100561964 Report a problem | ||
| 4/18/2026 | Price change | $342,000-1.4%$175/sqft |
Source: Hive MLS #100561964 Report a problem | ||
| 3/23/2026 | Listed for sale | $347,000-0.9%$178/sqft |
Source: Hive MLS #100561964 Report a problem | ||
| 3/5/2026 | Listing removed | $350,000$179/sqft |
Source: Hive MLS #100533340 Report a problem | ||
| 1/10/2026 | Price change | $350,000-3.3%$179/sqft |
Source: Hive MLS #100533340 Report a problem | ||
| 10/14/2025 | Price change | $362,000-0.8%$186/sqft |
Source: Hive MLS #100533340 Report a problem | ||
| 9/29/2025 | Listed for sale | $365,000+14.8%$187/sqft |
Source: Hive MLS #100533340 Report a problem | ||
| 8/13/2024 | Sold | $317,900$163/sqft |
Source: Hive MLS #100441571 Report a problem | ||
| 4/29/2024 | Pending sale | $317,900$163/sqft |
Source: Hive MLS #100441571 Report a problem | ||
Public tax history
| Year | Property taxes | Tax assessment |
|---|---|---|
| 2025 | $1,237 +855.8% | $303,290 +847.8% |
| 2024 | $129 | $32,000 |
| 2023 | $129 | $32,000 |
Find assessor info on the county website
Monthly payment
Est. payment
Payment breakdown
Explore the cost of this home by adjusting the details. Changes won't be saved.Climate risks
Neighborhood: 28470
Nearby schools
Schools provided by the listing agent
- Elementary: Union
- Middle: Shallotte Middle
- High: West Brunswick
Source: Hive MLS. This data may not be complete. We recommend contacting the local school district to confirm school assignments for this home.

Similar homes
- $300,0003 bd2 ba1.6k sqft807 Fox Street SW, Shallotte, NC 28470For Sale
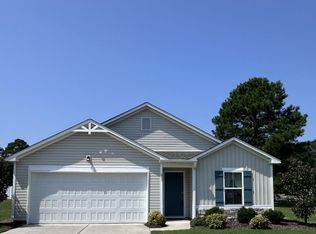
 MLS ID #100590633, The Legacy Team, Intracoastal Realty Corporation. Hive MLS
- $355,0003 bd2 ba1.9k sqft1644 Star Cross Drive SW, Shallotte, NC 28470For Sale
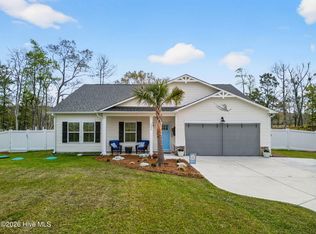 MLS ID #100564631, Debbie M Morgan, CENTURY 21 Sunset Realty. Hive MLS
- $339,0003 bd2 ba1.6k sqft217 Wild Raven Street NW, Shallotte, NC 28470For Sale
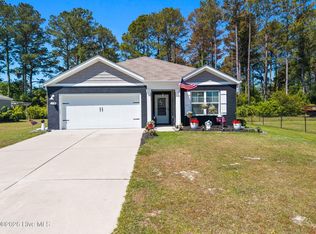 MLS ID #100574332, Debbie L Kinlaw, CENTURY 21 Sunset Realty. Hive MLS
- $375,0004 bd3 ba2.2k sqft825 Usher Avenue, Shallotte, NC 28470For Sale
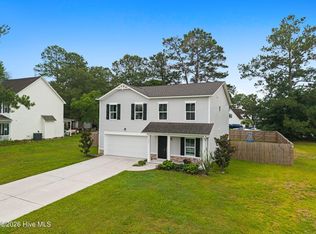 MLS ID #100600073, Amanda S Farabow, The Saltwater Agency. Hive MLS
- $422,5003 bd2 ba1.7k sqft15 Stratford Place SW, Shallotte, NC 28470For SaleMLS ID #100571059, Sarah W Holmes, Brunswick County Holmes Real Estate. Hive MLS
- $325,0003 bd2 ba1.7k sqft920 Elderberry Lane SW, Sunset Beach, NC 28468For SaleMLS ID #100587812, Beth S McCormick, Coldwell Banker Sea Coast Advantage. Hive MLS
- $299,0003 bd2 ba1.6k sqft1783 Whooping Crane Drive NE Lot 85, Bolivia, NC 28422For SaleMLS ID #100608016, Jamie L Vargeson, Century 21 Collective. Hive MLS
- $300,0004 bd3 ba1.8k sqft737 Landmark Cove, Carolina Shores, NC 28467For SaleMLS ID #100563374, Jayne A Anderson, Coldwell Banker Sloane Realty OIB. Hive MLS
- $330,0003 bd3 ba1.8k sqft36 Swamp Fox Drive, Carolina Shores, NC 28467For SaleMLS ID #100605820, Mary B Conover, Coldwell Banker Sea Coast Advantage. Hive MLS
- $289,0003 bd2 ba1.5k sqft1486 Judith Drive SE, Bolivia, NC 28422For SaleMLS ID #100610999, Suzanne M Hoskins, Coldwell Banker Sea Coast Advantage-Midtown. Hive MLS
- $300,0003 bd3 ba1.8k sqft1559 W New Carraway Place SE, Bolivia, NC 28422For SaleMLS ID #100600965, Lee Anne Rouse, Sol Property Group LLC. Hive MLS
- $289,0003 bd2 ba1.6k sqft2269 Grande Palms Trail SE Lot 55, Bolivia, NC 28422For SaleMLS ID #100599789, Paula Beasley, REAL Broker LLC. Hive MLS
- $308,0004 bd2 ba1.7k sqft1736 Culdees Lane SE Lot 11, Bolivia, NC 28422For SaleMLS ID #100607979, Kate E Cole-Ienna, Discover NC Homes. Hive MLS
- $287,5003 bd2 ba1.7k sqft1730 E Coronado Avenue SE, Bolivia, NC 28422For SaleMLS ID #100604647, Hank Troscianiec & Associates, Keller Williams Innovate-OKI. Hive MLS
- $289,0004 bd2 ba1.8k sqft383 Hidden Cove Dr., Little River, SC 29566For Sale
 MLS ID #2616153, Nikki Viola-Russo, S.H. June & Associates, LLC. CCAR
- $299,0003 bd2 ba1.6k sqft1682 Haldon Lane SE, Bolivia, NC 28422For SaleMLS ID #100610671, Krueger Team, Coldwell Banker Sea Coast Advantage. Hive MLS
- $313,0003 bd2 ba1.4k sqft181 Murrelet Court NE, Bolivia, NC 28422For SaleMLS ID #100599942, Stephanie Spencer, RE/MAX at the Beach / Oak Island. Hive MLS
- $309,9994 bd2 ba1.7k sqft1083 Tripletail Drive NW Lot 123, Sunset Beach, NC 28468For SaleMLS ID #100573267, LaDonna M Clement, Chicora Advantage, LLC dba Coldwell Banker Sea Coast Advantage. Hive MLS
- $305,0003 bd2 ba1.7k sqft1710 W Coronado Avenue SE, Bolivia, NC 28422For SaleMLS ID #100560384, Amanda Howell Paterson, PROACTIVE Real Estate. Hive MLS
- $334,9003 bd2 ba1.6k sqft510 Fawnbrook Lane SW, Supply, NC 28462For SaleMLS ID #100551762, Kaytie L Brown, Coldwell Banker Sea Coast Advantage-Hampstead. Hive MLS
