Welcome to 4956 Park Cape in Marion, TX! This beautifully designed 4-bedroom, 3-bath home offers a spacious open-concept floor plan that's perfect for both everyday living and entertaining. The large living room flows seamlessly into the dining area and island kitchen, featuring a gas cooktop, ample counter space, and plenty of room to gather with family and friends. The private primary suite is conveniently located downstairs and is filled with natural light. The en-suite bath includes a double vanity, a walk-in shower, and a spacious walk-in closet. Upstairs, you'll find the remaining bedrooms along with a versatile loft that can be used as a game room, media room, home office, or additional living space. Step outside to a covered patio overlooking a generously sized backyard, offering plenty of space for outdoor entertaining, pets, or play. Ideally situated between New Braunfels and San Antonio, this home provides the perfect balance of small-town charm with convenient access to shopping, dining, major employers, and everything both cities have to offer.
For sale
$474,000
4956 Park Cape, Marion, TX 78124
4beds
1,935sqft
Single Family Residence
Built in 2024
6,534 Square Feet Lot
$458,100 Zestimate®
$245/sqft
$44/mo HOA
What's special
Spacious open-concept floor planCovered patioSpacious walk-in closetAmple counter spaceGas cooktopWalk-in showerGenerously sized backyard
- 2 days |
- 23 |
- 2 |
Zillow last checked:
Listing updated:
Listed by:
Dayton Schrader TREC #312921 (210) 757-9785,
eXp Realty
Source: LERA MLS,MLS#: 2007981
Facts & features
Interior
Bedrooms & bathrooms
- Bedrooms: 4
- Bathrooms: 3
- Full bathrooms: 3
Primary bedroom
- Features: Walk-In Closet(s), Ceiling Fan(s), Full Bath
- Area: 208
- Dimensions: 13 x 16
Bedroom 2
- Area: 100
- Dimensions: 10 x 10
Bedroom 3
- Area: 132
- Dimensions: 11 x 12
Bedroom 4
- Area: 121
- Dimensions: 11 x 11
Primary bathroom
- Features: Shower Only, Double Vanity
- Area: 72
- Dimensions: 9 x 8
Dining room
- Area: 180
- Dimensions: 10 x 18
Family room
- Area: 280
- Dimensions: 14 x 20
Kitchen
- Area: 144
- Dimensions: 9 x 16
Living room
- Area: 255
- Dimensions: 15 x 17
Heating
- Central, Electric
Cooling
- Central Air
Appliances
- Included: Gas Cooktop
- Laundry: Washer Hookup, Dryer Connection
Features
- Two Living Area, Liv/Din Combo, Kitchen Island, Loft, Ceiling Fan(s)
- Flooring: Carpet, Ceramic Tile, Vinyl
- Has basement: No
- Has fireplace: No
- Fireplace features: Not Applicable
Interior area
- Total interior livable area: 1,935 sqft
Property
Parking
- Total spaces: 2
- Parking features: Two Car Garage
- Garage spaces: 2
Features
- Levels: Two
- Stories: 2
- Patio & porch: Covered
- Pool features: None
Lot
- Size: 6,534 Square Feet
Details
- Parcel number: 1G23612A1001500000
Construction
Type & style
- Home type: SingleFamily
- Property subtype: Single Family Residence
Materials
- Stone, Siding
- Foundation: Slab
- Roof: Composition
Condition
- Pre-Owned
- New construction: No
- Year built: 2024
Details
- Builder name: Coventry Homes
Community & HOA
Community
- Features: Playground, Jogging Trails, Sports Court
- Subdivision: Parklands
HOA
- Has HOA: Yes
- HOA fee: $532 annually
- HOA name: REAL MANAGE SAN ANTONIO
Location
- Region: Marion
Financial & listing details
- Price per square foot: $245/sqft
- Tax assessed value: $204,251
- Annual tax amount: $6,568
- Price range: $474K - $474K
- Date on market: 8/12/2026
- Cumulative days on market: 3 days
- Listing terms: Conventional,FHA,VA Loan,Cash
Estimated market value
$458,100
$435,000 - $481,000
$1,748/mo
Price history
| Date | Event | Price |
|---|---|---|
| 8/12/2026 | Listed for sale | $474,000$245/sqft |
Source:  LERA MLS #2007981 Report a problem LERA MLS #2007981 Report a problem | ||
Public tax history
| Year | Property taxes | Tax assessment |
|---|---|---|
| 2025 | -- | $204,251 +696.8% |
| 2024 | $207 -30.3% | $25,634 -30% |
| 2023 | $297 +47.8% | $36,636 +53% |
| 2022 | $201 | $23,943 |
Find assessor info on the county website
Monthly payment
Est. payment
Payment breakdown
Explore the cost of this home by adjusting the details. Changes won't be saved.Climate risks
Neighborhood: 78124
Nearby schools
GreatSchools rating
- 7/10Comal Creek Elementary SchoolGrades: PK-5Distance: 3 mi
- 7/10Danville MiddleGrades: 6-8Distance: 2.9 mi
- 6/10Davenport High SchoolGrades: 9-12Distance: 7 mi
Schools provided by the listing agent
- Elementary: Comal
- Middle: Danville Middle School
- High: Davenport
- District: Comal
Source: LERA MLS. This data may not be complete. We recommend contacting the local school district to confirm school assignments for this home.
- from $394,9903 bd2 ba2k sqftEnnis Plan, The Parklands, Marion, TX 78124New Construction
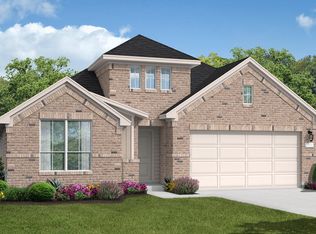
- from $434,9904 bd3 ba2.5k sqftItasca Plan, The Parklands, Marion, TX 78124New Construction
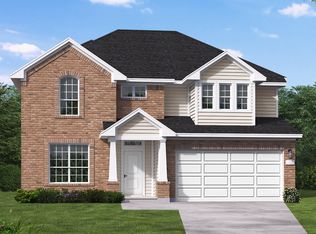
- from $429,9904 bd3 ba2.4k sqftBryan Plan, The Parklands, Marion, TX 78124New Construction
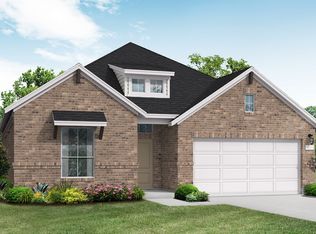
- from $479,9905 bd4 ba3.1k sqftGranger Plan, The Parklands, Marion, TX 78124New Construction
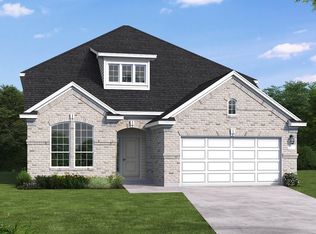
- from $419,9904 bd3 ba2.3k sqftSomerset Plan, The Parklands, Marion, TX 78124New Construction
- from $449,9904 bd3 ba2.5k sqftGoodrich Plan, The Parklands, Marion, TX 78124New Construction
- from $454,9904 bd3 ba2.7k sqftMilano Plan, The Parklands, Marion, TX 78124New Construction
- from $474,9904 bd3 ba2.8k sqftSchertz Plan, The Parklands, Marion, TX 78124New Construction
A local agent can set up tours, give advice and negotiate with sellers.
Similar homes
- from $475,9004 bd4 ba2.4k sqft2412E Plan, The Parklands 40'/50', Marion, TX 78124New Construction
 Perry Homes
 - from $513,9004 bd3 ba2.3k sqft2358V Plan, The Parklands 60', Marion, TX 78124New Construction
 Perry Homes
 - from $454,9904 bd3 ba2.7k sqftMilano Plan, The Parklands, Marion, TX 78124New Construction
 Coventry Homes
 - $474,9004 bd4 ba2.3k sqft5019 Partridge, Schertz, TX 78124New Construction

 LERA MLS
 - $465,0004 bd3 ba2.5k sqft5205 Nature Path, Marion, TX 78124Active
 MLS ID #607256, Jeff Smith, San Antonio Elite Realty. Central Texas MLS
 - $522,8774 bd3 ba2.9k sqft4033 Parchman, Schertz, TX 78124New ConstructionLERA MLS
- from $464,9004 bd4 ba2.3k sqft2370W Plan, The Parklands 40'/50', Marion, TX 78124New ConstructionPerry Homes
- $499,9004 bd4 ba2.3k sqft5128 PARK CAPE, Schertz, TX 78124New ConstructionLERA MLS
- from $554,9004 bd3 ba2.7k sqft2776W Plan, The Parklands 60', Marion, TX 78124New ConstructionPerry Homes
- from $416,9003 bd2 ba1.6k sqft1650W Plan, The Parklands 40'/50', Marion, TX 78124New ConstructionPerry Homes
- from $488,9004 bd4 ba2.4k sqft2408E Plan, The Parklands 40'/50', Marion, TX 78124New ConstructionPerry Homes
- from $472,9004 bd4 ba2.3k sqft2322E Plan, The Parklands 40'/50', Marion, TX 78124New ConstructionPerry Homes
- $474,9904 bd3 ba2.5k sqft5110 Park Shoal, Schertz, TX 78124New ConstructionLERA MLS
- $490,9854 bd3 ba2.6k sqft4025 Parchman, Schertz, TX 78124New ConstructionLERA MLS
- $430,0004 bd3 ba2.5k sqft5126 Garden, Marion, TX 78124For SaleMLS ID #1994880, Sophia James TREC #764544, Levi Rodgers Real Estate Group. LERA MLS
- $499,9004 bd3 ba2.3k sqft4109 Ashbrook, Schertz, TX 78124New ConstructionLERA MLS
- $449,9004 bd4 ba2.3k sqft5016 Obispo Circle, Schertz, TX 78124New ConstructionLERA MLS
- $420,0004 bd3 ba2.2k sqft4723 ISLAND HOLW, Marion, TX 78124For SaleMLS ID #1997549, Analiza Alvarado TREC #658838, Keller Williams Legacy. LERA MLS
- from $473,9004 bd3 ba1.9k sqft1942W Plan, The Parklands 60', Marion, TX 78124New ConstructionPerry Homes
- $499,9004 bd4 ba2.3k sqft5005 Obispo Circle, Schertz, TX 78124New ConstructionLERA MLS
