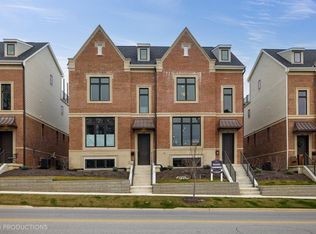
READY FOR AN EASIER KIND OF LUXURY? Trade the responsibilities of a large home for a sophisticated new residence designed around how you want to live now. Walk to downtown Valparaiso. Entertain on your rooftop. Travel without worrying about the yard. And enjoy the ease of brand-new construction. Ask about the Builder's LIfestyle Incentive. Unprecedented luxury townhome in Calkins Hill, a new urban lifestyle development on a historic site. Located within walking distance from restaurants, shops, parks, and entertainment in downtown Valparaiso, new construction home combines today's high-end finishes, an open concept design, and 10' ceilings on main floor. Main floor has a spacious kitchen with stainless appliances, quartz countertops, hardwood floors; coffee bar; dining room; and living room with electric fireplace and balcony. Second floor has owner's suite with 3/4 bath & WIC, guest bedroom, den, and full bath. Third floor has mezzanine with wet bar, rooftop deck with pergola, and 265 sq ft of semi-conditioned storage. Garage level has flex room and 1/2 bath. All levels accessible via the elevator. Photos are representational only.
Active
$926,000
103 Valparaiso St, Valparaiso, IN 46383
2beds
2,528sqft
Townhouse
Built in 2025
2,178 Square Feet Lot
$632,700 Zestimate®
$366/sqft
$325/mo HOA
What's special
Quartz countertopsMezzanine with wet barRooftop deck with pergolaDining roomOpen concept designHigh-end finishesGuest bedroom
- 564 days
- 95
- 2
Zillow last checked:
Listing updated:
Listed by:
Larry Hitz,
BHHS Indiana Realty 219-464-8521,
Heather Hitz,
BHHS Indiana Realty
Source: NIRA as distributed by MLS GRID,MLS#: 820282
Facts & features
Interior
Bedrooms & bathrooms
- Bedrooms: 2
- Bathrooms: 4
- Full bathrooms: 1
- 3/4 bathrooms: 1
- 1/2 bathrooms: 2
Rooms
- Room types: Bonus Room, Other Room, Primary Bedroom, Living Room, Kitchen, Dining Room, Den, Bedroom 2
Primary bedroom
- Level: Upper
- Area: 204.4
- Dimensions: 14.6 x 14.0
Bedroom 2
- Level: Upper
- Area: 187.5
- Dimensions: 12.5 x 15.0
Bonus room
- Description: Rooftop mezzanine and deck
- Level: Upper
- Area: 287.1
- Dimensions: 16.5 x 17.4
Den
- Level: Upper
- Area: 94.5
- Dimensions: 10.5 x 9.0
Dining room
- Level: Main
- Area: 218.4
- Dimensions: 15.6 x 14.0
Kitchen
- Level: Main
- Area: 196
- Dimensions: 14.0 x 14.0
Living room
- Description: Hdwd, electric fireplace
- Level: Main
- Area: 364.5
- Dimensions: 24.3 x 15.0
Other
- Description: Flex Room
- Level: Lower
- Area: 229.5
- Dimensions: 13.5 x 17.0
Heating
- Natural Gas, Forced Air
Appliances
- Included: Disposal, Stainless Steel Appliance(s), Range Hood, Refrigerator, Microwave, Gas Water Heater, Gas Cooktop, Dishwasher
- Laundry: Gas Dryer Hookup, Washer Hookup, Upper Level
Features
- Double Vanity, Walk-In Closet(s), Wet Bar, Open Floorplan, Kitchen Island, Granite Counters
- Basement: Daylight,Walk-Out Access,Finished
- Number of fireplaces: 1
- Fireplace features: Electric, Great Room
Interior area
- Total structure area: 2,528
- Total interior livable area: 2,528 sqft
- Finished area above ground: 2,128
Property
Parking
- Total spaces: 2
- Parking features: Attached, Garage Faces Rear, Garage Door Opener
- Attached garage spaces: 2
Accessibility
- Accessibility features: Other
Features
- Levels: Three Or More
- Patio & porch: Deck
- Exterior features: Other
- Pool features: None
- Has view: Yes
- View description: Neighborhood
Lot
- Size: 2,178 Square Feet
- Features: Landscaped
Details
- Parcel number: 640924337015000004
- Zoning description: residential
- Special conditions: None
Construction
Type & style
- Home type: Townhouse
- Property subtype: Townhouse
- Attached to another structure: Yes
Condition
- New construction: Yes
- Year built: 2025
Utilities & green energy
- Sewer: Public Sewer
- Water: Public
- Utilities for property: Cable Connected, Natural Gas Connected, Electricity Connected
Community & HOA
Community
- Features: Curbs
- Subdivision: Calkins Hill
HOA
- Has HOA: Yes
- Amenities included: Landscaping, Snow Removal, Maintenance Grounds
- Services included: Maintenance Grounds, Snow Removal
- HOA fee: $325 monthly
- HOA name: Calkins Hill
- HOA phone: 216-464-3536
Location
- Region: Valparaiso
Financial & listing details
- Price per square foot: $366/sqft
- Tax assessed value: $84,500
- Annual tax amount: $2,066
- Date on market: 5/7/2025
- Listing agreement: Exclusive Right To Sell
- Listing terms: Cash,Conventional
Estimated market value
$632,700
$563,000 - $721,000
$2,639/mo
Price history
| Date | Event | Price |
|---|---|---|
| 10/30/2025 | Price change | $926,000+8.9%$366/sqft |
Source:  NIRA as distributed by MLS GRID #820282 Report a problem | ||
| 5/7/2025 | Listed for sale | $850,000+2.4%$336/sqft |
Source: NIRA as distributed by MLS GRID #820282 Report a problem | ||
| 12/17/2024 | Listing removed | $830,000$328/sqft |
Source: BHHS broker feed #812654 Report a problem | ||
| 11/7/2024 | Listed for sale | $830,000$328/sqft |
Source: NIRA as distributed by MLS GRID #812654 Report a problem | ||
Public tax history
| Year | Property taxes | Tax assessment |
|---|---|---|
| 2025 | $2 -6.9% | $84,500 +84400% |
| 2024 | $3 -1.1% | $100 |
| 2023 | $3 | $100 |
| 2022 | -- | $100 |
Find assessor info on the county website
Monthly payment
Est. payment
Payment breakdown
Explore the cost of this home by adjusting the details. Changes won't be saved.Climate risks
Neighborhood: 46383
Similar homes
- $959,0002 bd4 ba2.9k sqft110 Morgan Blvd, Valparaiso, IN 46383Active
 MLS ID #12718649, Larry Hitz, Berkshire Hathaway Homeservices Executive Group. MRED as distributed by MLS GRID
- $863,0002 bd4 ba2.5k sqft107 Valparaiso St, Valparaiso, IN 46383New Construction
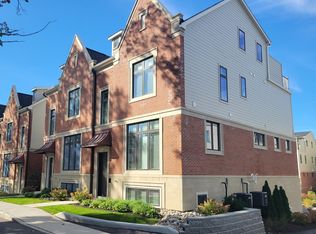
 MLS ID #820279, Larry Hitz, BHHS Indiana Realty. NIRA as distributed by MLS GRID
- $855,0002 bd4 ba2.5k sqft105 Valparaiso St, Valparaiso, IN 46383New Construction
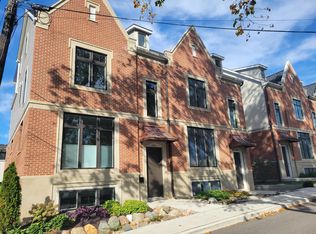 MLS ID #812659, Larry Hitz, BHHS Indiana Realty. NIRA as distributed by MLS GRID
- $564,9003 bd5 ba3.2k sqft153 Morgan Blvd APT 1, Valparaiso, IN 46383For Sale
 MLS ID #848213, Jason Lynn, Realty Executives Premier. NIRA as distributed by MLS GRID
- $839,9005 bd5 ba3.3k sqft4705 Hyde Park Dr, Valparaiso, IN 46383For SaleMLS ID #839751, Lisa Moore, Listing Leaders. NIRA as distributed by MLS GRID
- $729,9003 bd3 ba2.3k sqft203 N Campbell St #2, Valparaiso, IN 46385New ConstructionMLS ID #839406, Claudia Forrest, Century 21 Circle. NIRA as distributed by MLS GRID
- $729,9003 bd3 ba2.3k sqft201 N Campbell St, Valparaiso, IN 46385New ConstructionMLS ID #839153, Claudia Forrest, Century 21 Circle. NIRA as distributed by MLS GRID
- $949,9003 bd3 ba2.6k sqft4101 Brigata Dr, Valparaiso, IN 46385New ConstructionNIRA as distributed by MLS GRID
- $739,9004 bd4 ba3.4k sqft235 Crabapple Ln, Valparaiso, IN 46383For SaleMLS ID #847489, Ruza Jevtic, Realty Executives Premier. NIRA as distributed by MLS GRID
- $599,9003 bd3 ba2.3k sqft2958 Sturdy Rd, Valparaiso, IN 46383For SaleMLS ID #846267, Susie Jaskowiak, @properties/Christie's Intl RE. NIRA as distributed by MLS GRID
- $724,9003 bd3 ba2.9k sqft4901 Hyde Park Dr, Valparaiso, IN 46383For SaleMLS ID #835370, Brent Wright, McColly Real Estate. NIRA as distributed by MLS GRID
- $559,9003 bd3 ba2k sqft604 Scott Dr, Valparaiso, IN 46383For SaleMLS ID #848389, Kayley Johnson, White Hat Realty Group, LLC. NIRA as distributed by MLS GRID
- $475,0003 bd2 ba1.5k sqft207 Academy St #200, Valparaiso, IN 46383For SaleMLS ID #847331, Claudia Forrest, Century 21 Circle. NIRA as distributed by MLS GRID
- $658,0004 bd3 ba3.3k sqft3125 Austria Ct, Valparaiso, IN 46383For SaleMLS ID #846400, Jacquelyn Brubaker, Coldwell Banker Real Estate Gr. NIRA as distributed by MLS GRID
- $479,9004 bd3 ba2k sqft3304 Blue Grouse St, Valparaiso, IN 46383For SaleMLS ID #845604, Janine Henry, New Chapter Real Estate. NIRA as distributed by MLS GRID
- $729,9005 bd4 ba2.8k sqft65 Braemar Dr, Valparaiso, IN 46385For SaleMLS ID #846378, Karissa Hook, Century 21 Circle. NIRA as distributed by MLS GRID
- $585,0004 bd4 ba3.5k sqft825 E Shakespeare Dr, Valparaiso, IN 46383For SaleMLS ID #847917, Jason Utesch, Realty Executives Premier. NIRA as distributed by MLS GRID
- $479,9004 bd3 ba2.3k sqft559 N 450 E, Valparaiso, IN 46383For SaleMLS ID #845506, Robert McDaniel, McColly Real Estate. NIRA as distributed by MLS GRID
- $945,0003 bd4 ba2.7k sqft363 Ridgeview Dr, Chesterton, IN 46304For SaleMLS ID #846121, Alexander Nickla, Realty Executives Premier. NIRA as distributed by MLS GRID
- $716,5434 bd3 ba2.6k sqft1859 Trailbrook Dr, Valparaiso, IN 46385New ConstructionMLS ID #847223, Jacob Pikowski, Blue Ridge Realty Group. NIRA as distributed by MLS GRID
