Perry Family home is nothing short of a masterpiece-Experience the ultimate in modern living w/Perry Home's exquisite 2-story-4-bed, 3-bath residence is tailored for sophisticated lifestyles, featuring a seamless open floor plan-convenient 3-car tandem garage-1st floor has a luxurious primary bedroom-a versatile mother-in-law suite-upper level houses 2 bed-stylish Hollywood bath-game room for entertainment-dedicated media room-balcony that elevates your view from the family room-Gleaming guartz countertops-expansive windows-beautiful tile floors enhance the bright and airy ambiance-Located in a prestigious gated community-home is 2 years old-comes w/high-end finishes-including wrought iron stair railings-exquisite double glass doors-gas corner fireplace-kitchen boasts stainless steel appliances w/designer lighting-covered patio for privacy-no rear neighbors-primary bath provides a soothing soaking tub-separate walk-in shower, complemented by an oversized walk-in closet.
For sale
$575,000
9903 Chapman Trl, Manvel, TX 77578
4beds
3,291sqft
Single Family Residence
Built in 2024
7,562 Square Feet Lot
$557,900 Zestimate®
$175/sqft
$136/mo HOA
What's special
Gas corner fireplaceVersatile mother-in-law suiteStylish hollywood bathExpansive windowsHigh-end finishesSeamless open floor planDedicated media room
- 2 days |
- 148 |
- 5 |
Likely to sell faster than
Zillow last checked:
Listing updated:
Listed by:
Shelby Crowe TREC #0562910 956-564-9335,
Berkshire Hathaway HomeServices Premier Properties
Source: HAR,MLS#: 63256479
Facts & features
Interior
Bedrooms & bathrooms
- Bedrooms: 4
- Bathrooms: 3
- Full bathrooms: 3
Rooms
- Room types: Family Room, Guest Suite, Media Room, Utility Room
Primary bedroom
- Level: First
- Area: 266
- Dimensions: 14x19
Bedroom
- Level: Second
- Area: 144
- Dimensions: 12x12
Bedroom
- Level: First
- Area: 154
- Dimensions: 11x14
Bedroom
- Level: Second
- Area: 143
- Dimensions: 13x11
Other
- Level: First
- Area: 45
- Dimensions: 5x9
Other
- Level: First
- Area: 132
- Dimensions: 12x11
Other
- Level: First
- Area: 40
- Dimensions: 8x5
Other
- Level: Second
- Area: 40
- Dimensions: 8x5
Other
- Level: First
- Area: 150
- Dimensions: 10x15
Breakfast
- Level: First
- Area: 120
- Dimensions: 12x10
Dining room
- Level: First
- Area: 176
- Dimensions: 16x11
Family room
- Level: First
- Area: 391
- Dimensions: 17x23
Game room
- Level: Second
- Area: 224
- Dimensions: 16x14
Kitchen
- Level: First
- Area: 324
- Dimensions: 18x18
Media room
- Level: Second
- Area: 200
- Dimensions: 10x20
Heating
- Natural Gas
Cooling
- Ceiling Fan(s), Electric
Appliances
- Included: ENERGY STAR Qualified Appliances, Disposal, Refrigerator, Electric Oven, Microwave, Gas Cooktop, Dishwasher
- Laundry: Electric Dryer Hookup, Washer Hookup
Features
- Balcony, Formal Entry/Foyer, High Ceilings, Prewired for Alarm System, Wired for Sound, 2 Bedrooms Down, 2 Bedrooms Up, Primary Bed - 1st Floor, Walk-In Closet(s)
- Flooring: Carpet, Tile
- Windows: Insulated/Low-E windows, Window Coverings
- Number of fireplaces: 1
- Fireplace features: Gas
Interior area
- Total structure area: 3,291
- Total interior livable area: 3,291 sqft
Video & virtual tour
Property
Parking
- Total spaces: 3
- Parking features: Electric Gate, Attached, Tandem, Garage Door Opener, Double-Wide Driveway
- Attached garage spaces: 3
Features
- Stories: 2
- Patio & porch: Covered, Porch
- Exterior features: Back Green Space, Sprinkler System
- Fencing: Back Yard
Lot
- Size: 7,562 Square Feet
- Features: Subdivided, 0 Up To 1/4 Acre
Details
- Parcel number: 65743312015
Construction
Type & style
- Home type: SingleFamily
- Architectural style: Contemporary
- Property subtype: Single Family Residence
Materials
- Batts Insulation, Brick
- Foundation: Slab
- Roof: Composition,Energy Star/Reflective Roof
Condition
- New construction: No
- Year built: 2024
Details
- Builder name: Perry Homes
Utilities & green energy
- Sewer: Public Sewer
- Water: Public, Water District
Green energy
- Green verification: ENERGY STAR Certified Homes
- Energy efficient items: Thermostat, Lighting, HVAC, HVAC>13 SEER
Community & HOA
Community
- Features: Subdivision Tennis Court
- Security: Prewired for Alarm System
- Subdivision: Meridiana Sec 33a
HOA
- Has HOA: Yes
- Amenities included: Basketball Court, Clubhouse, Dog Park, Fitness Center, Jogging Path, Park, Party Room, Picnic Area, Playground, Pond, Pool, Splash Pad, Sport Court, Tennis Court(s)
- HOA fee: $1,633 annually
Location
- Region: Manvel
Financial & listing details
- Price per square foot: $175/sqft
- Tax assessed value: $525,450
- Annual tax amount: $15,214
- Date on market: 8/13/2026
- Listing terms: Cash,Conventional,FHA
- Exclusions: Washer & Dryer
- Ownership: Full Ownership
- Road surface type: Concrete, Curbs, Gutters
Estimated market value
$557,900
$530,000 - $586,000
$3,360/mo
Price history
| Date | Event | Price |
|---|---|---|
| 8/13/2026 | Listed for sale | $575,000+2.7%$175/sqft |
Source:  HAR #63256479 Report a problem HAR #63256479 Report a problem | ||
| 2/27/2024 | Listing removed | -- |
Source: HAR #56210313 Report a problem | ||
| 2/6/2024 | Pending sale | $559,900$170/sqft |
Source: HAR #56210313 Report a problem | ||
| 12/21/2023 | Price change | $559,900-0.9%$170/sqft |
Source: HAR #56210313 Report a problem | ||
| 12/19/2023 | Price change | $564,900+0.9%$172/sqft |
Source: HAR #56210313 Report a problem | ||
| 12/11/2023 | Price change | $559,900-4.3%$170/sqft |
Source: HAR #56210313 Report a problem | ||
| 11/8/2023 | Price change | $584,900-0.7%$178/sqft |
Source: HAR #56210313 Report a problem | ||
| 10/13/2023 | Listed for sale | $588,900$179/sqft |
Source: HAR #56210313 Report a problem | ||
Public tax history
| Year | Property taxes | Tax assessment |
|---|---|---|
| 2025 | $10,056 +30.3% | $525,450 +1.9% |
| 2024 | $7,715 +443.9% | $515,740 +553.2% |
| 2023 | $1,418 +24.9% | $78,950 +55.4% |
| 2022 | $1,135 | $50,820 |
Find assessor info on the county website
Monthly payment
Est. payment
Payment breakdown
Explore the cost of this home by adjusting the details. Changes won't be saved.Climate risks
Neighborhood: 77578
Nearby schools
GreatSchools rating
- 7/10Barbara Bennett Elementary SchoolGrades: PK-5Distance: 0.9 mi
- 7/10Jackie Doucet Caffey Junior High SchoolGrades: 6-8Distance: 0.4 mi
- 7/10Iowa Colony High SchoolGrades: 9-12Distance: 2.3 mi
Schools provided by the listing agent
- Elementary: Bennett Elementary (Alvin)
- Middle: Caffey Junior High School
- High: Iowa Colony High School
Source: HAR. This data may not be complete. We recommend contacting the local school district to confirm school assignments for this home.
- $479,300-- bd-- ba-- sqft9827 Chapman Trail Iowa, Manvel, TX 77578Off Market
- $543,600-- bd15 ba3k sqft9907 Chapman Trl, Manvel, TX 77578Off Market
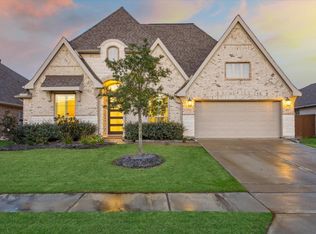
- $540,0004 bd4 ba3.3k sqft9823 Chapman Trl, Manvel, TX 77578For Sale
- $463,600-- bd-- ba-- sqft9911 Chapman Trail Iowa, Manvel, TX 77578Off Market
- $466,5004 bd3 ba2.7k sqft9911 Chapman Trl, Manvel, TX 77578Off Market
- $541,1004 bd4 ba3.1k sqft9906 Chapman Trl, Manvel, TX 77578Off Market
- $507,6004 bd4 ba2.9k sqft9914 Chapman Trl, Manvel, TX 77578Off Market
- $518,6004 bd4 ba3.2k sqft9910 Chapman Trl, Manvel, TX 77578Off Market
A local agent can set up tours, give advice and negotiate with sellers.
Similar homes
- from $581,9004 bd3 ba3k sqft3095W Plan, Meridiana 55', Manvel, TX 77578New Construction
 Perry Homes
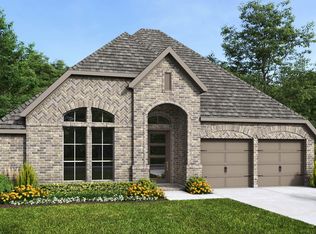
 - from $524,9004 bd3 ba2.7k sqft2726W Plan, Meridiana 55', Manvel, TX 77578New Construction
 Perry Homes
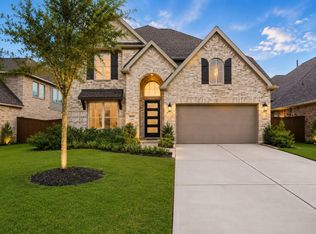
 - $590,0004 bd4 ba3.3k sqft9811 Magnolia Estates Ln, Manvel, TX 77578For Sale
 MLS ID #69218786, Nina Patel, eXp Realty LLC. HAR
 - $585,0004 bd4 ba3.2k sqft9930 Magnolia Estates Ln, Manvel, TX 77578For Sale
 MLS ID #59349078, James Brown, Boulevard Realty. HAR
 - $515,0004 bd4 ba2.7k sqft9934 Starry Night Ln, Manvel, TX 77578For SaleMLS ID #98232711, Julie Dimitri, Call It Closed Int'l Realty. HAR
- $540,0004 bd4 ba3.3k sqft9823 Chapman Trl, Manvel, TX 77578For SaleMLS ID #10938138, Jamie Wills, Martha Turner Sotheby's International Realty - Bay Area. HAR
- $549,9004 bd3 ba2.5k sqft9506 Chateau Hill Dr, Manvel, TX 77578New ConstructionPerry Homes
- from $547,9004 bd3 ba2.6k sqft2694W Plan, Meridiana 55', Manvel, TX 77578New ConstructionPerry Homes
- from $489,9004 bd3 ba2.5k sqft2529W Plan, Meridiana 50', Manvel, TX 77578New ConstructionPerry Homes
- from $506,9004 bd3 ba2.5k sqft2545W Plan, Meridiana 55', Manvel, TX 77578New ConstructionPerry Homes
- from $538,9004 bd3 ba2.5k sqft2593W Plan, Meridiana 50', Manvel, TX 77578New ConstructionPerry Homes
- from $568,9004 bd4 ba3.1k sqft3190W Plan, Meridiana 55', Manvel, TX 77578New ConstructionPerry Homes
- $584,9904 bd4 ba3.2k sqft6606 Mammoth Ln, Manvel, TX 77578New ConstructionHAR
- $544,9004 bd4 ba2.5k sqft9515 Chateau Hill Dr, Manvel, TX 77578New ConstructionPerry Homes
- from $531,9004 bd3 ba2.6k sqft2663W Plan, Meridiana 55', Manvel, TX 77578New ConstructionPerry Homes
- from $528,9004 bd3 ba2.7k sqft2737W Plan, Meridiana 55', Manvel, TX 77578New ConstructionPerry Homes
- from $539,9004 bd3 ba2.5k sqft2595W Plan, Meridiana 55', Manvel, TX 77578New ConstructionPerry Homes
- from $558,9004 bd4 ba2.7k sqft2796W Plan, Meridiana 55', Manvel, TX 77578New ConstructionPerry Homes
- from $524,9004 bd3 ba2.5k sqft2574W Plan, Meridiana 55', Manvel, TX 77578New ConstructionPerry Homes
- $584,9005 bd5 ba3.3k sqft9115 Clear Water Trl, Manvel, TX 77578New ConstructionHAR
