This property is available at a reduced price for an expedited sale. While the current owners have enjoyed their time in this home, they now require additional space and have found their next residence. If you are considering a move, this could be a valuable opportunity. This exceptional property occupies a corner lot and offers a private backyard enclosed by a wood board-on-board fence, providing an ideal space for your creative vision. The interior offers a functional layout featuring the foyer, dining area, kitchen, nook, primary bedroom with ensuite bathroom, half-bath, and laundry room on the main level. Upstairs offers three more bedrooms, a full bathroom, and an impressive media room that can easily be transformed into flexible living space. This sought-after open floor plan has been meticulously maintained, starting with the HVAC system and ductwork replacement in December 2023, windows throughout, roof with upgraded Class IV shingles and ridge-cap, all 3 toilets, kitchen sink, kitchen and dining lights now LEDs, front and back doors, and all living room baseboards and trim in 2024, sprinklers with foundation drip to irrigation and Rachio sprinkler control box, 2 metal heavy duty storage racks in garage ceiling, and 2 motion sensor flood lights to the driveway in 2025. This sale also includes camera security equipment (Buyers responsible for connecting and paying to service), a full-size washer and dryer in the laundry room, and pre-wired surround sound speakers in the family room, primary bedroom, and on the back patio. This property is a must-see, featuring a community pool and a location that offers easy access to restaurants, schools, shopping, and more. Buyer to verify all information.
For sale
$319,900
1017 Meadow Green Ct, Princeton, TX 75407
4beds
2,303sqft
Single Family Residence
Built in 2011
6,237 Square Feet Lot
$312,500 Zestimate®
$139/sqft
$43/mo HOA
What's special
Sought-after open floor planDining areaWindows throughoutCorner lotImpressive media roomCamera security equipmentFunctional layout
- 2 days |
- 196 |
- 11 |
Likely to sell faster than
Zillow last checked:
Listing updated:
Listed by:
Tina Leigh 0456165 972-824-0631,
Tina Leigh Realty 972-824-0631
Source: NTREIS,MLS#: 21358621
Facts & features
Interior
Bedrooms & bathrooms
- Bedrooms: 4
- Bathrooms: 3
- Full bathrooms: 2
- 1/2 bathrooms: 1
Primary bedroom
- Features: Ceiling Fan(s), En Suite Bathroom, Sitting Area in Primary
- Level: First
- Dimensions: 20 x 13
Bedroom
- Features: Ceiling Fan(s)
- Level: Second
- Dimensions: 14 x 10
Bedroom
- Features: Ceiling Fan(s)
- Level: Second
- Dimensions: 13 x 11
Bedroom
- Features: Ceiling Fan(s)
- Level: Second
- Dimensions: 12 x 10
Primary bathroom
- Features: Built-in Features, Dual Sinks, En Suite Bathroom, Jetted Tub, Linen Closet, Separate Shower
- Level: First
- Dimensions: 13 x 13
Breakfast room nook
- Features: Breakfast Bar
- Level: First
- Dimensions: 10 x 9
Dining room
- Level: First
- Dimensions: 12 x 10
Other
- Features: Built-in Features
- Level: Second
- Dimensions: 10 x 8
Half bath
- Level: First
- Dimensions: 7 x 5
Kitchen
- Features: Breakfast Bar, Built-in Features, Granite Counters, Pantry
- Level: First
- Dimensions: 15 x 8
Laundry
- Features: Built-in Features
- Level: First
- Dimensions: 7 x 6
Living room
- Features: Ceiling Fan(s)
- Level: First
- Dimensions: 16 x 15
Media room
- Features: Ceiling Fan(s)
- Level: Second
- Dimensions: 16 x 15
Heating
- Central, Electric
Cooling
- Central Air, Ceiling Fan(s), Electric
Appliances
- Included: Dryer, Dishwasher, Electric Range, Electric Water Heater, Disposal, Microwave, Washer
Features
- Decorative/Designer Lighting Fixtures, High Speed Internet, Open Floorplan, Pantry, Walk-In Closet(s), Wired for Sound
- Has basement: No
- Has fireplace: No
Interior area
- Total interior livable area: 2,303 sqft
Video & virtual tour
Property
Parking
- Total spaces: 2
- Parking features: Door-Single, Garage Faces Front, Garage
- Attached garage spaces: 2
Features
- Levels: Two
- Stories: 2
- Exterior features: Rain Gutters
- Pool features: None, Community
- Fencing: Wood
Lot
- Size: 6,237 Square Feet
- Dimensions: 60 x 104
- Features: Back Yard, Corner Lot, Lawn, Sprinkler System, Few Trees
Details
- Parcel number: R855200K07801
Construction
Type & style
- Home type: SingleFamily
- Architectural style: Detached
- Property subtype: Single Family Residence
Condition
- Year built: 2011
Utilities & green energy
- Sewer: Public Sewer
- Water: Public
- Utilities for property: Sewer Available, Underground Utilities, Water Available
Green energy
- Energy efficient items: Windows
Community & HOA
Community
- Features: Pool, Curbs, Sidewalks
- Subdivision: Princeton Meadows West #2 (Cpn)
HOA
- Has HOA: Yes
- Services included: All Facilities, Association Management
- HOA fee: $520 annually
- HOA name: Neighborhood Management Inc
- HOA phone: 972-359-1548
Location
- Region: Princeton
Financial & listing details
- Price per square foot: $139/sqft
- Tax assessed value: $331,133
- Date on market: 8/13/2026
- Listing terms: Cash,Conventional,FHA,VA Loan
- Exclusions: Furnishings and refrigerator negotiable.
Estimated market value
$312,500
$297,000 - $328,000
$2,306/mo
Price history
| Date | Event | Price |
|---|---|---|
| 8/13/2026 | Listed for sale | $319,900$139/sqft |
Source: NTREIS #21358621 Report a problem | ||
Public tax history
| Year | Property taxes | Tax assessment |
|---|---|---|
| 2025 | -- | $331,133 -1.7% |
| 2024 | -- | $336,804 +10% |
| 2023 | $4,560 | $306,185 |
Find assessor info on the county website
Monthly payment
Est. payment
Payment breakdown
Explore the cost of this home by adjusting the details. Changes won't be saved.Climate risks
Neighborhood: 75407
Nearby schools
GreatSchools rating
- 6/10Leta Horn Smith Elementary SchoolGrades: PK-5Distance: 0.2 mi
- 7/10Southard MiddleGrades: 6-8Distance: 0.9 mi
- 5/10Princeton High SchoolGrades: 9-12Distance: 2.4 mi
Schools provided by the listing agent
- Elementary: Smith
- Middle: Southard
- High: Lovelady,Princeton
- District: Princeton ISD
Source: NTREIS. This data may not be complete. We recommend contacting the local school district to confirm school assignments for this home.
- $262,7003 bd2 ba1.6k sqft1015 Meadow Green Ct, Princeton, TX 75407Off Market

- $247,7003 bd2 ba1.6k sqft1009 Forest Meadow Ct, Princeton, TX 75407Off Market

- $1,000-- bd-- ba-- sqftPrinceton Meadows Blvd, Princeton, TX 75407Off Market
- $305,6004 bd2 ba2.4k sqft1008 Forest Meadow Ct, Princeton, TX 75407Off Market
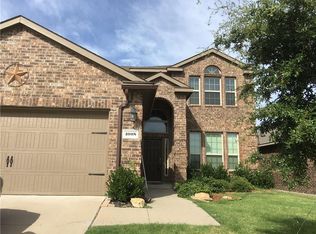
- $237,7003 bd2 ba1.4k sqft1013 Meadow Green Ct, Princeton, TX 75407Off Market
- $287,6004 bd3 ba2.7k sqft3048 Winding Meadow Trl, Princeton, TX 75407Off Market
- $316,5004 bd2 ba2.3k sqft1006 Forest Meadow Ct, Princeton, TX 75407Off Market
- $247,3003 bd2 ba1.5k sqft2001 Forest Meadow Dr, Princeton, TX 75407Off Market
A local agent can set up tours, give advice and negotiate with sellers.
Similar homes
- $299,9004 bd3 ba2.1k sqft215 Silver Leaf Dr, Princeton, TX 75407For Sale
 MLS ID #21359963, Vidita Patel. NTREIS
 - $309,9904 bd3 ba1.9k sqft1810 Prairie View Dr, Princeton, TX 75407For Sale
 MLS ID #21360438, Binh Nguyen. NTREIS
 - $--4 bd2 ba1.9k sqft2102 Timineri Dr, Princeton, TX 75407Auction
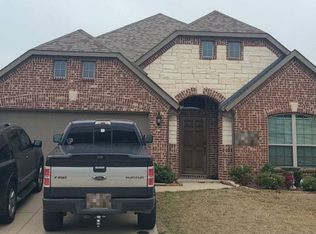 Auction.com 2
 - $285,0003 bd2 ba1.6k sqft1111 Aquamarine St, Princeton, TX 75407For Sale
 MLS ID #21359129, Rela Pippins. NTREIS
 - $320,0005 bd3 ba2.6k sqft2101 Shady Glen Trl, Princeton, TX 75407For SaleMLS ID #21301974, Rebecca Ringer. NTREIS
- $279,9994 bd2 ba1.8k sqft1610 Sorghum Dr, Princeton, TX 75407For SaleMLS ID #21355036, Huong Le. NTREIS
- $300,0004 bd2 ba1.8k sqft1301 Copper St, Princeton, TX 75407For SaleMLS ID #21342932, Patricia Manos. NTREIS
- $299,9004 bd3 ba2.3k sqft2064 Forest Meadow Dr, Princeton, TX 75407For SaleMLS ID #21260007, Tammy Lowe. NTREIS
- $--5 bd3 ba2.6k sqft1203 Onyx Ln, Princeton, TX 75407AuctionServiceLink Auction
- $289,0004 bd2 ba1.5k sqft1119 Garnet St, Princeton, TX 75407For SaleMLS ID #21350007, Josue Chaires. NTREIS
- $349,9004 bd3 ba2.6k sqft1123 Caroline Dr, Princeton, TX 75407For SaleMLS ID #21305530, Vonda Bailey. NTREIS
- $318,0003 bd2 ba1.8k sqft1123 Garnet St, Princeton, TX 75407For SaleMLS ID #21324572, Min Kim. NTREIS
- $309,9994 bd3 ba2.1k sqft806 Silver St, Princeton, TX 75407For SaleMLS ID #21246829, Erica Ibarra. NTREIS
- $320,0004 bd2 ba2k sqft800 Goldenrod Ln, Princeton, TX 75407For SaleMLS ID #21332263, Bobbie Carrington. NTREIS
- $315,0003 bd2 ba1.6k sqft149 Meadow Crest Dr, Princeton, TX 75407For SaleMLS ID #21307413, Joanna Housewright. NTREIS
- $290,0004 bd2 ba1.5k sqft1202 Bronze Ln, Princeton, TX 75407For SaleMLS ID #21339779, Laura Munoz. NTREIS
- $289,0004 bd2 ba1.8k sqft608 Rustic Meadows Trl, Princeton, TX 75407For SaleMLS ID #21218795, Mitch Newton. NTREIS
- $275,0004 bd2 ba1.5k sqft1104 Ruby Ct, Plano, TX 75407For SaleMLS ID #21350163, Renee Mears. NTREIS
- $286,9003 bd2 ba2k sqft3037 Winding Meadow Trl, Princeton, TX 75407For SaleMLS ID #21292820, Donna Pekarek. NTREIS
- $288,9004 bd2 ba1.9k sqft725 Emerald Dr, Princeton, TX 75407For SaleMLS ID #21303068, Crystal Gholston. NTREIS
